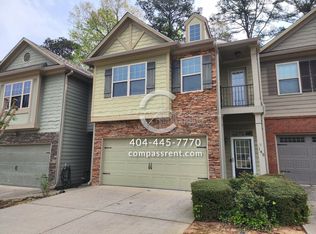
Move-In Ready Townhouse Minutes from Downtown Woodstock! Welcome home to this well-maintained 3-bedroom, 2.5-bathroom townhouse ideally located just minutes from the shops, restaurants, entertainment, and the community atmosphere of Downtown Woodstock. Offering a convenient location and comfortable living spaces, this home is ready for its next owner. Inside, you'll find large bedrooms, recently installed hardwood flooring throughout, and plenty of storage space to help keep everything organized. The spacious layout provides room to relax, entertain, and enjoy everyday living. Major updates provide added peace of mind, including a newer HVAC system, newer water heater, and new roof. With these important improvements already completed, you can focus on making the home your own. Conveniently located near schools, shopping, dining, and entertainment, with Downtown Woodstock and Lake Allatoona just minutes away, this townhouse offers an excellent combination of location, updates, and value. Move-in ready and a must-see!
Active
Price cut: $3.5K (10/5)
$310,000
143 Sunset Ln, Woodstock, GA 30189
3beds
1,759sqft
Townhouse
Built in 2006
3,484 Square Feet Lot
$308,900 Zestimate®
$176/sqft
$250/mo HOA
What's special
New roofSpacious layoutPlenty of storage spaceLarge bedrooms
- 47 days
- 195
- 8
Zillow last checked:
Listing updated:
Listed by:
Al Moreno al.moreno@harrynorman.com,
Harry Norman, REALTORS
Source: GAMLS,MLS#: 10841903
Facts & features
Interior
Bedrooms & bathrooms
- Bedrooms: 3
- Bathrooms: 3
- Full bathrooms: 2
- 1/2 bathrooms: 1
Rooms
- Room types: Great Room, Laundry, Loft
Kitchen
- Features: Breakfast Bar
Heating
- Central
Cooling
- Central Air
Appliances
- Included: Gas Water Heater, Microwave, Refrigerator, Dishwasher, Disposal, Washer, Stainless Steel Appliance(s)
- Laundry: In Hall
Features
- Double Vanity, Other, Walk-In Closet(s)
- Flooring: Hardwood
- Windows: Window Treatments
- Basement: None
- Number of fireplaces: 1
- Fireplace features: Living Room
Interior area
- Total structure area: 1,759
- Total interior livable area: 1,759 sqft
- Finished area above ground: 1,759
- Finished area below ground: 0
Property
Parking
- Total spaces: 4
- Parking features: Garage
- Has garage: Yes
Features
- Levels: Two
- Stories: 2
- Patio & porch: Patio
- Fencing: Back Yard
- Body of water: None
Lot
- Size: 3,484 Square Feet
- Features: Level
Details
- Parcel number: 21N09F 021
Construction
Type & style
- Home type: Townhouse
- Architectural style: Traditional
- Property subtype: Townhouse
Materials
- Press Board
- Foundation: Slab
- Roof: Composition
Condition
- Resale
- New construction: No
- Year built: 2006
Utilities & green energy
- Sewer: Public Sewer
- Water: Public
- Utilities for property: Cable Available, Electricity Available, High Speed Internet, Natural Gas Available, Phone Available
Green energy
- Energy efficient items: Appliances
- Water conservation: Low-Flow Fixtures
Community & HOA
Community
- Features: None
- Security: Smoke Detector(s)
- Subdivision: SUNSET POINTE
HOA
- Has HOA: Yes
- Services included: Maintenance Structure, Maintenance Grounds, Trash, Other
- HOA fee: $3,000 annually
Location
- Region: Woodstock
Financial & listing details
- Price per square foot: $176/sqft
- Tax assessed value: $320,800
- Annual tax amount: $3,310
- Date on market: 9/8/2026
- Cumulative days on market: 47 days
- Listing agreement: Exclusive Right To Sell
- Electric utility on property: Yes
Estimated market value
$308,900
$293,000 - $324,000
$2,179/mo
Price history
| Date | Event | Price |
|---|---|---|
| 10/5/2026 | Price change | $310,000-1.1%$176/sqft |
Source:  FMLS GA #7834317 Report a problem | ||
| 9/9/2026 | Price change | $313,500-0.5%$178/sqft |
Source:  GAMLS #10841903 Report a problem | ||
| 9/8/2026 | Listed for sale | $315,000-1.6%$179/sqft |
Source: GAMLS #10841903 Report a problem | ||
| 4/30/2024 | Sold | $320,000-4.4%$182/sqft |
Source: GAMLS #10266390 Report a problem | ||
| 4/16/2024 | Pending sale | $334,900$190/sqft |
Source: GAMLS #10266390 Report a problem | ||
| 4/13/2024 | Contingent | $334,900$190/sqft |
Source: GAMLS #10266390 Report a problem | ||
| 4/9/2024 | Price change | $334,900-4.3%$190/sqft |
Source: FMLS GA #7352663 Report a problem | ||
| 3/14/2024 | Listed for sale | $349,9000%$199/sqft |
Source: FMLS GA #7352663 Report a problem | ||
| 3/13/2024 | Listing removed | $350,000$199/sqft |
Source: GAMLS #20172222 Report a problem | ||
| 3/6/2024 | Price change | $350,000-1.4%$199/sqft |
Source: GAMLS #20172222 Report a problem | ||
| 2/27/2024 | Price change | $355,000-1.4%$202/sqft |
Source: GAMLS #20172222 Report a problem | ||
| 2/26/2024 | Listed for sale | $360,000+67.4%$205/sqft |
Source: FMLS GA #7341685 Report a problem | ||
| 7/31/2020 | Sold | $215,000-0.9%$122/sqft |
Source:  GAMLS #8806816 Report a problem | ||
| 6/26/2020 | Pending sale | $217,000$123/sqft |
Source: Maximum One Greater Atlanta Realtors #6736763 Report a problem | ||
| 6/15/2020 | Listed for sale | $217,000+24%$123/sqft |
Source: Maximum One Greater Atlanta Realtors #6736763 Report a problem | ||
| 2/9/2018 | Sold | $175,000$99/sqft |
Source:  FMLS GA #5946210 Report a problem | ||
| 1/10/2018 | Pending sale | $175,000$99/sqft |
Source: CHAPMAN HALL REALTORS #5946210 Report a problem | ||
| 1/8/2018 | Listed for sale | $175,000$99/sqft |
Source: CHAPMAN HALL REALTORS #5946210 Report a problem | ||
| 1/5/2018 | Pending sale | $175,000$99/sqft |
Source: CHAPMAN HALL REALTORS #5946210 Report a problem | ||
| 1/1/2018 | Listed for sale | $175,000+4.4%$99/sqft |
Source: CHAPMAN HALL REALTORS #5946210 Report a problem | ||
| 1/20/2016 | Listing removed | $1,250$1/sqft |
Source: Troy Property Management, LLC. Report a problem | ||
| 1/4/2016 | Price change | $1,250-3.8%$1/sqft |
Source: Troy Property Management, LLC. Report a problem | ||
| 11/16/2015 | Listed for rent | $1,300+4%$1/sqft |
Source: Chapman Hall REALTORS Report a problem | ||
| 12/11/2014 | Listing removed | $1,250$1/sqft |
Source: CHAPMAN HALL REALTORS #5347315 Report a problem | ||
| 12/3/2014 | Listed for rent | $1,250$1/sqft |
Source: CHAPMAN HALL REALTORS #5347315 Report a problem | ||
| 11/1/2014 | Listing removed | $1,250$1/sqft |
Source: CHAPMAN HALL REALTORS #5347315 Report a problem | ||
| 10/4/2007 | Sold | $167,600$95/sqft |
Source: Public Record Report a problem | ||
Public tax history
| Year | Property taxes | Tax assessment |
|---|---|---|
| 2025 | $3,309 -1.7% | $128,320 +0.1% |
| 2024 | $3,367 -1.2% | $128,200 -1.1% |
| 2023 | $3,408 +37.7% | $129,680 +37.7% |
| 2022 | $2,476 +10.3% | $94,200 +19.2% |
| 2021 | $2,244 +13.5% | $79,040 +13.6% |
| 2020 | $1,977 +4.2% | $69,560 +4.2% |
| 2019 | $1,897 +7.7% | $66,760 -56.6% |
| 2018 | $1,761 +2.1% | $154,000 +2.9% |
| 2017 | $1,724 +7.6% | $149,600 +8.7% |
| 2016 | $1,602 | $137,600 +2.2% |
| 2015 | $1,602 +18.3% | $134,700 +17.1% |
| 2014 | $1,355 +16.4% | $115,000 +18.3% |
| 2013 | $1,164 -1.2% | $97,200 -0.8% |
| 2012 | $1,178 -16.5% | $98,000 -18.8% |
| 2011 | $1,411 -11% | $120,700 +116.2% |
| 2010 | $1,586 -3.9% | $55,840 -9.3% |
| 2009 | $1,650 -4.5% | $61,560 -6.6% |
| 2008 | $1,728 -0.8% | $65,880 -0.7% |
| 2007 | $1,742 +310.9% | $66,360 +314.8% |
| 2006 | $424 | $16,000 |
Find assessor info on the county website
Monthly payment
Est. payment
Payment breakdown
Explore the cost of this home by adjusting the details. Changes won't be saved.Climate risks
Neighborhood: 30189
Nearby schools
Schools provided by the listing agent
- Elementary: Boston
- Middle: Booth
- High: Etowah
Source: GAMLS. This data may not be complete. We recommend contacting the local school district to confirm school assignments for this home.

Similar homes
- $324,9003 bd3 ba1.7k sqft177 Townview Dr, Woodstock, GA 30189Active
 MLS ID #10839466, Christopher Bartelski, Atlanta Communities. GAMLS
- $305,0003 bd3 ba1.4k sqft515 Oakside Pl, Acworth, GA 30102Active
 MLS ID #10869440, Erin Johnson, Selling The South, Georgia. GAMLS
- $297,0002 bd3 ba1.8k sqft102 Creekwood Dr, Woodstock, GA 30188Active
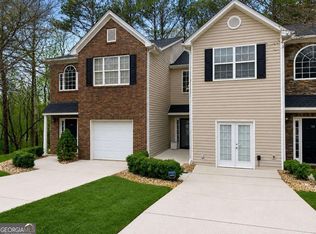 MLS ID #10823090, Rodolfo Castellanos, Virtual Properties Realty.com. GAMLS
- $399,0003 bd2 ba1.4k sqft104 Southfork Dr, Woodstock, GA 30189Active
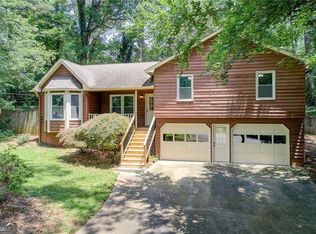 MLS ID #10818978, Ellen T Eltz, Atlanta Communities. GAMLS
- $310,0003 bd4 ba1.9k sqft402 Heritage Park Trce NW #21, Kennesaw, GA 30144ActiveMLS ID #10760656, Alex Velasco, BHGRE Metro Brokers. GAMLS
- $419,9004 bd3 ba2.3k sqft310 Woodson Way, Woodstock, GA 30189ActiveMLS ID #10779370, Christopher Bartelski, Atlanta Communities. GAMLS
- $299,0005 bd3 ba1.8k sqft2483 Ramblewood Ct, Acworth, GA 30102Active Under ContractMLS ID #10811255, Chris McMahan, Atlanta Communities. GAMLS
- $417,9004 bd3 ba1.8k sqft294 Balaban Cir, Woodstock, GA 30188ActiveMLS ID #10837609, Esiri Ohimor, Realty Hub of Georgia, LLC. GAMLS
- $325,0003 bd3 ba1.2k sqft604 Ivey Ct APT B, Woodstock, GA 30188ActiveMLS ID #10822174, Deborah Morton, The Agency - Atlanta Metro. GAMLS
- $314,9003 bd3 ba1.2k sqft170 Windcroft Ct NW, Acworth, GA 30101For Sale
 MLS ID #7818482, Xiaoling Gao, Strategy Real Estate International, LLC.. FMLS GA
- $318,9003 bd2 ba1.5k sqft59 Cedar Way, Dallas, GA 30132ActiveMLS ID #10850067, Monica Fleischman, Virtual Properties Realty.com. GAMLS
- $359,9003 bd3 ba1.8k sqft240 Parc View Ln, Woodstock, GA 30188ActiveMLS ID #10810463, Kevin Moody, BHGRE Metro Brokers. GAMLS
- $309,9003 bd3 ba1.6k sqft41 Red Oak Cir, Dallas, GA 30157ActiveMLS ID #10856093, Kayla Dorsett, Southern Classic Realtors. GAMLS
- $360,0003 bd2 ba1.6k sqft129 Greatwood Dr, White, GA 30184ActiveMLS ID #10835647, Dorothy Wilson, Relate Realty. GAMLS
- $315,0002 bd3 ba1.3k sqft5005 Pat Mell Pl SE, Smyrna, GA 30080ActiveMLS ID #10855579, Alyse Washington, HomeSmart. GAMLS
- $390,0004 bd3 ba2.2k sqft504 Mill Ridge Rd, Woodstock, GA 30188For SaleMLS ID #7753689, Bonita Galloway, Bonita Galloway Luxury Realty. FMLS GA
- $315,0004 bd2 ba1.4k sqft58 Willow Bend Dr, Cartersville, GA 30121For SaleMLS ID #7819865, Megan Johnson, Magnolia Realty Co LLC. FMLS GA
- $369,9003 bd3 ba1.8k sqft250 Shaw Dr, Acworth, GA 30102For SaleMLS ID #7849223, Dawn J Wolf, Prime Properties Atlanta. FMLS GA
- $262,9002 bd3 ba1.4k sqft4478 Thorngate Ln, Acworth, GA 30101ActiveMLS ID #10835322, Mano Sobi, BHGRE Metro Brokers. GAMLS
