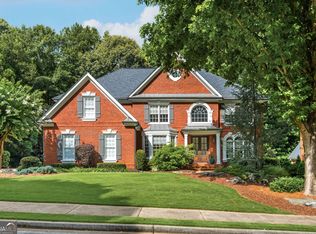
Welcome to an exceptional opportunity in The Falls of Autry Mill, one of Johns Creek's premier luxury community, where resort-style amenities, an active social lifestyle, and timeless elegance create a place you'll be proud to call home. Perfectly positioned in this highly sought-after neighborhood, this beautiful brick residence offers an inviting blend of sophisticated living and warm, comfortable spaces designed for making lifelong memories. Whether you're hosting holiday celebrations, entertaining friends, or enjoying a quiet evening with family, every room has been thoughtfully designed to bring people together. Beautifully updated and meticulously maintained, this move-in-ready home offers the peace of mind today's buyers appreciate, including a new architectural roof, new gutters, two new HVAC systems, fresh interior paint throughout-including walls, ceilings, trim, and doors-renovated kitchen, beautifully renovated primary and secondary bathrooms and refinished hardwood floors. A grand two-story foyer welcomes you into the home, flanked by an elegant formal dining room and a versatile living room that also serves beautifully as a private home office. The impressive two-story family room is the heart of the home, featuring soaring ceilings, a dramatic stacked stone fireplace, and expansive windows that fill the space with natural light while showcasing picturesque views of the private backyard. The chef's kitchen is truly made for gathering, offering abundant workspace, generous cabinetry, quality finishes, and an open design that makes preparing everyday meals just as enjoyable as hosting large holiday dinners. Just beyond the kitchen, a charming sunroom provides the perfect retreat to enjoy your morning coffee, curl up with a favorite book, or simply relax while taking in the peaceful surroundings. Upstairs, the extraordinary primary suite is a private sanctuary unlike any other. Complete with its own cozy fireplace, convenient morning bar, and breathtaking floor-to-ceiling windows overlooking a canopy of mature trees, this luxurious retreat offers the perfect way to begin and end each day. The completely renovated spa-inspired primary bath is a true oasis, featuring designer finishes that create a relaxing escape, while the custom-designed walk-in closet is every fashion lover's dream, offering exceptional space and organization. Three additional generously sized bedrooms complete the upper level, providing comfort and privacy for family and guests, each thoughtfully updated to complement the home's timeless style. The finished terrace level expands the home's incredible living space with an additional bedroom and full bath, a dedicated exercise room, an expansive recreation and game room, and a spacious entertainment area-ideal for movie nights, watching the big game, or hosting overnight guests. Living in The Falls of Autry Mill means enjoying a lifestyle that is second to none. Residents have access to three swimming pools, including an award-winning swim team, eleven tennis courts with an active tennis program, two pickleball courts, a fully equipped fitness center, elegant clubhouse, playground, scenic lake, and a year-round calendar of neighborhood events that create lasting friendships and a true sense of community. Beautifully updated, impeccably maintained, and nestled in one of Johns Creek's most coveted neighborhoods, this is far more than a home-it's where holidays are celebrated, milestones are shared, lifelong friendships are formed, and memories are made for generations to come.
Pending
$1,450,000
9615 Autry Falls Dr, Johns Creek, GA 30022
6beds
6,800sqft
Single Family Residence
Built in 2000
0.37 Acres Lot
$1,391,000 Zestimate®
$213/sqft
$208/mo HOA
What's special
Dramatic stacked stone fireplaceQuality finishesSoaring ceilingsCharming sunroomBeautiful brick residenceRenovated kitchenAbundant workspace
- 37 days |
- 1,399 |
- 66 |
Zillow last checked:
Listing updated:
Listed by:
Jill Maxon 404-245-4669,
Keller Williams Realty Consultants
Source: GAMLS,MLS#: 10803054
Facts & features
Interior
Bedrooms & bathrooms
- Bedrooms: 6
- Bathrooms: 6
- Full bathrooms: 5
- 1/2 bathrooms: 1
- Main level bathrooms: 1
- Main level bedrooms: 1
Rooms
- Room types: Exercise Room, Family Room, Foyer, Game Room, Great Room, Laundry, Sun Room
Kitchen
- Features: Breakfast Bar, Breakfast Room, Kitchen Island, Solid Surface Counters
Heating
- Central, Dual, Forced Air, Zoned
Cooling
- Ceiling Fan(s), Central Air, Dual, Zoned
Appliances
- Included: Cooktop, Dishwasher, Disposal, Double Oven, Dryer, Gas Water Heater, Microwave, Refrigerator, Stainless Steel Appliance(s), Washer
- Laundry: Other
Features
- Bookcases, Double Vanity, High Ceilings, Separate Shower, Soaking Tub, Tray Ceiling(s), Entrance Foyer, Vaulted Ceiling(s), Walk-In Closet(s), Wet Bar
- Flooring: Carpet, Hardwood, Other
- Windows: Double Pane Windows, Window Treatments
- Basement: Bath Finished,Concrete,Daylight,Exterior Entry,Finished,Full,Interior Entry
- Attic: Pull Down Stairs
- Number of fireplaces: 2
- Fireplace features: Family Room, Gas Starter, Master Bedroom
- Common walls with other units/homes: No Common Walls
Interior area
- Total structure area: 6,800
- Total interior livable area: 6,800 sqft
- Finished area above ground: 6,800
- Finished area below ground: 0
Property
Parking
- Total spaces: 3
- Parking features: Garage, Garage Door Opener
- Has garage: Yes
Features
- Levels: Three Or More
- Stories: 3
- Patio & porch: Deck
- Exterior features: Sprinkler System
- Fencing: Back Yard
Lot
- Size: 0.37 Acres
- Features: Cul-De-Sac
Details
- Parcel number: 11 031001092123
- Special conditions: Agent Owned
Construction
Type & style
- Home type: SingleFamily
- Architectural style: Traditional
- Property subtype: Single Family Residence
Materials
- Brick, Concrete
- Foundation: Block
- Roof: Composition
Condition
- Resale
- New construction: No
- Year built: 2000
Utilities & green energy
- Sewer: Public Sewer
- Water: Public
- Utilities for property: Cable Available, Electricity Available, High Speed Internet, Natural Gas Available, Phone Available, Sewer Connected, Underground Utilities, Water Available
Community & HOA
Community
- Features: Clubhouse, Fitness Center, Lake, Playground, Pool, Sidewalks, Street Lights, Swim Team, Tennis Court(s), Tennis Team, Walk To Schools
- Subdivision: The Falls of Autry Mill
HOA
- Has HOA: Yes
- Services included: Facilities Fee, Management Fee, Reserve Fund, Swimming, Tennis, Trash
- HOA fee: $2,500 annually
Location
- Region: Johns Creek
Financial & listing details
- Price per square foot: $213/sqft
- Tax assessed value: $1,328,200
- Annual tax amount: $9,108
- Date on market: 7/10/2026
- Cumulative days on market: 33 days
- Listing agreement: Exclusive Right To Sell
- Listing terms: 1031 Exchange,Cash,Conventional,Fannie Mae Approved,Freddie Mac Approved,VA Loan
- Electric utility on property: Yes
Estimated market value
$1,391,000
$1.32M - $1.46M
$7,304/mo
Price history
| Date | Event | Price |
|---|---|---|
| 8/10/2026 | Pending sale | $1,450,000$213/sqft |
Source:  FMLS GA #7798781 Report a problem FMLS GA #7798781 Report a problem | ||
| 7/10/2026 | Listed for sale | $1,450,000+186.9%$213/sqft |
Source: FMLS GA #7798781 Report a problem | ||
| 9/18/2000 | Sold | $505,400$74/sqft |
Source: Public Record Report a problem | ||
Public tax history
| Year | Property taxes | Tax assessment |
|---|---|---|
| 2025 | $9,108 +2.8% | $531,280 +15.7% |
| 2024 | $8,862 +9.7% | $459,160 +5.6% |
| 2023 | $8,076 -5% | $434,760 +20.1% |
| 2022 | $8,499 +0.7% | $361,920 +16.2% |
| 2021 | $8,437 -2.9% | $311,520 +1.2% |
| 2020 | $8,688 -4.1% | $307,800 +1.8% |
| 2019 | $9,059 | $302,400 +2.4% |
| 2018 | $9,059 | $295,280 +16.5% |
| 2017 | $9,059 +10.3% | $253,440 |
| 2016 | $8,212 +0.5% | $253,440 |
| 2015 | $8,174 -3.6% | $253,440 |
| 2014 | $8,478 +18.9% | $253,440 +13.3% |
| 2013 | $7,133 -0.3% | $223,600 |
| 2012 | $7,158 | $223,600 -8.1% |
| 2011 | -- | $243,360 -7% |
| 2010 | $8,179 +2.5% | $261,600 |
| 2009 | $7,980 | $261,600 |
| 2008 | -- | $261,600 -0.1% |
| 2007 | $7,803 | $261,960 +15.7% |
| 2005 | -- | $226,440 +7.1% |
| 2004 | $6,685 -2% | $211,360 +0.1% |
| 2003 | $6,823 +7.8% | $211,240 +11% |
| 2002 | $6,330 -3.2% | $190,320 +1% |
| 2001 | $6,538 | $188,440 |
Find assessor info on the county website
Monthly payment
Est. payment
Payment breakdown
Explore the cost of this home by adjusting the details. Changes won't be saved.Climate risks
Neighborhood: 30022
Nearby schools
GreatSchools rating
- 9/10Dolvin Elementary SchoolGrades: PK-5Distance: 1.2 mi
- 9/10Autrey Mill Middle SchoolGrades: 6-8Distance: 0.2 mi
- 10/10Johns Creek High SchoolGrades: 9-12Distance: 2.4 mi
Schools provided by the listing agent
- Elementary: Dolvin
- Middle: Autrey Milll
- High: Johns Creek
Source: GAMLS. This data may not be complete. We recommend contacting the local school district to confirm school assignments for this home.
- $1,293,6007 bd6 ba6.3k sqft9605 Autry Falls Dr, Johns Creek, GA 30022Off Market
- $1,353,7005 bd4 ba4.6k sqft9625 Autry Falls Dr, Johns Creek, GA 30022Off Market
- $1,375,8006 bd5 ba6.7k sqft225 Woodscape Ct, Johns Creek, GA 30022Off Market

- $1,481,2006 bd6 ba7.5k sqft215 Woodscape Ct, Johns Creek, GA 30022Off Market
- $1,530,0006 bd6 ba6.5k sqft9590 Autry Falls Dr, Johns Creek, GA 30022Sold
- $1,321,4006 bd7 ba7.2k sqft235 Woodscape Ct, Johns Creek, GA 30022Off Market
- $1,442,8005 bd5 ba5k sqft9600 Autry Falls Dr, Johns Creek, GA 30022Off Market
- $1,450,0006 bd7 ba7k sqft9635 Autry Falls Dr, Johns Creek, GA 30022Sold
A local agent can set up tours, give advice and negotiate with sellers.
Similar homes
- $1,499,9995 bd6 ba6.4k sqft725 Pine Leaf Ct, Johns Creek, GA 30022Active

 MLS ID #10773616, Kellie Frazier, REMAX Around Atlanta. GAMLS
 - $1,250,0005 bd6 ba5.2k sqft9725 Rod Rd, Johns Creek, GA 30022Active
 MLS ID #10806030, Home With Sherry Team, Compass. GAMLS
 - $1,249,9996 bd5 ba5.9k sqft3560 Allee Elm Dr, Johns Creek, GA 30022Active
 MLS ID #10812230, Shermine A Khakiani, Keller Williams Realty Atl. Partners. GAMLS
 - $1,549,0006 bd5 ba3.8k sqft335 N Saint Phillip Ln, Alpharetta, GA 30022Active Under Contract
 MLS ID #10807678, Monica Blanco, Ansley RE|Christie's Int'l RE. GAMLS
 - $1,449,5005 bd6 ba5.1k sqft12520 Needham St, Alpharetta, GA 30004ActiveMLS ID #10822816, Audrey Joubert, Harry Norman Realtors. GAMLS
- $1,399,9005 bd5 ba6k sqft8140 Habersham Waters Rd, Sandy Springs, GA 30350ActiveMLS ID #10818736, Winter Paskins, Atlanta Communities. GAMLS
- $998,0006 bd5 ba5.2k sqft7030 Sweet Creek Rd, Johns Creek, GA 30097ActiveMLS ID #10825057, Lisa Gelber, RE/MAX Center. GAMLS
- $999,9006 bd6 ba5.1k sqft3066 Haynes Trl, Johns Creek, GA 30022ActiveMLS ID #10784479, Jennifer Pipin, Atlanta Communities. GAMLS
- $1,350,0005 bd6 ba6.2k sqft2610 Hopewell Plantation Dr, Milton, GA 30004ActiveMLS ID #10805137, Ashley Venegas, HOME Luxury Real Estate. GAMLS
- $1,400,0005 bd5 ba5k sqft2995 Coles Way, Sandy Springs, GA 30350ActiveMLS ID #10762298, Leonard Davis, Keller Williams West Atlanta. GAMLS
- $1,735,0005 bd5 ba7.2k sqft190 Oakhurst Leaf Dr, Milton, GA 30004ActiveMLS ID #10820174, Nicholas LaMonte, Ansley RE | Christie's Int'l RE. GAMLS
- $850,0006 bd4 ba4.3k sqft10550 Haynes Bridge Rd, Alpharetta, GA 30022ActiveMLS ID #10784062, Robin Martin, Robin Martin & Associates. GAMLS
- $1,357,4006 bd5 ba6.3k sqft15790 Milton Point, Milton, GA 30004ActiveMLS ID #10814004, Joy Mobley, NorthGroup Real Estate Inc. GAMLS
- $1,395,0006 bd6 ba5.8k sqft2970 Spindletop Dr, Cumming, GA 30041ActiveMLS ID #10753438, Christina Fabian, HOMEGA. GAMLS
- $775,0004 bd4 ba3.7k sqft3420 Waters Mill Dr, Alpharetta, GA 30022Active Under ContractMLS ID #10804115, Donna Ortiz, Keller Williams Realty First Atlanta. GAMLS
- $875,0006 bd5 ba4.8k sqft5490 Hampstead Way, Johns Creek, GA 30097ActiveMLS ID #10798809, Home With Sherry Team, Compass. GAMLS
- $1,299,9006 bd6 ba5.6k sqft715 Fawn Ridge Ct, Roswell, GA 30075ActiveMLS ID #10816993, Roshanda Mitchell, Atlanta Fine Homes - Sotheby's Int'l. GAMLS
- $920,0006 bd4 ba4.4k sqft10795 Cauley Creek Dr, Johns Creek, GA 30097ActiveMLS ID #10818306, Yunmeng Fang, Virtual Properties Realty.com. GAMLS
- $925,0005 bd6 ba4.4k sqft600 Sweet Stream Trce, Johns Creek, GA 30097ActiveMLS ID #10803138, Eric E Robb, Real Broker, LLC. GAMLS
- $1,350,0005 bd6 ba5.9k sqft14772 Taylor Valley Way, Milton, GA 30004ActiveMLS ID #10758645, Tracy Ziemba, Ansley RE|Christie's Int'l RE. GAMLS
