Back On Market Following the Owner's commitment to make sure "All Systems GO" for it's next owner! Wonderful attention is given to the many Living Spaces. The renovation/addition several years ago included a new kitchen, new laundry on 3rd floor, a 2-story Great Room, a third garage and an over-the-top covered back deck. The exterior siding was upgraded to Hardi Plank cement siding and windows were upgraded to double pane, double hung wood. Out back and visible from the beautiful kitchen and great room on this “newer main level” you will find an extraordinary oversized covered porch. Entertaining is a must with the wood-burning fireplace and mounted TV for gatherings of all kinds. From here you'll relax in this natural setting with trees and a distinct "mountain feel". Below there's a bonus garage with room for 3rd car, workshop, more storage, etc. Parking space is abundant with 3 cars in closed garages and 2 cars in the elegant drive under carport. Another upgrade is the replacement of the two original garage doors with insulated fiberglass doors that are quiet with gear driven motors and Torsion springs. The yard is beautifully landscaped with many flowering events, especially the fantastic cherry tree out front. Your backyard fire pit awaits the chilly weather. Top all this off with More 2026 updates: a New Roof, New Hot Water Heater, New Carpeting, Fresh Paint and New LVP flooring in the basement. The neighborhood is the most special of all. You'll enjoy a close-knit subdivision of 96 homes with an active Swim & Tennis Membership. Members can enjoy a playground for children, a basketball court and the well-maintained pool. The tennis courts are lined for pickleball, too! Social groups are available for those who want them as they bring neighbors together. This is a Cobb address (Cobb taxes!) but our proximity to Canton Street in Roswell, the Chattahoochee Nature Center with River Boardwalk and walks along the river are ever so close. Finally, don't ignore this attribute: TOP RATED SCHOOLS!! Timber Ridge Elementary, Dodgen Middle and WALTON HS.
Active
Price cut: $8.9K (9/9)
$837,000
5240 Shasta Way, Marietta, GA 30062
4beds
3,568sqft
Single Family Residence, Residential
Built in 1984
0.46 Acres Lot
$824,800 Zestimate®
$235/sqft
$54/mo HOA
What's special
- 79 days
- 217
- 18
Zillow last checked:
Listing updated:
Listed by:
Meg Shelton,
Hale Atlanta Brokers, LLC 404-500-7995
Source: FMLS GA,MLS#: 7783294
Facts & features
Interior
Bedrooms & bathrooms
- Bedrooms: 4
- Bathrooms: 4
- Full bathrooms: 2
- 1/2 bathrooms: 2
Rooms
- Room types: Basement, Bathroom, Dining Room, Great Room, Laundry, Library, Living Room, Office, Workshop
Primary bedroom
- Features: None
- Level: None
Bedroom
- Features: None
Primary bathroom
- Features: Double Vanity, Separate Tub/Shower, Soaking Tub, Whirlpool Tub
Dining room
- Features: Separate Dining Room
Kitchen
- Features: Breakfast Bar, Breakfast Room, Cabinets Stain, Eat-in Kitchen, Pantry, Stone Counters, View to Family Room
Heating
- Forced Air, Natural Gas, Wall Furnace, Other
Cooling
- Attic Fan, Ceiling Fan(s), Central Air, Electric
Appliances
- Included: Dishwasher, Disposal, Dryer, Electric Oven, Gas Cooktop, Range Hood, Refrigerator, Self Cleaning Oven, Washer
- Laundry: Laundry Closet, Laundry Room, Upper Level
Features
- Beamed Ceilings, Bookcases, Cathedral Ceiling(s), Crown Molding, Double Vanity, Entrance Foyer, His and Hers Closets, Recessed Lighting, Sound System, Walk-In Closet(s), Wet Bar
- Flooring: Carpet, Hardwood, Tile, Wood
- Windows: Double Pane Windows, Window Treatments, Wood Frames
- Basement: Driveway Access,Finished,Finished Bath,Interior Entry,Walk-Out Access
- Attic: Pull Down Stairs
- Number of fireplaces: 2
- Fireplace features: Blower Fan, Double Sided, Electric, Great Room, Stone
- Common walls with other units/homes: No Common Walls
Interior area
- Total structure area: 3,568
- Total interior livable area: 3,568 sqft
- Finished area above ground: 4,130
- Finished area below ground: 598
Video & virtual tour
Property
Parking
- Total spaces: 6
- Parking features: Attached, Carport, Covered, Drive Under Main Level, Garage, Garage Door Opener, Garage Faces Rear
- Garage spaces: 3
- Carport spaces: 2
- Covered spaces: 5
Accessibility
- Accessibility features: None
Features
- Levels: Three Or More
- Patio & porch: Covered, Deck, Front Porch, Rear Porch
- Exterior features: Rain Gutters, Rear Stairs
- Pool features: None
- Has spa: Yes
- Spa features: Bath, None
- Fencing: None
- Has view: Yes
- View description: Neighborhood, Trees/Woods
- Waterfront features: None
- Body of water: None
Lot
- Size: 0.46 Acres
- Dimensions: 100 x 200 x 100 x 200
- Features: Corner Lot, Front Yard, Landscaped, Sloped, Sprinklers In Front, Wooded
Details
- Additional structures: None
- Parcel number: 01016700500
- Other equipment: Dehumidifier, Irrigation Equipment
- Horse amenities: None
Construction
Type & style
- Home type: SingleFamily
- Architectural style: Traditional
- Property subtype: Single Family Residence, Residential
Materials
- Brick, HardiPlank Type
- Foundation: Block, Brick/Mortar, Concrete Perimeter
- Roof: Shingle
Condition
- Resale
- New construction: No
- Year built: 1984
Utilities & green energy
- Electric: 110 Volts, 220 Volts in Laundry
- Sewer: Public Sewer
- Water: Public
- Utilities for property: Cable Available, Electricity Available, Natural Gas Available, Sewer Available, Water Available
Green energy
- Energy efficient items: None
- Energy generation: None
Community & HOA
Community
- Features: Barbecue, Homeowners Assoc, Near Schools, Near Shopping, Near Trails/Greenway, Pickleball, Playground, Pool, Street Lights, Tennis Court(s)
- Security: Smoke Detector(s)
- Subdivision: Plantation Place
HOA
- Has HOA: Yes
- Services included: Swim, Tennis
- HOA fee: $650 annually
Location
- Region: Marietta
Financial & listing details
- Price per square foot: $235/sqft
- Tax assessed value: $716,190
- Annual tax amount: $1,390
- Date on market: 6/23/2026
- Cumulative days on market: 50 days
- Electric utility on property: Yes
- Road surface type: Asphalt, Paved
Estimated market value
$824,800
$784,000 - $866,000
$3,552/mo
Price history
| Date | Event | Price |
|---|---|---|
| 9/9/2026 | Price change | $837,000-1.1%$235/sqft |
Source:  FMLS GA #7783294 Report a problem FMLS GA #7783294 Report a problem | ||
| 9/6/2026 | Listed for sale | $845,900$237/sqft |
Source: FMLS GA #7783294 Report a problem | ||
| 8/10/2026 | Listing removed | $845,900$237/sqft |
Source: FMLS GA #7783294 Report a problem | ||
| 6/23/2026 | Listed for sale | $845,900+442.2%$237/sqft |
Source: FMLS GA #7783294 Report a problem | ||
| 6/27/1995 | Sold | $156,000$44/sqft |
Source: Public Record Report a problem | ||
Public tax history
| Year | Property taxes | Tax assessment |
|---|---|---|
| 2024 | $1,396 | $286,476 +24.8% |
| 2023 | -- | $229,492 +18.7% |
| 2022 | $1,117 +4.4% | $193,340 +9% |
| 2021 | $1,070 | $177,432 |
| 2020 | $1,070 | $177,432 |
| 2019 | $1,070 +4.3% | $177,432 +9.1% |
| 2018 | $1,025 | $162,572 |
| 2017 | $1,025 -70% | $162,572 +12.7% |
| 2016 | $3,423 +4.4% | $144,292 +6.9% |
| 2015 | $3,280 -0.6% | $134,968 |
| 2014 | $3,299 +11.3% | $134,968 +13.2% |
| 2013 | $2,965 -5.7% | $119,216 -5.7% |
| 2012 | $3,145 +14.8% | $126,400 +16.9% |
| 2011 | $2,740 +4.7% | $108,120 |
| 2010 | $2,616 | $108,120 |
| 2009 | $2,616 +4.9% | $108,120 |
| 2006 | $2,494 +18% | $108,120 +18.6% |
| 2005 | $2,114 | $91,144 |
| 2004 | $2,114 | $91,144 |
| 2003 | $2,114 +23.3% | $91,144 +23.6% |
| 2002 | $1,715 -4.9% | $73,748 |
| 2001 | $1,803 -0.4% | $73,748 |
| 2000 | $1,810 | $73,748 |
Find assessor info on the county website
Monthly payment
Est. payment
Payment breakdown
Explore the cost of this home by adjusting the details. Changes won't be saved.Climate risks
Neighborhood: Plantation Place
Nearby schools
Schools provided by the listing agent
- Elementary: Timber Ridge - Cobb
- Middle: Dodgen
- High: Walton
Source: FMLS GA. This data may not be complete. We recommend contacting the local school district to confirm school assignments for this home.

Similar homes
- $725,0005 bd3 ba2.3k sqft2720 Country Ln, Marietta, GA 30062For Sale
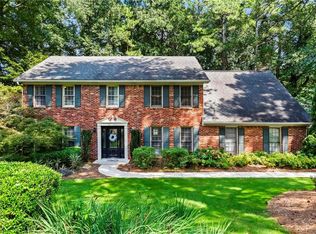
 MLS ID #7834917, Caleigh Hicks, Dorsey Alston Realtors. FMLS GA
 - $849,9004 bd3 ba3.4k sqft1851 Jacksons Creek Dr, Marietta, GA 30068Active

 MLS ID #10801012, John Morris, BHHS Georgia Properties. GAMLS
 - $649,9004 bd3 ba2.9k sqft1563 Sandpoint Dr NE, Roswell, GA 30075For Sale
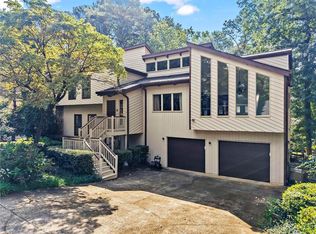 MLS ID #7834862, Caleigh Hicks, Dorsey Alston Realtors. FMLS GA
 - $650,0004 bd3 ba2.5k sqft2114 Wyeth Walk, Marietta, GA 30062Active Under Contract
 MLS ID #10811381, Ariel Baverman, Coldwell Banker Realty. GAMLS
 - $670,0005 bd3 ba2.7k sqft2112 Rockland Ct, Marietta, GA 30062ActiveMLS ID #10772488, Rhonda Duffy, Duffy Realty. GAMLS
- $700,0004 bd3 ba3.3k sqft5309 W Bank Dr, Marietta, GA 30068For SaleMLS ID #7827832, Amy Sonke, Dorsey Alston Realtors. FMLS GA
- $799,9005 bd4 ba3.7k sqft12110 Willow Run Rd, Roswell, GA 30075ActiveMLS ID #10835999, Zain Arif, Keller Williams Realty PeachtreeRoad. GAMLS
- $625,0005 bd3 ba3k sqft3197 Wicks Creek Trl, Marietta, GA 30062ActiveMLS ID #10802440, Val Lemoine, Keller Williams Realty. GAMLS
- $695,0005 bd4 ba3.9k sqft4217 N Mountain Rd NE, Marietta, GA 30066ActiveMLS ID #10832012, Mark Spain, Mark Spain Real Estate. GAMLS
- $585,0005 bd4 ba3.2k sqft2110 B T Sheppard Dr, Marietta, GA 30062For SaleMLS ID #7795679, CHERYL D BRIGHT SCHALK, Dorsey Alston Realtors. FMLS GA
- $475,0004 bd3 ba2.6k sqft2104 Mitchell Ct, Marietta, GA 30062For SaleMLS ID #7824611, Caleigh Hicks, Dorsey Alston Realtors. FMLS GA
- $780,0004 bd4 ba3.5k sqft2990 Ascot Ln, Roswell, GA 30076ActiveMLS ID #10829618, Karen A Maglothin, BHHS Georgia Properties. GAMLS
- $675,0004 bd3 ba2.5k sqft422 Woodstone West Dr, Marietta, GA 30068For SaleMLS ID #7792979, Kelli Garlock, Atlanta Communities. FMLS GA
- $785,0004 bd3 ba3k sqft2955 Ascot Ln, Roswell, GA 30076For SaleMLS ID #7765593, Marielena Angulo, Marie Angulo & Co. Property Advisors. FMLS GA
- $695,0004 bd4 ba3.7k sqft560 Park Ln SE, Marietta, GA 30067ActiveMLS ID #10715548, Kimberly Eslinger, Compass. GAMLS
- $935,0005 bd5 ba4.7k sqft2951 Summitop Ct NE, Marietta, GA 30066ActiveMLS ID #10813633, Deborah Morton, The Agency - Atlanta Metro. GAMLS
- $721,0006 bd3 ba2.8k sqft151 Shadowlawn Rd SE, Marietta, GA 30067For SaleMLS ID #7757468, Melissa Lowman, Virtual Properties Realty. Biz. FMLS GA
- $899,0003 bd5 ba4.3k sqft1843 Vancroft Ct, Atlanta, GA 30338For SaleMLS ID #7812976, Rachel Provow, HOME Luxury Real Estate. FMLS GA
- $639,0004 bd3 ba2.2k sqft10870 Shallowford Rd, Roswell, GA 30075For SaleMLS ID #7807721, DONNA GARDNER, Beacham and Company. FMLS GA
- $1,250,0005 bd5 ba4.1k sqft5177 Riverhill Rd NE, Marietta, GA 30068ActiveMLS ID #10829834, Kelly Allen, Keller Williams Realty Atlanta North. GAMLS
