Solid and well-maintained two-story home with a full basement, ideally tucked away on a quiet cul-de-sac in one of the area's most desirable neighborhoods. Set on a private, wooded lot, this home offers generous living spaces, a peaceful setting and wonderful potential to make it your own. A welcoming two-story foyer with a graceful curved staircase opens to a formal living room or home office and an inviting dining room. The spacious family room features a brick fireplace flanked by custom built-ins and overlooks the wooded backyard. The open kitchen offers white cabinetry, Corian countertops and plenty of space for everyday living and entertaining. Upstairs are four generously sized bedrooms, including an oversized primary suite filled with natural light, along with an updated hall bath. The full basement, featuring brand-new carpet, provides flexible space for recreation, a home gym, office, storage or future additional living space. Outside, an expansive deck and gazebo overlook the private, park-like backyard-an ideal setting for entertaining, relaxing or enjoying the peaceful wooded surroundings. Located in a highly regarded school district with convenient access to shopping, dining and everyday necessities, the neighborhood also offers a swimming pool, tennis courts, playground and scenic walking trails. A wonderful opportunity to enjoy a spacious home, beautiful setting and sought-after neighborhood while adding your own personal style.
Active
$625,000
4054 Whetstone Ct, Marietta, GA 30062
4beds
3,401sqft
Single Family Residence
Built in 1981
10,628 Square Feet Lot
$612,900 Zestimate®
$184/sqft
$57/mo HOA
What's special
Updated hall bathFull basementGraceful curved staircaseExpansive deck and gazeboGenerous living spacesSpacious family roomPrivate wooded lot
- 44 days
- 434
- 22
Zillow last checked:
Listing updated:
Listed by:
Teri Frye 678-428-4281,
The Rezerve
Source: GAMLS,MLS#: 10848733
Facts & features
Interior
Bedrooms & bathrooms
- Bedrooms: 4
- Bathrooms: 3
- Full bathrooms: 2
- 1/2 bathrooms: 1
Rooms
- Room types: Bonus Room, Laundry
Kitchen
- Features: Breakfast Bar, Breakfast Room, Solid Surface Counters
Heating
- Forced Air, Natural Gas, Zoned
Cooling
- Ceiling Fan(s), Central Air, Zoned
Appliances
- Included: Dishwasher, Gas Water Heater, Microwave, Other
- Laundry: In Kitchen, Mud Room
Features
- Other, Walk-In Closet(s)
- Flooring: Carpet, Hardwood, Tile
- Windows: Double Pane Windows
- Basement: Exterior Entry,Finished,Interior Entry
- Attic: Pull Down Stairs
- Number of fireplaces: 1
- Fireplace features: Family Room, Gas Starter
- Common walls with other units/homes: No Common Walls
Interior area
- Total structure area: 3,401
- Total interior livable area: 3,401 sqft
- Finished area above ground: 2,685
- Finished area below ground: 716
Property
Parking
- Total spaces: 2
- Parking features: Attached, Garage, Garage Door Opener
- Has attached garage: Yes
Features
- Levels: Two
- Stories: 2
- Patio & porch: Deck
- Exterior features: Other
- Waterfront features: No Dock Or Boathouse
- Body of water: None
Lot
- Size: 10,628 Square Feet
- Features: Cul-De-Sac, Private, Sloped
- Residential vegetation: Wooded
Details
- Additional structures: Gazebo, Other
- Parcel number: 16025900670
Construction
Type & style
- Home type: SingleFamily
- Architectural style: Traditional
- Property subtype: Single Family Residence
Materials
- Brick, Vinyl Siding
- Roof: Composition
Condition
- Resale
- New construction: No
- Year built: 1981
Utilities & green energy
- Sewer: Public Sewer
- Water: Public
- Utilities for property: Cable Available, Electricity Available, Natural Gas Available, Phone Available, Sewer Available, Underground Utilities, Water Available
Community & HOA
Community
- Features: Clubhouse, Playground, Pool, Swim Team, Tennis Court(s), Near Public Transport, Walk To Schools, Near Shopping
- Security: Smoke Detector(s)
- Subdivision: Woodbine Station
HOA
- Has HOA: Yes
- Services included: Swimming, Tennis
- HOA fee: $688 annually
Location
- Region: Marietta
Financial & listing details
- Price per square foot: $184/sqft
- Tax assessed value: $504,460
- Annual tax amount: $1,143
- Date on market: 9/17/2026
- Cumulative days on market: 44 days
- Listing agreement: Exclusive Right To Sell
- Electric utility on property: Yes
Estimated market value
$612,900
$582,000 - $644,000
$3,183/mo
Price history
| Date | Event | Price |
|---|---|---|
| 9/17/2026 | Listed for sale | $625,000+194.8%$184/sqft |
Source:  FMLS GA #7839136 Report a problem | ||
| 12/16/2003 | Sold | $212,000$62/sqft |
Source: Public Record Report a problem | ||
Public tax history
| Year | Property taxes | Tax assessment |
|---|---|---|
| 2024 | $1,139 | $201,784 +20.1% |
| 2023 | -- | $168,040 |
| 2022 | $1,038 -69.6% | $168,040 +20.1% |
| 2021 | $3,410 +2.8% | $139,944 +3.1% |
| 2020 | $3,318 | $135,748 |
| 2019 | $3,318 -0.1% | $135,748 -0.1% |
| 2018 | $3,322 | $135,920 +49.5% |
| 2017 | $3,322 +48.2% | $90,916 |
| 2016 | $2,241 -4.5% | $90,916 -2.6% |
| 2015 | $2,346 -0.7% | $93,308 |
| 2014 | $2,364 +21.2% | $93,308 +25.9% |
| 2013 | $1,950 -0.8% | $74,100 |
| 2012 | $1,966 -16.2% | $74,100 -18.3% |
| 2011 | $2,345 +5% | $90,740 |
| 2010 | $2,232 | $90,740 |
| 2009 | $2,232 +6.7% | $90,740 |
| 2006 | $2,093 -0.4% | $90,740 |
| 2005 | $2,102 +23.6% | $90,740 +23.7% |
| 2004 | $1,701 +6.6% | $73,328 |
| 2003 | $1,596 -0.1% | $73,328 |
| 2002 | $1,598 +20.2% | $73,328 +26.4% |
| 2001 | $1,330 -1.5% | $57,996 |
| 2000 | $1,351 | $57,996 |
Find assessor info on the county website
Monthly payment
Est. payment
Payment breakdown
Explore the cost of this home by adjusting the details. Changes won't be saved.Climate risks
Neighborhood: 30062
Nearby schools
Schools provided by the listing agent
- Elementary: Garrison Mill
- Middle: Mabry
- High: Lassiter
Source: GAMLS. This data may not be complete. We recommend contacting the local school district to confirm school assignments for this home.
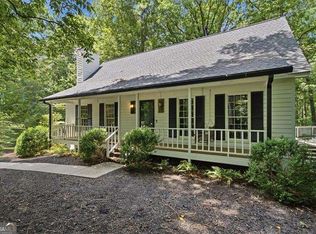
Similar homes
- $575,0005 bd4 ba3.5k sqft2110 B T Sheppard Dr, Marietta, GA 30062Active
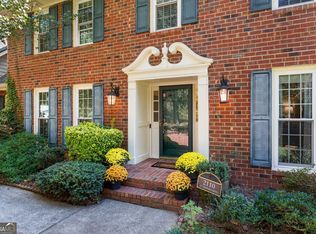
 MLS ID #10873185, Hunt Home Team, Keller Williams Realty PeachtreeRoad. GAMLS
- $550,0004 bd4 ba2.1k sqft3743 Sawanee Dr, Marietta, GA 30062Active
 MLS ID #10825397, Marie Dunovant, Orchard Brokerage, LLC. GAMLS
- $650,0005 bd3 ba2.7k sqft2112 Rockland Ct, Marietta, GA 30062Active
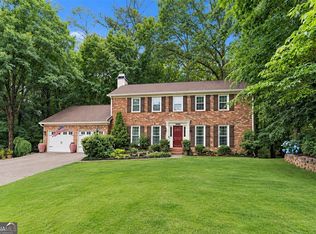 MLS ID #10772488, Rhonda Duffy, Duffy Realty. GAMLS
- $650,0004 bd3 ba2.8k sqft4924 Marlos Dr NE, Marietta, GA 30066Active Under Contract
 MLS ID #10798479, Brenda Roth, Keller Williams Realty Atlanta North. GAMLS
- $550,0004 bd3 ba2.8k sqft1701 Smithwood Dr, Marietta, GA 30062ActiveMLS ID #10872860, RILEY GROVE, Century 21 Results. GAMLS
- $729,0004 bd4 ba3.5k sqft3665 High Green Dr, Marietta, GA 30068ActiveMLS ID #10849013, Jason Squire, Compass. GAMLS
- $665,0004 bd3 ba2.5k sqft422 Woodstone West Dr, Marietta, GA 30068For Sale
 MLS ID #7792979, Kelli Garlock, Atlanta Communities. FMLS GA
- $469,9004 bd3 ba2.2k sqft3602 Downing St, Marietta, GA 30066ActiveMLS ID #10871134, Suzanne M East, Harry Norman Realtors. GAMLS
- $684,0006 bd3 ba2.8k sqft151 Shadowlawn Rd SE, Marietta, GA 30067For SaleMLS ID #7757468, Melissa Lowman, Virtual Properties Realty. Biz. FMLS GA
- $415,0003 bd3 ba2.2k sqft3162 Bluff Rd, Marietta, GA 30062For SaleMLS ID #7794009, Thibaud Lucas, LPT Realty, LLC. FMLS GA
- $545,0004 bd3 ba3.7k sqft119 Rhodes Dr, Marietta, GA 30068For SaleMLS ID #7833135, ASHLEY RILEY, Dorsey Alston Realtors. FMLS GA
- $599,0003 bd3 ba3.3k sqft1206 Red Fox Cir, Woodstock, GA 30188ActiveMLS ID #10872161, Scott W Fader, Joseph Walter Realty, LLC. GAMLS
- $599,9994 bd3 ba2.7k sqft313 Windsong Way, Woodstock, GA 30188ActiveMLS ID #10831589, Whitney B Crawford, Atlanta Communities. GAMLS
- $698,0003 bd3 ba2.5k sqft1726 W Point Cir, Marietta, GA 30068Active Under ContractMLS ID #10870060, Amanda Morgan, Hester Group, REALTORS. GAMLS
- $475,0004 bd3 ba3.1k sqft68 Christine Dr, Marietta, GA 30066ActiveMLS ID #10856969, Nivia De Oliveira, HomeSmart. GAMLS
- $449,9003 bd2 ba1.8k sqft1857 Meadowood Dr, Marietta, GA 30062For SaleMLS ID #7831164, Heather Taylor, Rock River Realty, LLC.. FMLS GA
- $465,0004 bd3 ba2.1k sqft4576 Cedar Knoll Dr NE, Marietta, GA 30066For SaleMLS ID #7802636, EMILY PRATO, Dorsey Alston Realtors. FMLS GA
- $440,0003 bd4 ba2k sqft1798 Trophy Dr, Marietta, GA 30062For SaleMLS ID #7814080, KAREN ANDERSON, Dorsey Alston Realtors. FMLS GA
- $749,8005 bd4 ba4.7k sqft3363 Linton Ln, Marietta, GA 30066For SaleMLS ID #7811270, DEBBIE REDFORD, All Atlanta Realty, LLC. FMLS GA
- $640,0005 bd6 ba3.4k sqft560 Hopewell Downs Dr, Milton, GA 30004ActiveMLS ID #10871305, Mike Francis, Keller Williams Realty Partners. GAMLS
