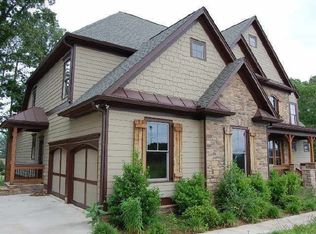
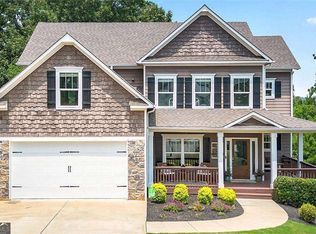
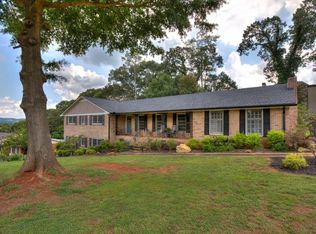
Discover 2,500 sq. ft. of freshly finished, modern living in this spacious single-family home. This thoughtfully upgraded property has been completely renovated with premium finishes and modern conveniences, offering a perfect blend of comfort, style, and functionality. Perfectly positioned within walking and golf cart distance from downtown Cartersville, you'll enjoy easy access to popular dining, shopping, entertainment, and local attractions, plus you're just minutes from Dellinger Park. Interior Features & Recent Upgrades: This 2,500 square foot home features brand-new resilient wood flooring throughout the main living areas, providing durability and easy maintenance while maintaining the warm aesthetic of traditional hardwood. The home is flooded with natural light from oversized windows in the living room and bedrooms, creating a bright and welcoming atmosphere throughout the day. The eat-in kitchen serves as the heart of the home, featuring a large center island perfect for meal prep and casual dining, stainless steel appliances including a brand-new 27.1 cu. ft. LG Side-by-Side Smart Refrigerator with Craft Ice, and a spacious walk-in pantry offering exceptional storage for groceries and kitchen essentials. The open layout seamlessly connects to the dining and living areas, making it ideal for both everyday living and entertaining guests. Bedrooms & Storage: The home offers 4 generously sized bedrooms with abundant natural light. Multiple bedrooms include walk-in closets, providing ample storage space for clothing, shoes, and personal belongings a rare find that eliminates the need for additional storage solutions. Climate Control & Energy Efficiency: Stay comfortable year-round with forced air heating and central air conditioning. The home is equipped with ceiling fans in key rooms for enhanced air circulation and energy efficiency. These features help maintain comfortable temperatures while keeping utility costs manageable. Outdoor Living: Step outside to your exceptional outdoor entertainment area featuring a large back porch and an impressive 500 square foot private concrete patio. This expansive outdoor space is perfect for creating your ideal outdoor oasis whether you envision an outdoor dining area with a full patio set, a grilling station for weekend barbecues, a cozy lounge area with comfortable seating, container gardens, or even an outdoor fitness zone. The durable concrete surface is low-maintenance and weather-resistant, making it perfect for year-round use. The private backyard offers plenty of additional space beyond the patio for outdoor activities, gardening, yard games, or simply enjoying the fresh air in your own secluded retreat. With 500 sq. ft. of versatile patio space, the possibilities are endless. Smart Home & Security Features: Modern convenience meets peace of mind with keyless entry systems on exterior doors no more fumbling for keys or making copies for family members. The home includes a SimpliSafe alarm system for enhanced security and monitoring capabilities, giving you control and awareness even when you're away. Prime Location: One of the standout features of this property is its unbeatable location within walking and golf cart distance from downtown Cartersville. Enjoy the convenience of strolling or taking a quick golf cart ride to local restaurants, coffee shops, boutiques, farmers markets, and community events. This walkable lifestyle means less time commuting and more time enjoying everything downtown has to offer whether it's a spontaneous dinner out, weekend shopping, or morning coffee at your favorite cafe. Additional Amenities: Walk-in showers with modern fixtures Window coverings throughout for privacy and light control Open floor plan designed for optimal flow and functionality Move-in ready condition no work needed Lease Terms & Restrictions: Pet Policy: Pets negotiable with additional deposit (please inquire for specific terms) Minimum 12-month lease preferred No smoking inside the property Square Footage Comparison: At 2,500 sq. ft. indoors plus an additional 500 sq. ft. of outdoor patio space (3,000 sq. ft. total living area), this home offers significantly more space than the average rental in the area, providing room to spread out, work from home, or accommodate a growing family without feeling cramped. This home has been completely modernized and is ready for immediate move-in. Schedule your showing today to experience the perfect combination of space, style, location, and walkable convenience in the heart of Cartersville. Owner pays for water, renter is responsible for gas and electric. No Smoking Allowed 1 Year Lease term
This property is not currently displayed as for sale or rent on Zillow. This may be different from what's on other websites or public sources.