Welcome to this beautifully maintained ranch home offering nearly 2,900 sq ft of comfortable, stylish living in the highly sought-after Shaw Woods community in Euharlee. The main level features a spacious primary suite complete with a lovely tray ceiling, double vanity, tiled shower, separate soaking tub, and a large walk-in closet. You’ll also find three additional bedrooms and two full bathrooms located on the other side of the house on the main floor—perfect for convenience and easy living as two of the bathrooms are located off the bedrooms. One of the bathrooms features a tiled low threshold step-in shower with built in seat and grab bars. With hardwood and ceramic tile floors, granite countertops, plantation shutters, and a thoughtfully designed layout, this home delivers both elegance and everyday practicality. The kitchen is highlighted by granite countertops, ample storage, and a seamless flow into the living and dining areas, making it ideal for entertaining. Upstairs, a versatile bonus room offers the perfect space for a media room, home gym, playroom, or craft room. A full unfinished basement, already stubbed for a bathroom, provides endless possibilities for future expansion—and includes a second garage for additional parking, workshop space, or storage needs. Outdoor living shines with both a back deck and a covered deck overlooking the fenced-in, landscaped level backyard, offering a private and peaceful setting to relax or entertain. A 2-car garage on the main level adds everyday convenience. Located in the desirable Shaw Woods neighborhood, residents enjoy multiple community pools, a clubhouse, and fantastic neighborhood amenities. This home brings together space, comfort, upgrades, and a wonderful community—everything you’ve been looking for!
Closed
$540,000
66 River Walk Pkwy, Euharlee, GA 30145
4beds
2,866sqft
Single Family Residence, Residential
Built in 2017
0.69 Acres Lot
$544,000 Zestimate®
$188/sqft
$2,768 Estimated rent
Home value
$544,000
$500,000 - $588,000
$2,768/mo
Zestimate® history
Owner options
List your home for rent
$2,768/mo
Rent Zestimate®
Find your next renter with Zillow Rental Manager. Plus, with online applications, you can quickly screen prospective tenants – for free.
$2,768/mo
Rent Zestimate®
Refinance and save
$3,886/mo
Est. payment
Refinancing to a lower rate could help reduce your monthly payments and save thousands over the life of the loan.
$3,886/mo
Est. payment
Explore your selling options
Work with a Zillow partner agent
Leverage their expertise and Zillow's premium Showcase listings to get your home seen by more buyers.
Get startedList with your own agent
Get your home in front of millions of buyers by listing it on Zillow.
Learn how to do itSell it yourself
Take full control of how buyers see your home on Zillow by listing For Sale by Owner (FSBO).
List your homeWhat's special
Back deckSpacious primary suitePlantation shuttersLarge walk-in closetGranite countertopsThoughtfully designed layoutVersatile bonus room
Zillow last checked:
Listing updated:
Listed by:
Derick Mauldin,
Asher Realty, Inc 770-382-5983
Bought with:
Kristina Valente, 411060
Atlanta Communities
Source: FMLS GA,MLS#: 7691118
Facts & features
Interior
Bedrooms & bathrooms
- Bedrooms: 4
- Bathrooms: 3
- Full bathrooms: 3
- Main level bathrooms: 3
- Main level bedrooms: 4
Rooms
- Room types: Bonus Room
Primary bedroom
- Features: Master on Main, Split Bedroom Plan
- Level: Master on Main, Split Bedroom Plan
Bedroom
- Features: Master on Main, Split Bedroom Plan
Primary bathroom
- Features: Double Vanity, Separate Tub/Shower
Dining room
- Features: Separate Dining Room
Kitchen
- Features: Breakfast Bar, Breakfast Room, Pantry, Stone Counters, View to Family Room
Heating
- Central
Cooling
- Ceiling Fan(s), Central Air
Appliances
- Included: Dishwasher, Gas Range, Gas Water Heater, Refrigerator
- Laundry: Laundry Room, Main Level
Features
- Beamed Ceilings, Bookcases, Entrance Foyer, Tray Ceiling(s)
- Flooring: Ceramic Tile, Hardwood
- Windows: None
- Basement: Bath/Stubbed,Boat Door,Exterior Entry,Full,Interior Entry
- Number of fireplaces: 1
- Fireplace features: Great Room
- Common walls with other units/homes: No Common Walls
Interior area
- Total structure area: 2,866
- Total interior livable area: 2,866 sqft
Property
Parking
- Total spaces: 2
- Parking features: Garage, Garage Door Opener, Garage Faces Front
- Garage spaces: 2
Accessibility
- Accessibility features: None
Features
- Levels: One
- Stories: 1
- Patio & porch: Covered, Front Porch, Screened
- Exterior features: None
- Pool features: None
- Spa features: None
- Fencing: Back Yard
- Has view: Yes
- View description: Neighborhood
- Waterfront features: None
- Body of water: None
Lot
- Size: 0.69 Acres
- Features: Back Yard, Front Yard, Landscaped
Details
- Additional structures: None
- Parcel number: 0034E 0005 058
- Other equipment: None
- Horse amenities: None
Construction
Type & style
- Home type: SingleFamily
- Architectural style: Craftsman,Ranch
- Property subtype: Single Family Residence, Residential
Materials
- Cement Siding
- Foundation: None
- Roof: Shingle
Condition
- Resale
- New construction: No
- Year built: 2017
Utilities & green energy
- Electric: 110 Volts
- Sewer: Septic Tank
- Water: Public
- Utilities for property: Electricity Available, Natural Gas Available, Water Available
Green energy
- Energy efficient items: None
- Energy generation: None
Community & HOA
Community
- Features: None
- Security: Smoke Detector(s)
- Subdivision: Shaw Woods
HOA
- Has HOA: Yes
- HOA fee: $585 annually
Location
- Region: Euharlee
Financial & listing details
- Price per square foot: $188/sqft
- Tax assessed value: $492,461
- Annual tax amount: $4,747
- Date on market: 12/10/2025
- Cumulative days on market: 38 days
- Electric utility on property: Yes
- Road surface type: Asphalt
Price history
| Date | Event | Price |
|---|---|---|
| 2/25/2026 | Sold | $540,000-6.1%$188/sqft |
Source:  FMLS GA #7691118 Report a problem FMLS GA #7691118 Report a problem | ||
| 1/22/2026 | Pending sale | $574,900$201/sqft |
Source: FMLS GA #7691118 Report a problem | ||
| 12/10/2025 | Listed for sale | $574,900+33.4%$201/sqft |
Source: FMLS GA #7691118 Report a problem | ||
| 12/16/2020 | Sold | $431,000+0.5%$150/sqft |
Source:  GAMLS #8884973 Report a problem GAMLS #8884973 Report a problem | ||
| 11/21/2020 | Pending sale | $429,000$150/sqft |
Source: Keller Williams North Atlanta #6802671 Report a problem | ||
| 11/5/2020 | Listed for sale | $429,000+12.9%$150/sqft |
Source: Keller Williams Rlty.North Atl #8884973 Report a problem | ||
| 6/11/2018 | Sold | $379,900-2.6%$133/sqft |
Source:  FMLS GA #6003818 Report a problem FMLS GA #6003818 Report a problem | ||
| 6/6/2018 | Pending sale | $389,900$136/sqft |
Source: Re/Max Covenant Realty #8370548 Report a problem | ||
| 4/30/2018 | Listed for sale | $389,900+8.6%$136/sqft |
Source: Re/Max Covenant Realty #6003818 Report a problem | ||
| 8/25/2017 | Sold | $358,900+2.6%$125/sqft |
Source: FMLS GA #5834826 Report a problem | ||
| 5/18/2017 | Pending sale | $349,900$122/sqft |
Source: PROFESSIONAL REALTY GROUP #5834826 Report a problem | ||
| 4/17/2017 | Listed for sale | $349,900+37.8%$122/sqft |
Source: PROFESSIONAL REALTY GROUP #5834826 Report a problem | ||
| 9/19/2011 | Listing removed | $253,900$89/sqft |
Source: Century21 Alan Harris Realty #4184921 Report a problem | ||
| 5/5/2011 | Price change | $253,900-0.4%$89/sqft |
Source: Century21 Alan Harris Realty #4184921 Report a problem | ||
| 2/20/2011 | Listed for sale | $254,900$89/sqft |
Source: Century21 Alan Harris Realty #4184921 Report a problem | ||
Public tax history
| Year | Property taxes | Tax assessment |
|---|---|---|
| 2025 | $4,747 -5.4% | $196,984 |
| 2024 | $5,016 -8% | $196,984 -4.2% |
| 2023 | $5,454 +3.9% | $205,586 +11.3% |
| 2022 | $5,251 +31.8% | $184,755 +28.7% |
| 2021 | $3,985 -4.8% | $143,571 |
| 2020 | $4,185 +0.5% | $143,571 +2.4% |
| 2019 | $4,166 +0% | $140,262 +3.7% |
| 2018 | $4,166 -50.5% | $135,196 +1026.6% |
| 2017 | $8,423 +2296.4% | $12,000 |
| 2016 | $351 -0.7% | $12,000 |
| 2015 | $354 -0.2% | $12,000 |
| 2014 | $355 -3% | $12,000 |
| 2013 | $366 | $12,000 |
| 2012 | -- | -- |
| 2009 | -- | $14,000 |
| 2008 | -- | $14,000 |
| 2007 | -- | $14,000 |
Find assessor info on the county website
Neighborhood: 30145
Nearby homes
- $495,9005 bd4 ba2.6k sqft64 River Walk Pkwy, Euharlee, GA 30145Off Market

- $592,500-- bd3 ba5k sqft68 River Walk Pkwy, Kingston, GA 30145Off Market
- $574,9995 bd5 ba3.1k sqft62 River Walk Pkwy, Euharlee, GA 30145For Sale

- $420,1004 bd3 ba1.5k sqft70 River Walk Pkwy, Euharlee, GA 30145Off Market
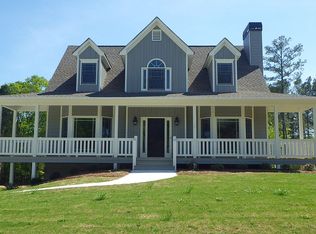
- $451,4004 bd3 ba2.6k sqft58 River Walk Pkwy, Kingston, GA 30145Off Market
- $550,0004 bd4 ba3.8k sqft19 Riverview Trl, Euharlee, GA 30145Sold
- $486,0004 bd3 ba2.5k sqft21 Riverview Trl, Euharlee, GA 30145Off Market
- $598,3004 bd4 ba5.3k sqft17 Riverview Trl, Euharlee, GA 30145Off Market
Nearby schools
GreatSchools rating
- 6/10Euharlee Elementary SchoolGrades: PK-5Distance: 0.7 mi
- 8/10Woodland Middle School At EuharleeGrades: 6-8Distance: 0.9 mi
- 6/10Woodland High SchoolGrades: 9-12Distance: 5.7 mi
Schools provided by the listing agent
- Elementary: Euharlee
- Middle: Woodland - Bartow
- High: Woodland - Bartow
Source: FMLS GA. This data may not be complete. We recommend contacting the local school district to confirm school assignments for this home.
Get a cash offer in 3 minutes
Find out how much your home could sell for in as little as 3 minutes with a no-obligation cash offer.
Estimated market value
$544,000
Get a cash offer in 3 minutes
Find out how much your home could sell for in as little as 3 minutes with a no-obligation cash offer.
Estimated market value
$544,000
- Georgia
- Bartow County
- Euharlee
- 30145
- 66 River Walk Pkwy
Nearby cities
Nearby zip codes
Other Euharlee Topics
