Welcome to 133 Cranberry Blossom Way, Dallas, GA 30132 — a move-in ready ranch home in a 55+ active adult community in Paulding County. If you've been searching for low-maintenance living with upscale finishes, a no-stairs floor plan, and a true sense of community, this is the one worth seeing. Situated on a quiet cul-de-sac — a gentle curve in the road that naturally limits through traffic — this beautifully maintained 3-bedroom, 2-bathroom home delivers comfort, style, and convenience without compromise. The HOA handles lawn maintenance, so your weekends are yours to enjoy rather than spend behind a mower. Pull up and you'll notice the manicured landscaping, charming curb appeal, and covered front entry that sets the tone for what's inside. Step through the front door and you're greeted by an open-concept layout with Revwood flooring, crown molding, and natural light throughout. The details feel intentional and elevated — not builder-basic. The family room anchors the main space with a cozy fireplace and natural flow into the kitchen and dining areas. Whether hosting family or enjoying a quiet evening in, the layout works beautifully for both — no awkward traffic flow, just a floor plan that makes daily life feel effortless. The kitchen is where this home really shines. A large center island with seating is the focal point, surrounded by quartz countertops, stainless steel appliances, a tile backsplash, and abundant cabinet storage. Function and style coexist in all the right ways. The adjacent dining area is wrapped in windows and opens directly onto a screened patio — one of the most livable features of the home. Morning coffee, al fresco meals, and relaxed evenings outside are easy to enjoy here, protected from the elements in every season. The primary suite is tucked away for real privacy, with a tray ceiling and generous dimensions. The en-suite bath features dual vanities, a large tiled walk-in shower with built-in bench, and a walk-in closet with excellent storage. No downsizing sacrifices here. The two secondary bedrooms offer genuine flexibility — overnight guests, a home office, hobby room, or home gym. Single-level living means everything you need is on one floor with no stairs anywhere in the home. Outside, the yard is manageable and low-maintenance by design, it has the ability to be fenced, and the cul-de-sac setting keeps the street calm and quiet — a detail active adult buyers consistently say matters more than they expected. As a resident of this welcoming 55+ community, you'll enjoy access to a pool and clubhouse where neighbors connect and socialize. Communities like this in the Dallas–Hiram corridor continue to draw buyers from across Georgia for good reason: value, lifestyle, and location in one place. Everyday conveniences are minutes away — groceries, dining, pharmacies, and retail are all close at hand. A hospital and medical centers are nearby for peace of mind. Highway 92 and Highway 41 provide easy metro access, and Hartsfield-Jackson Atlanta International Airport is well within reach — perfect for the traveler who finally has the time and freedom to use it. 133 Cranberry Blossom Way photographs beautifully but lives even better. Single-story, move-in ready, 55+ community, screened patio, Dallas GA, Paulding County — if those are the words guiding your search, this is the home. Schedule your private showing today.
Closed
$370,000
133 Cranberry Blossom Way, Dallas, GA 30132
3beds
1,667sqft
Single Family Residence, Residential
Built in 2021
7,405 Square Feet Lot
$369,900 Zestimate®
$222/sqft
$2,121 Estimated rent
Home value
$369,900
$340,000 - $403,000
$2,121/mo
Zestimate® history
Owner options
List your home for rent
$2,121/mo
Rent Zestimate®
Find your next renter with Zillow Rental Manager. Plus, with online applications, you can quickly screen prospective tenants – for free.
$2,121/mo
Rent Zestimate®
Refinance and save
$2,461/mo
Est. payment
Refinancing to a lower rate could help reduce your monthly payments and save thousands over the life of the loan.
$2,461/mo
Est. payment
Explore your selling options
Work with a Zillow partner agent
Leverage their expertise and Zillow's premium Showcase listings to get your home seen by more buyers.
Get startedList with your own agent
Get your home in front of millions of buyers by listing it on Zillow.
Learn how to do itSell it yourself
Take full control of how buyers see your home on Zillow by listing For Sale by Owner (FSBO).
List your homeWhat's special
Single-level livingMove-in ready ranch homeCozy fireplaceNatural light throughoutCrown moldingManicured landscapingOpen-concept layout
Zillow last checked:
Listing updated:
Listed by:
Nicole France,
REMAX Center 404-867-3869
Bought with:
Tara Priest, 315872
Atlanta Communities
Source: FMLS GA,MLS#: 7737795
Facts & features
Interior
Bedrooms & bathrooms
- Bedrooms: 3
- Bathrooms: 2
- Full bathrooms: 2
- Main level bathrooms: 2
- Main level bedrooms: 3
Rooms
- Room types: Family Room
Primary bedroom
- Features: Master on Main, Oversized Master
- Level: Master on Main, Oversized Master
Bedroom
- Features: Master on Main, Oversized Master
Primary bathroom
- Features: Double Vanity, Shower Only
Dining room
- Features: Great Room, Open Concept
Kitchen
- Features: Breakfast Bar, Cabinets White, Kitchen Island, Pantry, Stone Counters, View to Family Room
Heating
- Central, Electric
Cooling
- Ceiling Fan(s), Central Air, Electric
Appliances
- Included: Dishwasher, Disposal, Gas Oven, Gas Range, Gas Water Heater, Microwave
- Laundry: Laundry Room, Main Level
Features
- Double Vanity, High Ceilings 9 ft Main, High Speed Internet, Smart Home, Walk-In Closet(s)
- Flooring: Carpet, Laminate, Vinyl, Other
- Windows: Double Pane Windows, Insulated Windows
- Basement: None
- Number of fireplaces: 1
- Fireplace features: Factory Built, Family Room, Gas Log, Gas Starter
- Common walls with other units/homes: No Common Walls
Interior area
- Total structure area: 1,667
- Total interior livable area: 1,667 sqft
- Finished area above ground: 1,667
- Finished area below ground: 0
Property
Parking
- Total spaces: 2
- Parking features: Garage
- Garage spaces: 2
Accessibility
- Accessibility features: Accessible Bedroom, Accessible Doors, Accessible Entrance, Accessible Full Bath, Accessible Hallway(s), Accessible Kitchen
Features
- Levels: One
- Stories: 1
- Patio & porch: Covered, Patio, Screened
- Exterior features: None, No Dock
- Pool features: None
- Spa features: None
- Fencing: None
- Has view: Yes
- View description: Neighborhood
- Waterfront features: None
- Body of water: None
Lot
- Size: 7,405 Square Feet
- Dimensions: 43x123x76x131
- Features: Back Yard, Front Yard, Landscaped, Level
Details
- Additional structures: None
- Parcel number: 088322
- Other equipment: None
- Horse amenities: None
Construction
Type & style
- Home type: SingleFamily
- Architectural style: Ranch
- Property subtype: Single Family Residence, Residential
Materials
- Cement Siding
- Foundation: Concrete Perimeter
- Roof: Composition,Ridge Vents,Shingle
Condition
- Resale
- New construction: No
- Year built: 2021
Utilities & green energy
- Electric: 110 Volts, 220 Volts in Laundry
- Sewer: Public Sewer
- Water: Public
- Utilities for property: Cable Available, Electricity Available, Natural Gas Available, Phone Available, Sewer Available, Underground Utilities, Water Available
Green energy
- Energy efficient items: None
- Energy generation: None
- Water conservation: Low-Flow Fixtures
Community & HOA
Community
- Features: Clubhouse, Homeowners Assoc, Near Shopping, Pool, Sidewalks, Street Lights
- Security: Carbon Monoxide Detector(s), Fire Alarm, Smoke Detector(s)
- Senior community: Yes
- Subdivision: Glynshyre
HOA
- Has HOA: Yes
- Services included: Swim
- HOA fee: $190 monthly
- HOA phone: 770-575-0943
Location
- Region: Dallas
Financial & listing details
- Price per square foot: $222/sqft
- Tax assessed value: $371,060
- Annual tax amount: $1,000
- Date on market: 3/19/2026
- Cumulative days on market: 49 days
- Electric utility on property: Yes
- Road surface type: Paved
Price history
| Date | Event | Price |
|---|---|---|
| 6/15/2026 | Sold | $370,000-1.3%$222/sqft |
Source:  FMLS GA #7737795 Report a problem FMLS GA #7737795 Report a problem | ||
| 5/13/2026 | Pending sale | $375,000$225/sqft |
Source:  GAMLS #10714897 Report a problem GAMLS #10714897 Report a problem | ||
| 4/27/2026 | Price change | $375,000-2.6%$225/sqft |
Source: GAMLS #10714897 Report a problem | ||
| 3/20/2026 | Price change | $385,000+9.7%$231/sqft |
Source: FMLS GA #7737795 Report a problem | ||
| 8/27/2021 | Pending sale | $350,857$210/sqft |
Source: GAMLS #9014109 Report a problem | ||
| 8/16/2021 | Price change | $350,857+2.5%$210/sqft |
Source: FMLS GA #6914593 Report a problem | ||
| 8/4/2021 | Price change | $342,357-0.7%$205/sqft |
Source: FMLS GA #6914593 Report a problem | ||
| 7/14/2021 | Listed for sale | $344,662$207/sqft |
Source: FMLS GA #6914593 Report a problem | ||
Public tax history
| Year | Property taxes | Tax assessment |
|---|---|---|
| 2025 | $1,002 -6.8% | $148,424 +0.6% |
| 2024 | $1,075 -5.8% | $147,584 +3% |
| 2023 | $1,141 -4.7% | $143,224 +19.2% |
| 2022 | $1,198 | $120,184 |
Find assessor info on the county website
Neighborhood: 30132
Nearby homes
- $370,8002 bd2 ba1.9k sqft127 Cranberry Blossom Way, Dallas, GA 30132Off Market
- $399,9004 bd3 ba2.5k sqft137 Cranberry Blossom Way, Dallas, GA 30132For Sale
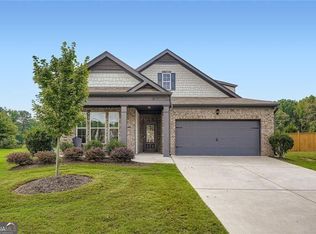
- $400,0003 bd2 ba1.6k sqft115 Cranberry Blossom Way, Dallas, GA 30132Sold

- $365,2004 bd2 ba1.7k sqft86 S Cornucopia Bnd, Dallas, GA 30132Off Market
- $389,5003 bd3 ba2.2k sqft96 S Cornucopia Bnd, Dallas, GA 30132Off Market
- $353,1003 bd2 ba1.5k sqft106 S Cornucopia Bnd, Dallas, GA 30132Off Market
- $360,6002 bd2 ba1.7k sqft107 Cranberry Blossom Way, Dallas, GA 30132Off Market
- $367,6002 bd2 ba1.6k sqft128 S Cornucopia Bnd, Dallas, GA 30132Off Market
Nearby schools
GreatSchools rating
- 5/10WC Abney Elementary SchoolGrades: PK-5Distance: 1.8 mi
- 6/10Lena Mae Moses Middle SchoolGrades: 6-8Distance: 3.1 mi
- 7/10North Paulding High SchoolGrades: 9-12Distance: 6.2 mi
Schools provided by the listing agent
- Elementary: WC Abney
- Middle: Lena Mae Moses
- High: North Paulding
Source: FMLS GA. This data may not be complete. We recommend contacting the local school district to confirm school assignments for this home.
Get a cash offer in 3 minutes
Find out how much your home could sell for in as little as 3 minutes with a no-obligation cash offer.
Estimated market value
$369,900
Get a cash offer in 3 minutes
Find out how much your home could sell for in as little as 3 minutes with a no-obligation cash offer.
Estimated market value
$369,900
- Georgia
- Paulding County
- Dallas
- 30132
- 133 Cranberry Blossom Way
Nearby cities
Nearby zip codes
Other Dallas Topics
