This beautifully enhanced home is ready for you today. Built only two years ago, every detail has already been completed, from the custom finishes to the fenced backyard and stylish window treatments. Welcoming interior highlighted by custom accent walls, tasteful finishes, and an open floor plan that perfectly balances comfort and functionality. Every room has been thoughtfully designed to create a space that feels both modern and inviting. The spacious kitchen overlooks the main living area, making it the perfect place to cook, gather, and entertain. Whether you're hosting friends, enjoying family dinners, or simply relaxing at home, this layout was designed to fit today's lifestyle. A separate dining room offers additional flexibility for formal meals, celebrations, or even a home office. The generous owner's suite offers a peaceful escape, while the additional bedrooms, multiple walk-in closets, and conveniently located laundry room make everyday living effortless. This is move in ready!
Active
Price cut: $10K (9/18)
$334,900
89 Autrey Dr, Douglasville, GA 30134
4beds
2,404sqft
Single Family Residence
Built in 2024
8,712 Square Feet Lot
$334,600 Zestimate®
$139/sqft
$21/mo HOA
What's special
Tasteful finishesFenced backyardCustom accent wallsOpen floor planCustom finishesSeparate dining roomWelcoming interior
- 92 days
- 510
- 60
Zillow last checked:
Listing updated:
Listed by:
The Lowry Group 470-280-7670,
Century 21 Results,
Valentina Mrsic 678-910-3850,
Century 21 Results
Source: GAMLS,MLS#: 10795511
Facts & features
Interior
Bedrooms & bathrooms
- Bedrooms: 4
- Bathrooms: 3
- Full bathrooms: 3
Rooms
- Room types: Foyer, Other
Dining room
- Features: Seats 12+, Separate Room
Kitchen
- Features: Breakfast Bar, Breakfast Room, Kitchen Island, Pantry, Walk-in Pantry
Heating
- Central
Cooling
- Central Air
Appliances
- Included: Dishwasher, Microwave, Oven/Range (Combo), Stainless Steel Appliance(s)
- Laundry: In Hall, Laundry Closet, Upper Level
Features
- Tile Bath, Walk-In Closet(s)
- Flooring: Carpet, Hardwood, Vinyl
- Windows: Double Pane Windows
- Basement: None
- Has fireplace: No
- Common walls with other units/homes: No Common Walls
Interior area
- Total structure area: 2,404
- Total interior livable area: 2,404 sqft
- Finished area above ground: 2,404
- Finished area below ground: 0
Video & virtual tour
Property
Parking
- Total spaces: 4
- Parking features: Garage, Off Street, Side/Rear Entrance
- Has garage: Yes
Features
- Levels: Two
- Stories: 2
- Fencing: Back Yard
- Body of water: None
Lot
- Size: 8,712 Square Feet
- Features: Level
Details
- Parcel number: 92499
Construction
Type & style
- Home type: SingleFamily
- Architectural style: Traditional
- Property subtype: Single Family Residence
Materials
- Vinyl Siding
- Roof: Composition
Condition
- New Construction
- New construction: Yes
- Year built: 2024
Utilities & green energy
- Electric: 220 Volts
- Sewer: Public Sewer
- Water: Public
- Utilities for property: Electricity Available, Sewer Available, Water Available
Community & HOA
Community
- Features: None
- Subdivision: Garrett Preserve
HOA
- Has HOA: Yes
- Services included: Other
- HOA fee: $250 annually
Location
- Region: Douglasville
Financial & listing details
- Price per square foot: $139/sqft
- Annual tax amount: $2,824
- Date on market: 6/29/2026
- Cumulative days on market: 92 days
- Listing agreement: Exclusive Right To Sell
- Listing terms: Other
- Electric utility on property: Yes
Estimated market value
$334,600
$318,000 - $351,000
$2,495/mo
Price history
| Date | Event | Price |
|---|---|---|
| 9/18/2026 | Price change | $334,900-2.9%$139/sqft |
Source:  GAMLS #10795511 Report a problem GAMLS #10795511 Report a problem | ||
| 8/6/2026 | Price change | $344,900-1.4%$143/sqft |
Source: GAMLS #10795511 Report a problem | ||
| 6/29/2026 | Listed for sale | $349,900$146/sqft |
Source:  FMLS GA #7796435 Report a problem FMLS GA #7796435 Report a problem | ||
Public tax history
Tax history is unavailable.
Monthly payment
Est. payment
Payment breakdown
Explore the cost of this home by adjusting the details. Changes won't be saved.Climate risks
Neighborhood: 30134
Nearby schools
Schools provided by the listing agent
- Elementary: Nebo
- Middle: South Paulding
- High: South Paulding
Source: GAMLS. This data may not be complete. We recommend contacting the local school district to confirm school assignments for this home.
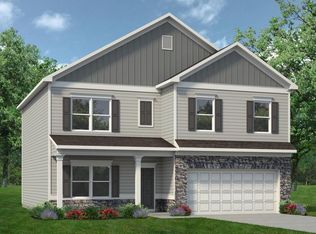
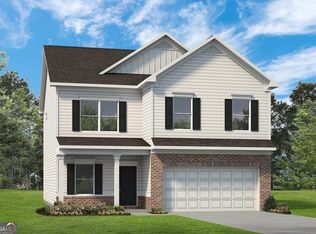
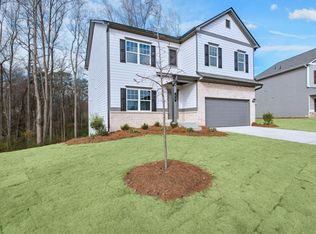
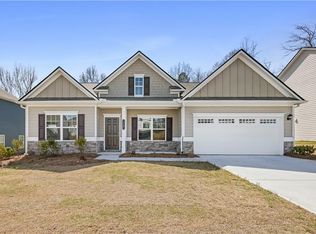
Similar homes
- $340,0005 bd3 ba2.6k sqft44 Creekside Way, Hiram, GA 30141Active
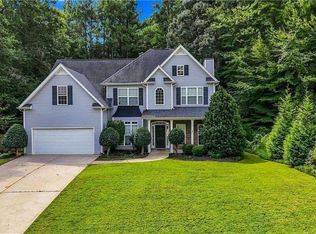
 MLS ID #10843092, Yoana Vasileva, Lokation Real Estate LLC. GAMLS
 - $365,0004 bd3 ba2.4k sqft172 Polo Xing, Hiram, GA 30141For Sale
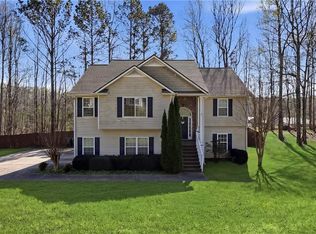
 MLS ID #7735170, Denise Anderson, Investor Solutions Realty, LLC.. FMLS GA
 - $369,9904 bd3 ba2.4k sqft159 Wildflower Ridge Rd Lot 83, Dallas, GA 30157Active
 MLS ID #10790245, Marchandt Sidney, CCG Realty Group LLC. GAMLS
 - $389,9904 bd3 ba2.5k sqft7721 Sandpiper Dr, Douglasville, GA 30134New Construction
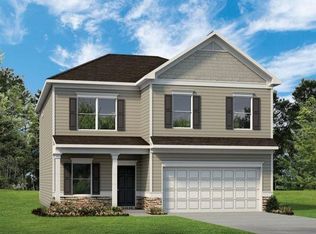 FMLS GA
 - $359,9904 bd4 ba2.4k sqft39 Whispering Oak Way Lot 78, Dallas, GA 30157ActiveGAMLS
- $384,9904 bd3 ba2.3k sqft7753 Sandpiper Dr, Douglasville, GA 30134New ConstructionFMLS GA
- $392,9905 bd3 ba2.3k sqft7745 Sandpiper Dr, Douglasville, GA 30134New ConstructionFMLS GA
- $345,0003 bd3 ba2.6k sqft54 Denver Ave, Hiram, GA 30141ActiveMLS ID #10778464, Amanda Durham, Hester Group, REALTORS. GAMLS
- $386,4904 bd3 ba2.4k sqft706 Cargile Ct, Villa Rica, GA 30180New ConstructionFMLS GA
- $399,9504 bd3 ba2.6k sqft728 Mirror Lake Pkwy, Villa Rica, GA 30180ActiveGAMLS
- $370,0004 bd3 ba2.3k sqft397 Belmont Ln, Dallas, GA 30132ActiveMLS ID #10811045, Eric Baker, Ansley RE|Christie's Int'l RE. GAMLS
- $375,0005 bd3 ba2.3k sqft44 Forrest Hills Dr, Dallas, GA 30157ActiveMLS ID #10790436, Patricia May, REMAX Around Atlanta. GAMLS
- $398,9904 bd3 ba2.4k sqft49 Whispering Oak Way Lot 79, Dallas, GA 30157ActiveMLS ID #10776859, Janel Brown, CCG Realty Group LLC. GAMLS
- $379,9904 bd3 ba2.5k sqft308 Oakmont Dr, Dallas, GA 30132New ConstructionFMLS GA
- $389,0004 bd3 ba2.3k sqft430 Highgrove Way, Dallas, GA 30157ActiveMLS ID #10823204, Dara Williams, BHHS Georgia Properties. GAMLS
- $354,9004 bd3 ba2.4k sqft1657 Bradmere Ln, Lithia Springs, GA 30122ActiveMLS ID #10725445, Regina Newton, HomeSmart. GAMLS
- $399,0004 bd3 ba3k sqft2986 Olde Tabby Dr, Douglasville, GA 30135Active Under ContractMLS ID #10769075, Dariean Ward, Hester Group, REALTORS. GAMLS
- $465,0004 bd4 ba2.2k sqft44 Honeydew Ln, Dallas, GA 30132ActiveMLS ID #10808291, Suzanne T Crowe, Ansley RE|Christie's Int'l RE. GAMLS
