Move-In Ready! The McGinnis, Former Model Home - Loaded with Upgrades in Garrett Preserve built by Smith Douglas Homes! Welcome to an exceptional opportunity to own a former model home by Smith Douglas Homes in the desirable Garrett Preserve community. This move-in ready two-story home showcases premium design selections, thoughtful upgrades, and includes all appliances, making it an outstanding value for today's buyer. From the moment you enter, a wide and welcoming entry foyer sets the tone, leading to a beautifully appointed formal dining room enhanced with elegant trim, perfect for hosting gatherings and special occasions. The heart of the home features a spacious open-concept kitchen and family room, complete with a cozy fireplace and seamless flow to a covered rear patio, ideal for indoor-outdoor living and entertaining year-round. The kitchen is a standout with upgraded 42-inch cabinetry, quartz countertops, ample prep space, and modern finishes, all complemented by luxury vinyl plank flooring throughout the main living areas on the main level. Both stories of the home feature Smith Douglas Homes' signature 9-foot ceilings, creating an airy and inviting atmosphere. Upstairs, the primary suite offers a private retreat with an oversized walk-in closet that provides direct access to the laundry room-a highly sought-after convenience. The spa-inspired primary bath includes a large walk-in shower and elegant finishes. Three generously sized secondary bedrooms, each with their own walk-in closet, share a spacious full bathroom. A versatile open loft completes the upper level, perfect for a home office, media room, or play area. As a former model home, this property reflects attention to detail, quality craftsmanship, and timeless design. Photos of the actual home available. Seller incentives are available with the use of a preferred lender. Don't miss your chance to own a beautifully upgraded, move-in ready home in Garrett Preserve-schedule your private tour today!
Closed
$389,900
15 Autrey Dr, Douglasville, GA 30134
4beds
2,372sqft
Single Family Residence
Built in 2024
8,276 Square Feet Lot
$387,000 Zestimate®
$164/sqft
$2,510 Estimated rent
Home value
$387,000
$352,000 - $426,000
$2,510/mo
Zestimate® history
Owner options
List your home for rent
$2,510/mo
Rent Zestimate®
Find your next renter with Zillow Rental Manager. Plus, with online applications, you can quickly screen prospective tenants – for free.
$2,510/mo
Rent Zestimate®
Refinance and save
$2,698/mo
Est. payment
Refinancing to a lower rate could help reduce your monthly payments and save thousands over the life of the loan.
$2,698/mo
Est. payment
Explore your selling options
Work with a Zillow partner agent
Leverage their expertise and Zillow's premium Showcase listings to get your home seen by more buyers.
Get startedList with your own agent
Get your home in front of millions of buyers by listing it on Zillow.
Learn how to do itSell it yourself
Take full control of how buyers see your home on Zillow by listing For Sale by Owner (FSBO).
List your homeWhat's special
Zillow last checked:
Listing updated:
Listed by:
Sharon Morgan 404-604-9644,
SDC Realty
Bought with:
No Sales Agent, 0
Non-Mls Company
Source: GAMLS,MLS#: 10662410
Facts & features
Interior
Bedrooms & bathrooms
- Bedrooms: 4
- Bathrooms: 3
- Full bathrooms: 2
- 1/2 bathrooms: 1
Rooms
- Room types: Foyer, Loft
Dining room
- Features: Separate Room
Kitchen
- Features: Pantry, Solid Surface Counters
Heating
- Central, Electric
Cooling
- Central Air, Electric
Appliances
- Included: Dishwasher, Disposal, Microwave, Oven/Range (Combo), Dryer, Washer, Refrigerator
- Laundry: Other, Upper Level
Features
- High Ceilings, Separate Shower, Tray Ceiling(s)
- Flooring: Carpet
- Basement: None
- Number of fireplaces: 1
- Fireplace features: Family Room
- Common walls with other units/homes: No Common Walls
Interior area
- Total structure area: 2,372
- Total interior livable area: 2,372 sqft
- Finished area above ground: 2,372
- Finished area below ground: 0
Property
Parking
- Total spaces: 2
- Parking features: Attached, Garage
- Has attached garage: Yes
Features
- Levels: Two
- Stories: 2
- Patio & porch: Patio
Lot
- Size: 8,276 Square Feet
- Features: None
Details
- Parcel number: 92504
Construction
Type & style
- Home type: SingleFamily
- Architectural style: Traditional
- Property subtype: Single Family Residence
Materials
- Other, Stone
- Roof: Composition
Condition
- New Construction
- New construction: Yes
- Year built: 2024
Details
- Warranty included: Yes
Utilities & green energy
- Sewer: Public Sewer
- Water: Public
- Utilities for property: Electricity Available, Sewer Available, Water Available
Community & HOA
Community
- Features: None
- Security: Smoke Detector(s)
- Subdivision: Garrett Preserve
HOA
- Has HOA: Yes
- Services included: Management Fee
- HOA fee: $300 annually
Location
- Region: Douglasville
Financial & listing details
- Price per square foot: $164/sqft
- Annual tax amount: $1
- Date on market: 12/29/2025
- Cumulative days on market: 64 days
- Listing agreement: Exclusive Right To Sell
- Listing terms: 1031 Exchange,Cash,Conventional,FHA,VA Loan
- Electric utility on property: Yes
Price history
| Date | Event | Price |
|---|---|---|
| 3/27/2026 | Sold | $389,900$164/sqft |
Source:  GAMLS #10662410 Report a problem GAMLS #10662410 Report a problem | ||
| 3/3/2026 | Pending sale | $389,900$164/sqft |
Source: GAMLS #10662410 Report a problem | ||
| 2/5/2026 | Price change | $389,900-2.5%$164/sqft |
Source: GAMLS #10662410 Report a problem | ||
| 12/29/2025 | Listed for sale | $399,900$169/sqft |
Source: GAMLS #10662410 Report a problem | ||
Public tax history
Tax history is unavailable.
Neighborhood: 30134
Nearby homes
- $364,9003 bd3 ba2.2k sqft27 Autrey Dr, Douglasville, GA 30134Sold
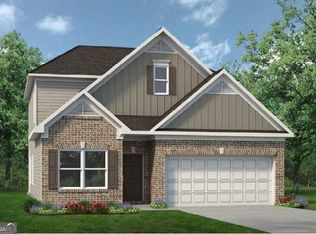
- $340,1353 bd3 ba2.2k sqft75 Garrett St, Douglasville, GA 30134Sold

- $356,8003 bd3 ba2k sqft146 Forsythia Way, Douglasville, GA 30134Sold
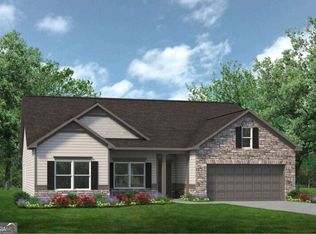
- $349,9004 bd3 ba2.4k sqft89 Autrey Dr, Douglasville, GA 30134New Construction
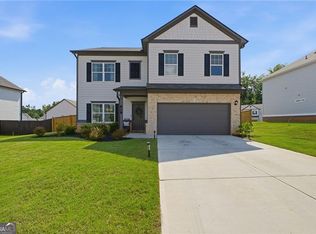
- $346,5003 bd2 ba2.4k sqft23 Kingsmill Ct, Hiram, GA 30141Off Market
- $362,7004 bd3 ba2.3k sqft61 Forsythia Way, Douglasville, GA 30134Sold
- $392,0003 bd3 ba2.4k sqft72 Forsythia Way, Douglasville, GA 30135Sold
- $364,0004 bd3 ba2.4k sqft41 Kingsmill Ct, Hiram, GA 30141Off Market
Nearby schools
GreatSchools rating
- 4/10Nebo Elementary SchoolGrades: PK-5Distance: 0.6 mi
- 5/10South Paulding Middle SchoolGrades: 6-8Distance: 2.5 mi
- 4/10South Paulding High SchoolGrades: 9-12Distance: 3.3 mi
Schools provided by the listing agent
- Elementary: Nebo
- Middle: South Paulding
- High: South Paulding
Source: GAMLS. This data may not be complete. We recommend contacting the local school district to confirm school assignments for this home.
Get a cash offer in 3 minutes
Find out how much your home could sell for in as little as 3 minutes with a no-obligation cash offer.
Estimated market value
$387,000
Get a cash offer in 3 minutes
Find out how much your home could sell for in as little as 3 minutes with a no-obligation cash offer.
Estimated market value
$387,000
- Georgia
- Paulding County
- Douglasville
- 30134
- 15 Autrey Dr
Nearby cities
Nearby zip codes
Other Douglasville Topics
