This spacious and gorgeous 4-bedroom, 2.5-bath home offers you a beautiful entry. As you enter the home, you're welcomed by a grand two-story foyer that opens into a flowing, open floor plan filled with natural light. Continue forward into the spacious bonus/living room, which is bathed in an abundance of natural lighting. The large, separate dining area has trey ceilings and is ideally located next to the kitchen. The roomy eat-in kitchen overlooks the impressive family room, complete with a fireplace, making it perfect for family time and entertaining. Upstairs, the expansive master suite boasts elegant trey ceilings and a luxurious en-suite bath with double vanities, a separate soaking tub and shower, and a spacious walk-in closet. The three additional bedrooms are also spacious, accompanied by a full bath and convenient upstairs laundry for comfort and ease. This home provides ample room for both the perfect blend of comfort, style, and convenience, located near I-20 and I-285 for easy access to major highways. You're also minutes from Sweetwater Creek State Park, Six Flags, shopping, dining, airport and more! Don't miss this incredible opportunity; schedule your showing today!
Active
$354,900
1657 Bradmere Ln, Lithia Springs, GA 30122
4beds
2,458sqft
Single Family Residence
Built in 2004
8,363 Square Feet Lot
$354,000 Zestimate®
$144/sqft
$42/mo HOA
What's special
Grand two-story foyerSpacious walk-in closetBeautiful entryConvenient upstairs laundry
- 192 days
- 212
- 18
Zillow last checked:
Listing updated:
Listed by:
Regina Newton 678-664-8075,
HomeSmart,
Brandon Newton 404-308-9700,
HomeSmart
Source: GAMLS,MLS#: 10725445
Facts & features
Interior
Bedrooms & bathrooms
- Bedrooms: 4
- Bathrooms: 3
- Full bathrooms: 2
- 1/2 bathrooms: 1
Rooms
- Room types: Other
Dining room
- Features: Seats 12+, Separate Room
Kitchen
- Features: Breakfast Area
Heating
- Central
Cooling
- Ceiling Fan(s), Central Air
Appliances
- Included: Refrigerator, Microwave, Oven/Range (Combo), Dishwasher
- Laundry: Upper Level
Features
- High Ceilings, Double Vanity, Soaking Tub, Separate Shower, Walk-In Closet(s)
- Flooring: Laminate
- Windows: Double Pane Windows
- Basement: None
- Attic: Pull Down Stairs
- Number of fireplaces: 1
- Fireplace features: Family Room
Interior area
- Total structure area: 2,458
- Total interior livable area: 2,458 sqft
- Finished area above ground: 2,458
- Finished area below ground: 0
Video & virtual tour
Property
Parking
- Total spaces: 4
- Parking features: Garage Door Opener, Garage, Kitchen Level, Attached
- Has attached garage: Yes
Features
- Levels: Two
- Stories: 2
- Patio & porch: Patio
- Exterior features: Other
Lot
- Size: 8,363 Square Feet
- Features: Other
Details
- Parcel number: 07691820126
Construction
Type & style
- Home type: SingleFamily
- Architectural style: Traditional
- Property subtype: Single Family Residence
Materials
- Brick, Other
- Foundation: Slab
- Roof: Composition
Condition
- Resale
- New construction: No
- Year built: 2004
Utilities & green energy
- Electric: 220 Volts
- Sewer: Public Sewer
- Water: Public
- Utilities for property: Cable Available, Electricity Available, High Speed Internet, Natural Gas Available, Sewer Connected, Sewer Available, Underground Utilities, Phone Available, Water Available
Community & HOA
Community
- Features: Pool, Sidewalks, Street Lights
- Security: Smoke Detector(s)
- Subdivision: Sweetwater
HOA
- Has HOA: Yes
- Services included: Maintenance Grounds, Swimming, Tennis
- HOA fee: $500 annually
Location
- Region: Lithia Springs
Financial & listing details
- Price per square foot: $144/sqft
- Tax assessed value: $346,700
- Annual tax amount: $4,755
- Date on market: 4/4/2026
- Cumulative days on market: 192 days
- Listing agreement: Exclusive Agency
- Listing terms: Cash,Conventional,FHA,VA Loan
- Electric utility on property: Yes
Estimated market value
$354,000
$336,000 - $372,000
$2,413/mo
Price history
| Date | Event | Price |
|---|---|---|
| 6/5/2026 | Price change | $354,900-1.1%$144/sqft |
Source:  GAMLS #10725445 Report a problem GAMLS #10725445 Report a problem | ||
| 4/21/2026 | Price change | $359,000-1.6%$146/sqft |
Source: GAMLS #10725445 Report a problem | ||
| 4/3/2026 | Listed for sale | $365,000-3.7%$148/sqft |
Source:  FMLS GA #7746232 Report a problem FMLS GA #7746232 Report a problem | ||
| 1/1/2026 | Listing removed | $379,000$154/sqft |
Source: FMLS GA #7591941 Report a problem | ||
| 8/13/2025 | Price change | $379,000-0.2%$154/sqft |
Source: FMLS GA #7591941 Report a problem | ||
| 7/13/2025 | Price change | $379,9000%$155/sqft |
Source: FMLS GA #7591941 Report a problem | ||
| 6/26/2025 | Price change | $379,999-1.3%$155/sqft |
Source: FMLS GA #7591941 Report a problem | ||
| 6/11/2025 | Listed for sale | $385,000+110.4%$157/sqft |
Source: FMLS GA #7591941 Report a problem | ||
| 8/7/2017 | Sold | $183,000-8.5%$74/sqft |
Source: Public Record Report a problem | ||
| 6/20/2017 | Pending sale | $200,000$81/sqft |
Source: Drem Realty #8170620 Report a problem | ||
| 4/15/2017 | Listed for sale | $200,000$81/sqft |
Source: DREM REALTY #8170620 Report a problem | ||
Public tax history
| Year | Property taxes | Tax assessment |
|---|---|---|
| 2025 | $4,740 -0.3% | $138,680 |
| 2024 | $4,755 +21% | $138,680 |
| 2023 | $3,929 +4.8% | $138,680 +31.4% |
| 2022 | $3,747 +26.5% | $105,520 +29.3% |
| 2021 | $2,961 +0.4% | $81,600 |
| 2020 | $2,950 +2.8% | $81,600 +3.4% |
| 2019 | $2,870 +8.2% | $78,880 +12.2% |
| 2018 | $2,654 +5.9% | $70,320 +9.5% |
| 2017 | $2,506 +1.8% | $64,200 +8.2% |
| 2016 | $2,463 +6.7% | $59,320 +10.4% |
| 2015 | $2,307 | $53,720 +6.9% |
| 2014 | $2,307 +18.3% | $50,240 +9% |
| 2013 | $1,950 | $46,080 |
| 2012 | -- | -- |
| 2011 | -- | -- |
| 2010 | -- | -- |
| 2009 | $2,541 +5.2% | -- |
| 2007 | $2,416 +3.8% | -- |
| 2006 | $2,326 +9% | -- |
| 2005 | $2,134 | -- |
| 2004 | -- | -- |
Find assessor info on the county website
Monthly payment
Est. payment
Payment breakdown
Explore the cost of this home by adjusting the details. Changes won't be saved.Climate risks
Neighborhood: 30122
Nearby schools
Schools provided by the listing agent
- Elementary: Sweetwater
- Middle: Factory Shoals
- High: New Manchester
Source: GAMLS. This data may not be complete. We recommend contacting the local school district to confirm school assignments for this home.
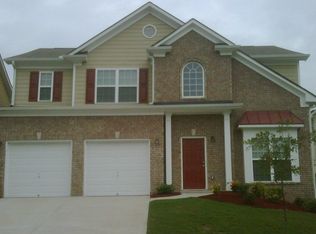
- $308,7004 bd2 ba2.1k sqft1655 Bradmere Ln, Lithia Springs, GA 30122Off Market
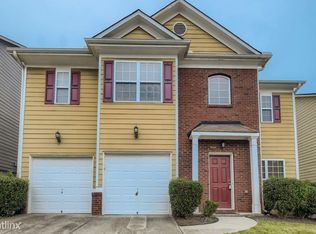
- $317,2004 bd2 ba2.3k sqft7770 Parkside Dr, Lithia Springs, GA 30122Off Market
- $263,5003 bd3 ba1.1k sqft7772 Parkside Dr, Lithia Springs, GA 30122Off Market

- $298,4003 bd2 ba2.2k sqft1653 Bradmere Ln, Lithia Springs, GA 30122Off Market
Similar homes
- $349,9994 bd3 ba2.1k sqft4142 Woodland Park Dr SW, Atlanta, GA 30331Active

 MLS ID #10818962, Ashton Lewis, Compass. GAMLS
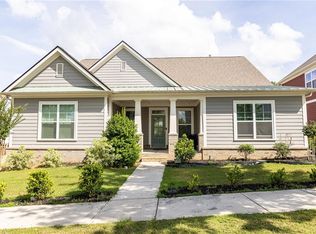
 - $410,0004 bd4 ba2.3k sqft3201 Founders Way, Douglasville, GA 30135For Sale
 MLS ID #7844831, NANCELYN HAYES, Century 21 Connect Realty. FMLS GA
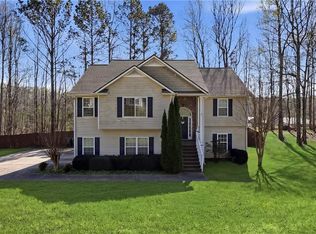
 - $355,0004 bd3 ba2.4k sqft172 Polo Xing, Hiram, GA 30141For Sale
 MLS ID #7735170, Denise Anderson, Investor Solutions Realty, LLC.. FMLS GA
 - $439,9004 bd3 ba2.6k sqft3513 Palmer Falls Dr, Douglasville, GA 30135Active
 MLS ID #10869312, Donna B Mungin, BHGRE Metro Brokers. GAMLS
 - $440,0004 bd4 ba2.8k sqft6331 Salinger Ct SE, Mableton, GA 30126ActiveMLS ID #10849931, Amrita Chhabra, Atlanta Communities. GAMLS
- $399,0004 bd3 ba3k sqft2986 Olde Tabby Dr, Douglasville, GA 30135ActiveMLS ID #10769075, Dariean Ward, Hester Group, REALTORS. GAMLS
- $370,0005 bd3 ba2.6k sqft44 Creekside Way, Hiram, GA 30141ActiveMLS ID #10843092, Yoana Vasileva, Lokation Real Estate LLC. GAMLS
- $479,9005 bd4 ba3.4k sqft9152 Dover St, Lithia Springs, GA 30122ActiveMLS ID #10809067, Ola Osunneye, BHGRE Metro Brokers. GAMLS
- $390,0005 bd3 ba2.4k sqft327 Swan Dr, Hiram, GA 30141ActiveMLS ID #10813425, Jordan McEnery, Keller Williams Realty Carrollton. GAMLS
- $435,0003 bd3 ba2.2k sqft954 Wandering Vine Dr SE, Mableton, GA 30126Active Under ContractMLS ID #10834105, Stephen Clark, Harry Norman Realtors. GAMLS
- $369,9003 bd3 ba1.6k sqft3154 Welmingham Dr SW, Atlanta, GA 30331ActiveMLS ID #10854842, Jack Stachura, Market Masters Realty Inc.. GAMLS
- $349,0005 bd4 ba2.6k sqft5396 Pennington Ct, Atlanta, GA 30349ActiveMLS ID #10800681, Jazmeen Hameed, FASS Real Estate Services GA. GAMLS
- $349,0004 bd3 ba1.4k sqft1467 Timms Cir SE, Atlanta, GA 30316ActiveMLS ID #10835389, Céline Higgins Evans, Simply List. GAMLS
- $318,0004 bd4 ba2.5k sqft4192 Integrity Way, Powder Springs, GA 30127Active Under ContractMLS ID #10851079, Jane Ingram, Atlanta Communities. GAMLS
- $349,9004 bd2 ba3.5k sqft1819 Caribaea Trl SE, Atlanta, GA 30316ActiveMLS ID #10806436, Franck Munana, Keller Williams Realty Consultants. GAMLS
- $329,9004 bd3 ba1.8k sqft2761 Zane Grey Dr SE, Atlanta, GA 30316ActiveMLS ID #10667851, Jacinta da Silva, Atlanta Communities. GAMLS
- $425,0005 bd3 ba2.8k sqft20 Brightwater Cv, Dallas, GA 30157ActiveMLS ID #10839959, Lily Stevens, REMAX Around Atlanta. GAMLS
- $435,0004 bd3 ba2.1k sqft941 Ashby Cir NW, Atlanta, GA 30314For SaleMLS ID #7825426, Cary Lyle, Dorsey Alston Realtors. FMLS GA
- $345,0003 bd2 ba1.7k sqft954 Byron Dr SW, Atlanta, GA 30310ActiveMLS ID #10732865, David Shapiro, REMAX Around Atlanta. GAMLS
