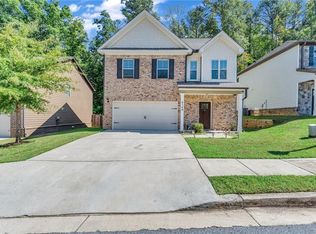
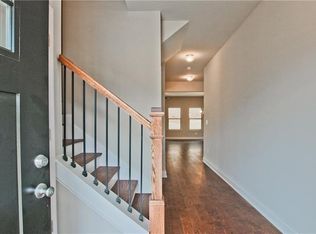
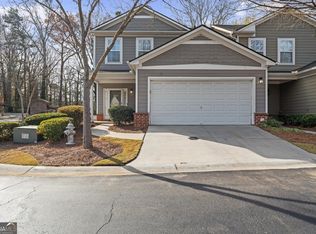
Step into a world of elegance and sophistication with this splendid real estate offering where every element has been thoughtfully designed for both practicality and ambiance. Only a few years old and in immaculate condition, this 4-bedroom, 2.5-bath home offers low-maintenance living and exceptional care. As you approach the property, you're greeted by a captivating facade that reflects meticulous attention to detail. The entrance, framed by professional landscaping and elegant lighting, leads guests to a welcoming covered front porch. Once inside, you're immersed in an atmosphere of warmth and refined comfort. The foyer boasts soaring ceilings adorned with crown molding and an exquisite chandelier that casts a soft, inviting glow. The open-concept floor plan seamlessly connects the living spaces, creating an ideal environment for both everyday living and entertaining. The living room, filled with natural light, features large windows that showcase scenic views and a stunning fireplace that serves as the focal point for cozy evenings. Adjacent to the living area is the gourmet kitchen-a true chef's delight-featuring state-of-the-art appliances, generous counter space, and a layout that encourages both culinary creativity and conversation. The nearby dining area offers the perfect setting for meals of any occasion, from casual breakfasts to elegant dinner gatherings. The main level also includes a spacious laundry area and a beautifully appointed half bath for added convenience. Upstairs, you'll find a collection of well-designed bedrooms, each offering ample space and abundant natural light. The primary suite serves as a private retreat with a large walk-in closet and an en-suite bathroom that evokes a spa-like experience. Enjoy unwinding in the luxurious soaking tub surrounded by serene decor and high-end finishes. Three additional bedrooms and a generous full bath complete the upper level, each with roomy closets and stylish details. Outside, the backyard is equally impressive, featuring a charming patio ideal for outdoor dining and entertaining. The fenced yard, with its lush greenery and vibrant landscaping, provides a peaceful setting for relaxation or gatherings. Beyond the garden, a walking trail leads to a tranquil wooded area-perfect for exploring nature or quiet reflection. This remarkable property offers more than a home-it represents a timeless sanctuary that blends comfort, style, and functionality. Perfectly situated within walking distance of local schools and shopping, this residence offers convenience and sophistication in one beautiful package. Schedule your private showing today and experience the lifestyle this exceptional home has to offer.
Active
Price cut: $5K (6/14)
$343,999
4142 Woodland Park Dr SW, Atlanta, GA 30331
4beds
2,102sqft
:
Get pre-qualified$2,480/mo
Single Family Residence
Built in 2018
5,009 Square Feet Lot
$343,000 Zestimate®
$164/sqft
$-- HOA
What's special
Open-concept floor planExquisite chandelierWelcoming covered front porchProfessional landscapingGenerous counter spaceCaptivating facadeLarge walk-in closet
- 57 days |
- 463 |
- 49 |
Zillow last checked:
Listing updated:
Listed by:
Ashton Lewis 770-895-7477,
Compass
Source: GAMLS,MLS#: 10777683
Facts & features
Interior
Bedrooms & bathrooms
- Bedrooms: 4
- Bathrooms: 3
- Full bathrooms: 2
- 1/2 bathrooms: 1
Rooms
- Room types: Family Room, Other
Kitchen
- Features: Breakfast Room, Pantry, Solid Surface Counters
Heating
- Central, Forced Air, Natural Gas
Cooling
- Heat Pump
Appliances
- Included: Dishwasher, Disposal, Gas Water Heater, Microwave, Refrigerator
- Laundry: Laundry Closet
Features
- Double Vanity
- Flooring: Carpet, Laminate
- Basement: None
- Number of fireplaces: 1
- Fireplace features: Living Room
- Common walls with other units/homes: No Common Walls
Interior area
- Total structure area: 2,102
- Total interior livable area: 2,102 sqft
- Finished area above ground: 2,102
- Finished area below ground: 0
Property
Parking
- Total spaces: 2
- Parking features: Garage
- Has garage: Yes
Features
- Levels: Two
- Stories: 2
- Patio & porch: Patio
- Exterior features: Other
- Fencing: Back Yard,Fenced,Privacy,Wood
Lot
- Size: 5,009 Square Feet
- Features: Level
Details
- Additional structures: Other
- Parcel number: 7039623
Construction
Type & style
- Home type: SingleFamily
- Architectural style: Traditional
- Property subtype: Single Family Residence
Materials
- Brick, Stone
- Roof: Composition
Condition
- Resale
- New construction: No
- Year built: 2018
Utilities & green energy
- Sewer: Public Sewer
- Water: Public
- Utilities for property: Cable Available, Electricity Available, Phone Available, Sewer Available, Underground Utilities, Water Available
Community & HOA
Community
- Features: None
- Security: Carbon Monoxide Detector(s), Smoke Detector(s)
- Subdivision: Preserve at Baker's Ferry
HOA
- Has HOA: Yes
- Services included: Maintenance Grounds
Location
- Region: Atlanta
Financial & listing details
- Price per square foot: $164/sqft
- Tax assessed value: $345,500
- Annual tax amount: $5,654
- Date on market: 6/3/2026
- Cumulative days on market: 57 days
- Listing agreement: Exclusive Right To Sell
- Electric utility on property: Yes
Estimated market value
$343,000
$326,000 - $360,000
$2,438/mo
Price history
| Date | Event | Price |
|---|---|---|
| 6/14/2026 | Price change | $343,999-1.4%$164/sqft |
Source:  FMLS GA #7781674 Report a problem FMLS GA #7781674 Report a problem | ||
| 6/3/2026 | Listed for sale | $348,999$166/sqft |
Source: FMLS GA #7781674 Report a problem | ||
| 6/3/2026 | Listing removed | $348,999$166/sqft |
Source: FMLS GA #7753078 Report a problem | ||
| 4/15/2026 | Listed for sale | $348,999+0.9%$166/sqft |
Source: FMLS GA #7753078 Report a problem | ||
| 4/13/2026 | Listing removed | $345,999$165/sqft |
Source: FMLS GA #7714169 Report a problem | ||
| 3/12/2026 | Price change | $345,999-0.9%$165/sqft |
Source:  GAMLS #10686674 Report a problem GAMLS #10686674 Report a problem | ||
| 2/12/2026 | Price change | $348,999-0.3%$166/sqft |
Source: GAMLS #10686674 Report a problem | ||
| 2/4/2026 | Listed for sale | $349,999$167/sqft |
Source: FMLS GA #7714169 Report a problem | ||
| 2/3/2026 | Listing removed | $349,999$167/sqft |
Source: FMLS GA #7698172 Report a problem | ||
| 1/3/2026 | Listed for sale | $349,999$167/sqft |
Source: FMLS GA #7698172 Report a problem | ||
| 12/30/2025 | Listing removed | $349,999$167/sqft |
Source: GAMLS #10643058 Report a problem | ||
| 11/13/2025 | Listed for sale | $349,999-2.5%$167/sqft |
Source: FMLS GA #7680885 Report a problem | ||
| 11/1/2025 | Listing removed | $359,000$171/sqft |
Source: FMLS GA #7607836 Report a problem | ||
| 9/23/2025 | Price change | $359,000-2.7%$171/sqft |
Source: GAMLS #10554540 Report a problem | ||
| 8/19/2025 | Price change | $369,000-1.6%$176/sqft |
Source: GAMLS #10554540 Report a problem | ||
| 7/11/2025 | Listed for sale | $375,000+4.6%$178/sqft |
Source: FMLS GA #7607836 Report a problem | ||
| 4/26/2024 | Sold | $358,400$171/sqft |
Source: GAMLS #10251896 Report a problem | ||
| 4/10/2024 | Pending sale | $358,400$171/sqft |
Source: FMLS GA #7332313 Report a problem | ||
| 4/4/2024 | Contingent | $358,400$171/sqft |
Source: GAMLS #10251896 Report a problem | ||
| 3/29/2024 | Price change | $358,400-0.8%$171/sqft |
Source: FMLS GA #7332313 Report a problem | ||
| 3/15/2024 | Price change | $361,400-1.9%$172/sqft |
Source: FMLS GA #7332313 Report a problem | ||
| 2/29/2024 | Price change | $368,400-1.8%$175/sqft |
Source: FMLS GA #7332313 Report a problem | ||
| 2/9/2024 | Listed for sale | $375,000-0.5%$178/sqft |
Source: FMLS GA #7332313 Report a problem | ||
| 12/21/2023 | Listing removed | -- |
Source: Zillow Rentals Report a problem | ||
| 12/6/2023 | Price change | $2,050-7.9%$1/sqft |
Source: Zillow Rentals Report a problem | ||
| 11/22/2023 | Listed for rent | $2,225$1/sqft |
Source: Zillow Rentals Report a problem | ||
| 8/8/2022 | Sold | $377,000+67.2%$179/sqft |
Source: Public Record Report a problem | ||
| 1/9/2019 | Sold | $225,445$107/sqft |
Source: Public Record Report a problem | ||
Public tax history
| Year | Property taxes | Tax assessment |
|---|---|---|
| 2025 | $5,654 -5.7% | $138,200 -5.7% |
| 2024 | $5,999 +28.3% | $146,520 |
| 2023 | $4,674 +4.7% | $146,520 +32.9% |
| 2022 | $4,463 +2.9% | $110,280 +3% |
| 2021 | $4,338 +16.2% | $107,080 +18.8% |
| 2020 | $3,733 +2171.3% | $90,160 +1.1% |
| 2019 | $164 | $89,200 +3882.1% |
| 2018 | $164 | $2,240 |
| 2017 | $164 -2.4% | $2,240 -44% |
| 2016 | $168 -29% | $4,000 |
| 2015 | $237 +30.8% | $4,000 |
| 2014 | $181 +8.2% | $4,000 +5.3% |
| 2013 | $168 -0.7% | $3,800 |
| 2012 | $169 -12.3% | $3,800 |
| 2011 | $193 +14.7% | $3,800 |
| 2010 | $168 -23.3% | $3,800 -22.8% |
| 2009 | $219 | $4,920 |
Find assessor info on the county website
Monthly payment
Est. payment
Payment breakdown
Explore the cost of this home by adjusting the details. Changes won't be saved.Climate risks
Neighborhood: Bakers Ferry
Nearby schools
GreatSchools rating
- 3/10Miles Elementary SchoolGrades: PK-5Distance: 0.1 mi
- 3/10Young Middle SchoolGrades: 6-8Distance: 2.5 mi
- 2/10Mays High SchoolGrades: 9-12Distance: 1.9 mi
Schools provided by the listing agent
- Elementary: Miles
- Middle: Young
- High: Mays
Source: GAMLS. This data may not be complete. We recommend contacting the local school district to confirm school assignments for this home.
- $361,8004 bd3 ba2.4k sqft33 Woodland Park Dr SW, Atlanta, GA 30331Off Market
- $375,0005 bd4 ba2.6k sqft4148 Woodland Park Dr SW, Atlanta, GA 30331Sold
- $418,4004 bd4 ba2.5k sqft4086 Woodland Park Dr SW, Atlanta, GA 30331Off Market
- $374,7004 bd4 ba2.5k sqft4148 Woodland Park Dr #4, Atlanta, GA 30331Off Market

- $392,8005 bd4 ba2.4k sqft37 Woodland Park Dr, Atlanta, GA 30331Off Market
- $349,9004 bd4 ba2.1k sqft4152 Woodland Park Dr SW, Atlanta, GA 30331Sold
- $391,1004 bd4 ba2.5k sqft4157 Woodland Park Dr SW, Woodland, GA 30331Off Market
- $388,5004 bd3 ba2.5k sqft30 Woodland Park Dr SW #31, Atlanta, GA 30331Off Market
A local agent can set up tours, give advice and negotiate with sellers.
Similar homes
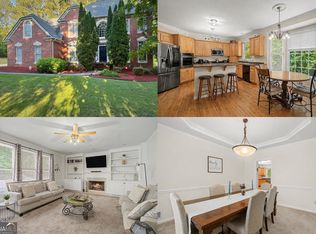
- $375,0005 bd4 ba2.6k sqft615 Stonebriar Way SW, Atlanta, GA 30331Active Under Contract

 MLS ID #10732851, EmpowerHome Team Atlanta, Keller Williams Realty First Atlanta. GAMLS
 - $390,0003 bd3 ba1.9k sqft4006 Riverchess Dr SW, Atlanta, GA 30331For Sale
 MLS ID #7728193, Todd Haucke, Coldwell Banker Realty. FMLS GA
 - $369,0004 bd3 ba1.7k sqft271 Deidra Dr SE, Mableton, GA 30126Active Under Contract
 MLS ID #10793376, Patty Upchurch, Mission Realty Group. GAMLS
 - $280,0003 bd3 ba1.9k sqft7200 Suttles Dr SW, Atlanta, GA 30331Active
 MLS ID #10659559, Elnora Linton, Keller Williams Realty Atl. Partners. GAMLS
 - $365,0004 bd3 ba2k sqft4987 Rapahoe Trl, Union City, GA 30349ActiveMLS ID #10809805, Patricia Bradford, BHGRE Metro Brokers. GAMLS
- $299,9004 bd3 ba1.9k sqft7230 Connell Rd, Fairburn, GA 30213ActiveMLS ID #10813138, Fabiola Coleman, Virtual Properties Realty.com. GAMLS
- $325,0004 bd3 ba2k sqft1908 Stanton Rd, East Point, GA 30344For SaleMLS ID #7784402, Kasondra McConnell, Compass. FMLS GA
- $355,0003 bd3 ba1.5k sqft2913 Ilir Mnr NW, Atlanta, GA 30318ActiveMLS ID #10806994, Viviana Martinez, Hester Group, REALTORS. GAMLS
- $329,9004 bd3 ba2.9k sqft5502 Sweetsprings Dr SW, Powder Springs, GA 30127ActiveMLS ID #10795962, Olukoyinsola Coleman, Hester Group, REALTORS. GAMLS
- $370,0004 bd3 ba1.7k sqft767 Effendi Pl, Fairburn, GA 30213For SaleMLS ID #7731114, SHANDREKA ROGERS, BHGRE Metro Brokers. FMLS GA
- $299,0003 bd3 ba2.1k sqft3510 Pope Rd, Douglasville, GA 30135ActiveMLS ID #10780319, Nichole Peterman, Keller Williams Realty Atl. Partners. GAMLS
- $295,0004 bd2 ba2.5k sqft3138 Skyler Ct, Douglasville, GA 30135ActiveMLS ID #10770146, Rashida Jackson, Fathom Realty GA, LLC. GAMLS
- $345,0004 bd3 ba2.1k sqft68 Crescent Cmns, Dallas, GA 30157For SaleMLS ID #7767428, Kateria Wright, Blackhawk Realty Group, LLC. FMLS GA
- $--3 bd3 ba1.3k sqft5100 Windsor Forrest Ln, College Park, GA 30349AuctionAuction.com 2
- $307,0004 bd3 ba2.6k sqft2611 Providence Ct, Fairburn, GA 30213For SaleMLS ID #7791904, Amanda Klimek, JetSet Realty. FMLS GA
- $385,0006 bd4 ba1.9k sqft1860 David Dr, Douglasville, GA 30135ActiveMLS ID #10794838, Cynthia Melendez, LPT Realty. GAMLS
- $295,0003 bd2 ba1.7k sqft4313 Ben Hill Rd, College Park, GA 30349ActiveMLS ID #10733579, Kim Holt, LPT Realty. GAMLS
- $399,9994 bd3 ba2.8k sqft3075 Landington Dr, Austell, GA 30106ActiveMLS ID #10789536, Terrence Stephens, HomeSmart. GAMLS
- $314,9003 bd3 ba1.8k sqft20 Kimball Ct, Douglasville, GA 30134ActiveMLS ID #10736639, Ivellies Wilson, RE/MAX Center. GAMLS
- $245,0003 bd3 ba1.4k sqft3023 Deerborne Ct SW, Atlanta, GA 30331ActiveMLS ID #10798565, Susan H Ayers, Clickit Realty Inc.. GAMLS
