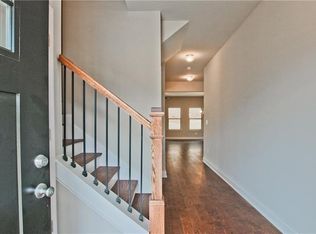
Welcome to 4148 Woodland Park Drive SW, a stunning three-story, 5-bedroom, 3.5-bath home built on a slab foundation. With an assumable interest rate of just 2.5%, this home is a fantastic opportunity for buyers seeking modern comfort and savings. On the main floor, the open-concept living space flows into a beautiful kitchen equipped with stainless steel appliances, granite countertops, and a large island—perfect for entertaining or family gatherings. The family room and dining area provide a cozy yet spacious environment for everyday living. The second floor features four well-sized bedrooms, including the luxurious primary suite, which boasts a spa-like bathroom with a soaking tub, separate shower, and dual vanities. This floor offers the perfect blend of privacy and comfort for family and guests alike. The third floor is a standout, offering a soundproof movie room—ideal for movie nights or gaming—as well as an additional bedroom and full bathroom, making it a flexible space for a guest suite, office, or extra living area. The home’s beautifully landscaped backyard creates a private setting for relaxation or outdoor entertaining. Additionally, the two-car garage provides ample storage and convenience. Situated in the heart of Southwest Atlanta, this home is part of a community rich in history, culture, and Southern charm. The neighborhood was once home to the legendary baseball player Hank Aaron, and it offers a unique blend of suburban tranquility and urban convenience. With close proximity to schools, shopping, dining, and MARTA public transit, you’ll enjoy easy access to the best of Atlanta while living in a peaceful, well-established community. Don’t miss out on the assumable 2.5% interest rate, making this already desirable home an even better investment.
Closed
$375,000
4148 Woodland Park Dr SW, Atlanta, GA 30331
5beds
2,600sqft
Single Family Residence, Residential
Built in 2019
4,991 Square Feet Lot
$373,200 Zestimate®
$144/sqft
$2,851 Estimated rent
Home value
$373,200
$340,000 - $411,000
$2,851/mo
Zestimate® history
Owner options
List your home for rent
$2,851/mo
Rent Zestimate®
Find your next renter with Zillow Rental Manager. Plus, with online applications, you can quickly screen prospective tenants – for free.
$2,851/mo
Rent Zestimate®
Refinance and save
$2,309/mo
Est. payment
Refinancing to a lower rate could help reduce your monthly payments and save thousands over the life of the loan.
$2,309/mo
Est. payment
Explore your selling options
Work with a Zillow partner agent
Leverage their expertise and Zillow's premium Showcase listings to get your home seen by more buyers.
Get startedList with your own agent
Get your home in front of millions of buyers by listing it on Zillow.
Learn how to do itSell it yourself
Take full control of how buyers see your home on Zillow by listing For Sale by Owner (FSBO).
List your homeWhat's special
Beautifully landscaped backyardLuxurious primary suiteLarge islandCozy yet spacious environmentOpen-concept living spaceStainless steel appliancesSeparate shower
Zillow last checked:
Listing updated:
Listed by:
Ashley Kimball,
Epique Realty 678-668-5975,
James Fuller,
Epique Realty
Bought with:
Michael Patterson, 384549
iBuyiSell Realty
Source: FMLS GA,MLS#: 7465846
Facts & features
Interior
Bedrooms & bathrooms
- Bedrooms: 5
- Bathrooms: 4
- Full bathrooms: 3
- 1/2 bathrooms: 1
Rooms
- Room types: Media Room
Primary bedroom
- Features: Oversized Master, Sitting Room
- Level: Oversized Master, Sitting Room
Bedroom
- Features: Oversized Master, Sitting Room
Primary bathroom
- Features: Double Vanity, Shower Only, Tub Only
Dining room
- Features: Open Concept
Kitchen
- Features: Cabinets White, Kitchen Island, Pantry, Stone Counters, View to Family Room
Heating
- Central
Cooling
- Ceiling Fan(s), Central Air
Appliances
- Included: Dishwasher, Gas Range, Microwave, Refrigerator
- Laundry: In Hall
Features
- Walk-In Closet(s)
- Flooring: Carpet, Other
- Windows: Double Pane Windows
- Basement: None
- Number of fireplaces: 1
- Fireplace features: Family Room
- Common walls with other units/homes: No Common Walls
Interior area
- Total structure area: 2,600
- Total interior livable area: 2,600 sqft
Property
Parking
- Total spaces: 2
- Parking features: Driveway, Garage, Garage Faces Front, Kitchen Level, Level Driveway
- Garage spaces: 2
- Has uncovered spaces: Yes
Accessibility
- Accessibility features: None
Features
- Levels: Three Or More
- Patio & porch: Covered, Patio
- Exterior features: Rain Gutters
- Pool features: None
- Spa features: None
- Fencing: None
- Has view: Yes
- View description: Other
- Waterfront features: None
- Body of water: None
Lot
- Size: 4,991 Square Feet
- Features: Back Yard, Front Yard, Level
Details
- Additional structures: None
- Parcel number: 14F0024 LL1162
- Other equipment: None
- Horse amenities: None
Construction
Type & style
- Home type: SingleFamily
- Architectural style: Traditional
- Property subtype: Single Family Residence, Residential
Materials
- Brick, Cement Siding
- Foundation: Slab
- Roof: Composition
Condition
- Resale
- New construction: No
- Year built: 2019
Utilities & green energy
- Electric: 220 Volts
- Sewer: Public Sewer
- Water: Public
- Utilities for property: Cable Available, Natural Gas Available, Sewer Available, Water Available
Green energy
- Energy efficient items: Thermostat
- Energy generation: None
Community & HOA
Community
- Features: None
- Security: Smoke Detector(s)
- Subdivision: Preserve At Baker's Ferry
HOA
- Has HOA: Yes
Location
- Region: Atlanta
Financial & listing details
- Price per square foot: $144/sqft
- Tax assessed value: $357,500
- Annual tax amount: $6,193
- Date on market: 10/3/2024
- Cumulative days on market: 64 days
- Road surface type: Paved
Price history
| Date | Event | Price |
|---|---|---|
| 2/5/2025 | Sold | $375,000+2.7%$144/sqft |
Source:  FMLS GA #7465846 Report a problem FMLS GA #7465846 Report a problem | ||
| 1/3/2025 | Pending sale | $365,000$140/sqft |
Source:  GAMLS #10389339 Report a problem GAMLS #10389339 Report a problem | ||
| 12/10/2024 | Listed for sale | $365,000$140/sqft |
Source: GAMLS #10389339 Report a problem | ||
| 11/13/2024 | Pending sale | $365,000$140/sqft |
Source: GAMLS #10389339 Report a problem | ||
| 10/30/2024 | Price change | $365,000-1.4%$140/sqft |
Source: GAMLS #10389339 Report a problem | ||
| 10/3/2024 | Listed for sale | $370,000+27.6%$142/sqft |
Source: FMLS GA #7465846 Report a problem | ||
| 2/6/2022 | Listing removed | -- |
Source: Zillow Rental Manager Report a problem | ||
| 2/3/2022 | Listed for rent | $3,500$1/sqft |
Source: Zillow Rental Manager Report a problem | ||
| 8/25/2020 | Sold | $290,000+5.1%$112/sqft |
Source: Public Record Report a problem | ||
| 6/17/2019 | Listing removed | $276,000$106/sqft |
Source: Keller Williams Realty #8594497 Report a problem | ||
| 5/31/2019 | Listed for sale | $276,000$106/sqft |
Source: Keller Williams Realty #8594497 Report a problem | ||
Public tax history
| Year | Property taxes | Tax assessment |
|---|---|---|
| 2025 | $5,850 -5.5% | $143,000 -5.4% |
| 2024 | $6,192 +28.3% | $151,240 |
| 2023 | $4,825 +4.2% | $151,240 +32.2% |
| 2022 | $4,628 +2.4% | $114,360 +2.5% |
| 2021 | $4,518 +11% | $111,520 +13.4% |
| 2020 | $4,070 +2230.2% | $98,320 +2434% |
| 2019 | $175 | $3,880 +73.2% |
| 2018 | $175 | $2,240 |
| 2017 | $175 -2.2% | $2,240 -44% |
| 2016 | $179 -27.8% | $4,000 |
| 2015 | $248 +36.5% | $4,000 |
| 2014 | $181 +8.2% | $4,000 +5.3% |
| 2013 | $168 -0.7% | $3,800 |
| 2012 | $169 -12.3% | $3,800 |
| 2011 | $193 +14.7% | $3,800 |
| 2010 | $168 -23.3% | $3,800 -22.8% |
| 2009 | $219 | $4,920 |
Find assessor info on the county website
Neighborhood: Bakers Ferry
Nearby homes
- $418,4004 bd4 ba2.5k sqft4086 Woodland Park Dr SW, Atlanta, GA 30331Off Market
- $374,7004 bd4 ba2.5k sqft4148 Woodland Park Dr #4, Atlanta, GA 30331Off Market

- $349,9004 bd4 ba2.1k sqft4152 Woodland Park Dr SW, Atlanta, GA 30331Sold
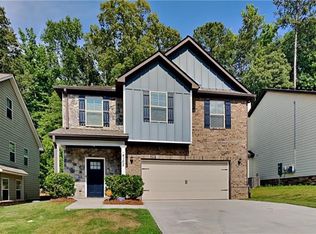
- $343,9994 bd3 ba2.1k sqft4142 Woodland Park Dr SW, Atlanta, GA 30331For Sale
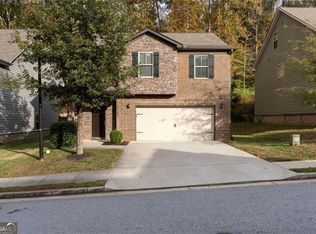
- $361,8004 bd3 ba2.4k sqft33 Woodland Park Dr SW, Atlanta, GA 30331Off Market
- $362,6004 bd3 ba2.1k sqft15 Woodland Park Dr SW, Woodland, GA 30331Off Market
- $355,8004 bd3 ba2.1k sqft22 Woodland Park Dr SW, Atlanta, GA 30331Off Market
- $375,8004 bd3 ba2.7k sqft4165 Woodland Park Dr SW, Atlanta, GA 30331Off Market
Nearby schools
GreatSchools rating
- 3/10Miles Elementary SchoolGrades: PK-5Distance: 0.1 mi
- 3/10Young Middle SchoolGrades: 6-8Distance: 2.5 mi
- 2/10Mays High SchoolGrades: 9-12Distance: 1.9 mi
Schools provided by the listing agent
- Elementary: Miles
- Middle: Jean Childs Young
- High: Benjamin E. Mays
Source: FMLS GA. This data may not be complete. We recommend contacting the local school district to confirm school assignments for this home.
Get a cash offer in 3 minutes
Find out how much your home could sell for in as little as 3 minutes with a no-obligation cash offer.
Estimated market value
$373,200
Get a cash offer in 3 minutes
Find out how much your home could sell for in as little as 3 minutes with a no-obligation cash offer.
Estimated market value
$373,200
- Georgia
- Fulton County
- Atlanta
- 30331
- Bakers Ferry
- 4148 Woodland Park Dr SW
Nearby cities
Nearby neighborhoods
Nearby zip codes
Other Atlanta Topics
