Welcome home to this beautifully maintained ranch-style home with upstairs bedroom/bath suite on over half an acre in the highly desirable Chapel Hill High School district of Douglas County-with NO HOA! From the moment you arrive, the inviting full front porch and charming curb appeal set the tone. Featuring a stone water table and durable concrete siding on all four sides, this home offers both style and single-level living. The spacious front porch is perfect for relaxing or entertaining while enjoying peaceful views. Step inside to a thoughtfully designed open-concept floor plan with 9-foot ceilings and abundant natural light. The formal dining area flows seamlessly into a warm and inviting family room with a stunning stone fireplace and gas logs, perfect for cozy nights in. The chef-inspired kitchen is the heart of the home, featuring a large granite island, gas range, pantry, and plenty of space for gathering and entertaining. The desirable split-bedroom (roommate) floor plan offers privacy, with the primary suite tucked away on its own side of the home. Enjoy tray ceilings, a spacious walk-in closet, and a spa-like bathroom complete with a large garden tub, separate tiled shower, dual vanities, and elegant finishes throughout. Two additional bedrooms, a full bathroom, and a laundry room complete the main level. Upstairs, you'll find a private fourth bedroom with a full bath, perfect for guests, a home office, or a media space. With a 2-car garage, generous lot size, and modern features throughout, this home truly offers the best of comfort, space, and flexibility. Schedule your showing today!
Active
Price cut: $1.9K (7/16)
$448,000
5955 Crowley Dr, Douglasville, GA 30135
4beds
1,917sqft
:
Get pre-qualified$2,940/mo
Single Family Residence
Built in 2023
0.63 Acres Lot
$445,500 Zestimate®
$234/sqft
$-- HOA
What's special
Stone water tableElegant finishes throughoutPeaceful viewsOpen-concept floor planAbundant natural lightFormal dining areaSpacious front porch
- 107 days |
- 199 |
- 6 |
Zillow last checked:
Listing updated:
Listed by:
Mark Spain 770-886-9000,
Mark Spain Real Estate,
Spencer Toney 843-408-8577,
Mark Spain Real Estate
Source: GAMLS,MLS#: 10739294
Facts & features
Interior
Bedrooms & bathrooms
- Bedrooms: 4
- Bathrooms: 3
- Full bathrooms: 3
- Main level bathrooms: 2
- Main level bedrooms: 3
Rooms
- Room types: Other
Kitchen
- Features: Breakfast Area, Breakfast Bar, Kitchen Island, Pantry, Solid Surface Counters
Heating
- Central, Natural Gas
Cooling
- Central Air, Electric
Appliances
- Included: Dishwasher, Dryer, Refrigerator, Washer
- Laundry: In Hall
Features
- Double Vanity, High Ceilings, Master On Main Level, Roommate Plan, Tray Ceiling(s), Vaulted Ceiling(s), Walk-In Closet(s)
- Flooring: Carpet, Sustainable, Tile
- Windows: Double Pane Windows
- Basement: None
- Attic: Pull Down Stairs
- Number of fireplaces: 1
- Fireplace features: Factory Built, Family Room, Gas Log
- Common walls with other units/homes: No Common Walls
Interior area
- Total structure area: 1,917
- Total interior livable area: 1,917 sqft
- Finished area above ground: 1,917
- Finished area below ground: 0
Property
Parking
- Total spaces: 2
- Parking features: Attached, Garage, Garage Door Opener, Kitchen Level
- Has attached garage: Yes
Features
- Levels: One and One Half
- Stories: 1
- Patio & porch: Patio
- Waterfront features: No Dock Or Boathouse
- Body of water: None
Lot
- Size: 0.63 Acres
- Features: Private
Details
- Parcel number: 00340250142
Construction
Type & style
- Home type: SingleFamily
- Architectural style: Ranch
- Property subtype: Single Family Residence
Materials
- Stone
- Foundation: Slab
- Roof: Composition
Condition
- Resale
- New construction: No
- Year built: 2023
Utilities & green energy
- Sewer: Septic Tank
- Water: Public
- Utilities for property: Cable Available, Electricity Available, High Speed Internet, Natural Gas Available, Phone Available, Water Available
Green energy
- Water conservation: Low-Flow Fixtures
Community & HOA
Community
- Features: None
- Security: Carbon Monoxide Detector(s), Smoke Detector(s)
- Subdivision: Crowley Woods
HOA
- Has HOA: No
- Services included: None
Location
- Region: Douglasville
Financial & listing details
- Price per square foot: $234/sqft
- Tax assessed value: $409,300
- Annual tax amount: $5,208
- Date on market: 4/23/2026
- Cumulative days on market: 107 days
- Listing agreement: Exclusive Right To Sell
- Listing terms: Cash,Conventional,FHA,VA Loan
- Electric utility on property: Yes
Estimated market value
$445,500
$423,000 - $468,000
$2,383/mo
Price history
| Date | Event | Price |
|---|---|---|
| 7/16/2026 | Price change | $448,000-0.4%$234/sqft |
Source:  GAMLS #10739294 Report a problem GAMLS #10739294 Report a problem | ||
| 6/17/2026 | Price change | $449,9000%$235/sqft |
Source: GAMLS #10739294 Report a problem | ||
| 4/23/2026 | Listed for sale | $450,000+6.1%$235/sqft |
Source: GAMLS #10739294 Report a problem | ||
| 3/15/2024 | Sold | $424,000$221/sqft |
Source: GAMLS #10216915 Report a problem | ||
| 2/22/2024 | Pending sale | $424,000$221/sqft |
Source: GAMLS #10216915 Report a problem | ||
| 10/22/2023 | Listed for sale | $424,000$221/sqft |
Source:  FMLS GA #7293329 Report a problem FMLS GA #7293329 Report a problem | ||
Public tax history
| Year | Property taxes | Tax assessment |
|---|---|---|
| 2025 | $5,143 +5.9% | $163,720 +6% |
| 2024 | $4,858 +1172.9% | $154,400 +1186.7% |
| 2023 | $382 -2.5% | $12,000 |
| 2022 | $391 -33.1% | $12,000 -34.1% |
| 2021 | $585 | $18,200 |
Find assessor info on the county website
Monthly payment
Est. payment
Payment breakdown
Explore the cost of this home by adjusting the details. Changes won't be saved.Climate risks
Neighborhood: 30135
Getting around
0 / 100
Car-DependentNearby schools
GreatSchools rating
- 5/10Dorsett Shoals Elementary SchoolGrades: PK-5Distance: 1.1 mi
- 7/10Fairplay Middle SchoolGrades: 6-8Distance: 5.6 mi
- 6/10Chapel Hill High SchoolGrades: 9-12Distance: 2.8 mi
Schools provided by the listing agent
- Elementary: Dorsett Shoals
- Middle: Fairplay
- High: Chapel Hill
Source: GAMLS. This data may not be complete. We recommend contacting the local school district to confirm school assignments for this home.
- $399,0003 bd3 ba-- sqft5965 Crowley Dr, Douglasville, GA 30135Sold
- $402,2003 bd1 ba1.9k sqft5945 Crowley Dr, Douglasville, GA 30135Off Market
- $300-- bd-- ba-- sqft5940 Crowley Dr, Douglasville, GA 30135Off Market
- $398,5004 bd3 ba2.4k sqft5972 Fielder Way, Douglasville, GA 30135Off Market
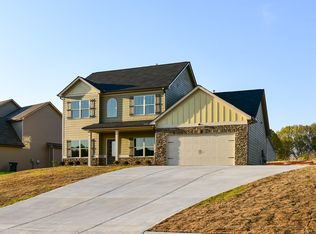
- $426,0004 bd3 ba-- sqft5975 Crowley Dr, Douglasville, GA 30135Sold
- $427,8004 bd3 ba2.9k sqft5885 Crowley Dr, Douglasville, GA 30135Off Market
- $--5 bd3 ba2.9k sqft6050 Crowley Dr, Douglasville, GA 30135Auction
- $387,200-- bd-- ba-- sqft6060 Crowley Dr, Douglasville, GA 30135Off Market
A local agent can set up tours, give advice and negotiate with sellers.
Similar homes
- $449,9004 bd4 ba2.4k sqft4315 Rosemont Dr, Douglasville, GA 30135Active
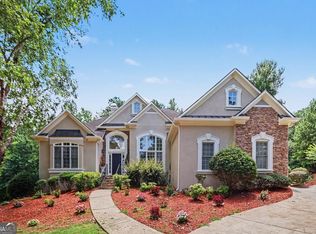
 MLS ID #10806755, Mark Spain, Mark Spain Real Estate. GAMLS
 - $450,0004 bd2 ba2.2k sqft200 Bomar Ln, Douglasville, GA 30134Active
 MLS ID #10815427, Wendy R Bunch, RE/MAX Pure. GAMLS
 - $599,9003 bd3 ba2.1k sqft6540 Post Rd, Douglasville, GA 30135Active
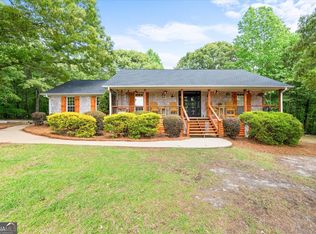 MLS ID #10756060, Myra J Coker, Robert Goolsby Real Estate Group. GAMLS
 - $384,9004 bd3 ba2.3k sqft5220 Woodmont Dr, Villa Rica, GA 30180Active
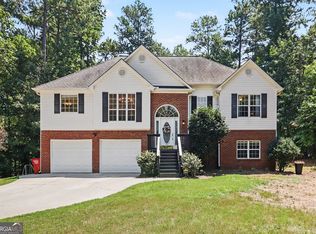 MLS ID #10816883, Danielle Black, Heritage Oaks Realty Westside. GAMLS
 - $439,0004 bd4 ba1.7k sqft129 Harlan Trce, Villa Rica, GA 30180ActiveMLS ID #10801342, Amanda VanWinkle, Coldwell Banker Realty. GAMLS
- $450,0004 bd4 ba2.8k sqft7247 Demeter Dr, Atlanta, GA 30349ActiveMLS ID #10765657, Steve Freeman The Homesource Group, Real Broker, LLC. GAMLS
- $440,0003 bd2 ba2k sqft3046 Ridgeview Ct, Villa Rica, GA 30180ActiveMLS ID #10742417, Robert E Goolsby, Robert Goolsby Real Estate Group. GAMLS
- $455,0004 bd3 ba2.5k sqft230 Gaelic Way, Tyrone, GA 30290ActiveMLS ID #10807713, Lisa Erickson, Southern Classic Realtors. GAMLS
- $420,0004 bd3 ba2.1k sqft54 Azalea Lakes Dr, Dallas, GA 30157ActiveMLS ID #10786199, Francisco Molina, Harry Norman Realtors. GAMLS
- $285,0005 bd2 ba1.7k sqft2761 Whisper Ct, Douglasville, GA 30135ActiveMLS ID #10793253, Mark Spain, Mark Spain Real Estate. GAMLS
- $425,0004 bd4 ba2.8k sqft4950 Zoya Ct SW, Atlanta, GA 30331ActiveMLS ID #10778461, Nicholas Dixon, Atlanta Communities. GAMLS
- $399,9004 bd3 ba2.4k sqft6753 Chilkat Ct SW, Atlanta, GA 30331ActiveMLS ID #10812465, Justin Landis, Bolst, Inc.. GAMLS
- $440,0004 bd3 ba2.3k sqft1135 Awenasa Dr, Villa Rica, GA 30180ActiveMLS ID #10766103, Lonny E Weakland, Georgia's Finest Real Estate. GAMLS
- $474,9004 bd2 ba1.9k sqft311 Ivy Vale Ct, Tyrone, GA 30290ActiveMLS ID #10800740, Kerri Levins, Southern Classic Realtors. GAMLS
- $425,0004 bd3 ba2.1k sqft1822 Penrose Ct, Powder Springs, GA 30127ActiveMLS ID #10798173, Wendy R Bunch, RE/MAX Pure. GAMLS
- $475,0004 bd3 ba2.5k sqft4026 Riverchess Ln SW, Atlanta, GA 30331ActiveMLS ID #10785710, Kyle Frank, Synergy Realty East, Inc.. GAMLS
- $350,0003 bd3 ba1.8k sqft236 Shenandoah Dr, Hiram, GA 30141ActiveMLS ID #10818017, Breanna Fogard Lindsey, REMAX Around Atlanta. GAMLS
- $475,0004 bd4 ba2.6k sqft2085 Sparrowhawk Ct, Austell, GA 30106ActiveMLS ID #10800177, Avery Harrison, Bolst, Inc.. GAMLS
- $475,0003 bd3 ba2.1k sqft135 Crimson Rdg, Tyrone, GA 30290ActiveMLS ID #10779281, Melissa Pou, Ansley Real Estate | Christie's Int. GAMLS
- $370,0004 bd3 ba2.1k sqft119 Landon Dr, Whitesburg, GA 30185ActiveMLS ID #10762466, Lorraine Hughes, Dwelli. GAMLS
