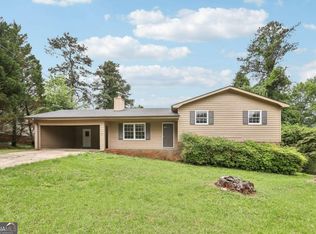
Welcome home to this inviting split level residence featuring a thoughtfully designed floor plan. The spacious family room offers a cozy fireplace and flows seamlessly into the open concept dining area, creating an ideal space for everyday living and entertaining. The kitchen provides ample room for gathering and meal preparation. Enjoy relaxing year-round in the screened deck overlooking the backyard. Additional highlights include a 2-car garage. This home combines comfort, functionality, and timeless appeal.
Active
Price cut: $4K (7/30)
$272,000
1872 David Dr, Douglasville, GA 30135
3beds
1,329sqft
:
Get pre-qualified$1,823/mo
Single Family Residence
Built in 1988
0.39 Acres Lot
$269,900 Zestimate®
$205/sqft
$-- HOA
What's special
Cozy fireplaceInviting split level residenceOpen concept dining areaSpacious family roomThoughtfully designed floor plan
- 32 days |
- 276 |
- 15 |
Zillow last checked:
Listing updated:
Listed by:
Mark Spain 770-886-9000,
Mark Spain Real Estate,
Scott Millen 678-371-5252,
Mark Spain Real Estate
Source: GAMLS,MLS#: 10796899
Facts & features
Interior
Bedrooms & bathrooms
- Bedrooms: 3
- Bathrooms: 2
- Full bathrooms: 2
Rooms
- Room types: Family Room
Heating
- Central
Cooling
- Central Air
Appliances
- Included: Other
- Laundry: Other
Features
- Other
- Flooring: Carpet, Vinyl
- Windows: Double Pane Windows
- Basement: Partial,Unfinished
- Number of fireplaces: 1
- Fireplace features: Family Room
- Common walls with other units/homes: No Common Walls
Interior area
- Total structure area: 1,329
- Total interior livable area: 1,329 sqft
- Finished area above ground: 1,329
- Finished area below ground: 0
Property
Parking
- Total spaces: 2
- Parking features: Attached, Garage
- Has attached garage: Yes
Features
- Levels: Multi/Split
- Patio & porch: Deck
- Waterfront features: No Dock Or Boathouse
- Body of water: None
Lot
- Size: 0.39 Acres
- Features: Private
Details
- Parcel number: 08391820023
- Special conditions: Investor Owned
Construction
Type & style
- Home type: SingleFamily
- Architectural style: Traditional
- Property subtype: Single Family Residence
Materials
- Vinyl Siding
- Roof: Composition
Condition
- Resale
- New construction: No
- Year built: 1988
Utilities & green energy
- Sewer: Septic Tank
- Water: Public
- Utilities for property: Cable Available, Electricity Available, Phone Available, Water Available
Green energy
- Energy efficient items: Thermostat
Community & HOA
Community
- Features: None
- Subdivision: Mozley Farms
HOA
- Has HOA: No
- Services included: None
Location
- Region: Douglasville
Financial & listing details
- Price per square foot: $205/sqft
- Tax assessed value: $228,700
- Annual tax amount: $2,939
- Date on market: 7/1/2026
- Cumulative days on market: 32 days
- Listing agreement: Exclusive Right To Sell
- Listing terms: Cash,Conventional,VA Loan
- Electric utility on property: Yes
Estimated market value
$269,900
$256,000 - $283,000
$1,785/mo
Price history
| Date | Event | Price |
|---|---|---|
| 7/30/2026 | Price change | $272,000-1.4%$205/sqft |
Source:  GAMLS #10796899 Report a problem GAMLS #10796899 Report a problem | ||
| 7/16/2026 | Price change | $276,000-2.5%$208/sqft |
Source: GAMLS #10796899 Report a problem | ||
| 7/1/2026 | Listed for sale | $283,000+221.6%$213/sqft |
Source:  FMLS GA #7797671 Report a problem FMLS GA #7797671 Report a problem | ||
| 6/5/2019 | Listing removed | -- |
Source: Hudson & Marshall Report a problem | ||
| 5/29/2019 | Listed for sale | -- |
Source: Hudson & Marshall Report a problem | ||
| 7/25/2017 | Sold | $88,000$66/sqft |
Source: Public Record Report a problem | ||
Public tax history
| Year | Property taxes | Tax assessment |
|---|---|---|
| 2025 | $2,874 -0.2% | $91,480 |
| 2024 | $2,878 -1.1% | $91,480 |
| 2023 | $2,909 +29.7% | $91,480 +36.5% |
| 2022 | $2,242 +14.8% | $67,040 +13.6% |
| 2021 | $1,953 +39.5% | $59,040 +36.7% |
| 2020 | $1,400 +2% | $43,200 +2.1% |
| 2019 | $1,373 +17.1% | $42,320 +2.3% |
| 2018 | $1,172 -6.9% | $41,360 +10.9% |
| 2017 | $1,259 +1.7% | $37,280 +2.4% |
| 2016 | $1,238 +0.6% | $36,400 +3.4% |
| 2015 | $1,231 | $35,200 +27.7% |
| 2014 | $1,231 +41.6% | $27,560 -15.3% |
| 2013 | $869 | $32,520 |
| 2012 | -- | -- |
| 2011 | -- | -- |
| 2010 | -- | -- |
| 2009 | $1,322 +28.7% | -- |
| 2007 | $1,027 +8.7% | -- |
| 2006 | $945 +6.3% | -- |
| 2005 | $888 | -- |
| 2004 | -- | -- |
| 2003 | $820 -13.1% | -- |
| 2002 | $944 +29.5% | -- |
| 2001 | $729 -9.6% | -- |
| 2000 | $806 | -- |
Find assessor info on the county website
Monthly payment
Est. payment
Payment breakdown
Explore the cost of this home by adjusting the details. Changes won't be saved.Climate risks
Neighborhood: 30135
Nearby schools
GreatSchools rating
- 5/10Mount Carmel Elementary SchoolGrades: PK-5Distance: 1.1 mi
- 5/10Chestnut Log Middle SchoolGrades: 6-8Distance: 1.3 mi
- 2/10Lithia Springs Comprehensive High SchoolGrades: 9-12Distance: 1.9 mi
Schools provided by the listing agent
- Elementary: Mount Carmel
- Middle: Chestnut Log
- High: Lithia Springs
Source: GAMLS. This data may not be complete. We recommend contacting the local school district to confirm school assignments for this home.
- $243,5003 bd2 ba1.4k sqft1878 David Dr, Douglasville, GA 30135Off Market

- $277,8003 bd3 ba2.3k sqft1797 September Way, Douglasville, GA 30135Off Market
- $252,1003 bd2 ba1.4k sqft1871 David Dr, Douglasville, GA 30135Off Market
- $385,0006 bd4 ba1.9k sqft1860 David Dr, Douglasville, GA 30135For Sale

- $270,5003 bd2 ba1.3k sqft1865 David Dr, Douglasville, GA 30135Off Market
- $290,9003 bd3 ba1.9k sqft1884 David Dr, Douglasville, GA 30135Off Market
- $227,2003 bd2 ba1.3k sqft1881 David Dr, Douglasville, GA 30135Off Market
- $288,6003 bd3 ba2k sqft1794 September Way, Douglasville, GA 30135Off Market
A local agent can set up tours, give advice and negotiate with sellers.
Similar homes
- $250,0003 bd2 ba1.6k sqft4117 Twig Ct, Douglasville, GA 30135Active

 MLS ID #10812584, Tanya Pickens, Opendoor Brokerage. GAMLS
 - $290,0003 bd2 ba1.7k sqft3796 Cannon Dr, Douglasville, GA 30135Active
 MLS ID #10804222, Bernadette Bennett, Maximum One Realty Greater Atlanta. GAMLS
 - $271,0004 bd2 ba1.7k sqft7420 Bristol Cir, Douglasville, GA 30134Active
 MLS ID #10778498, Chris Hurd, Blue Mountain Realty GA LLC. GAMLS
 - $244,0004 bd2 ba1.3k sqft6041 Ridge Way, Douglasville, GA 30135Active
 MLS ID #10760820, Kyle W Duncan, RE/MAX Pure. GAMLS
 - $235,0003 bd2 ba1.7k sqft3750 Junior Ln, Douglasville, GA 30135ActiveMLS ID #10793549, Martin T Rothman, Chapman Hall Realtors. GAMLS
- $265,0004 bd3 ba1.7k sqft6026 S Bear Dr, Douglasville, GA 30135ActiveMLS ID #10495660, Chris Hurd, Blue Mountain Realty GA LLC. GAMLS
- $264,0004 bd2 ba1.7k sqft1648 Olde Oak Dr, Lithia Springs, GA 30122ActiveMLS ID #10779025, Brian Horton, Mainstay Brokerage. GAMLS
- $259,0003 bd2 ba1.5k sqft419 S Candler St, Villa Rica, GA 30180ActiveMLS ID #10817337, Mark E Wilson, Express Realty Services, Inc.. GAMLS
- $295,0003 bd2 ba1.8k sqft59 Paradise Cir, Douglasville, GA 30134ActiveMLS ID #10800615, Tanya Pickens, Opendoor Brokerage. GAMLS
- $320,0003 bd3 ba1.8k sqft3819 Saddle Hill Way, Douglasville, GA 30135ActiveMLS ID #10802334, Jonathan Figueroa, ERA Sunrise Realty. GAMLS
- $289,8003 bd2 ba1.6k sqft297 Senator Rd, Douglasville, GA 30134ActiveMLS ID #10772845, Chris Hurd, Blue Mountain Realty GA LLC. GAMLS
- $229,5004 bd2 ba1.5k sqft1661 N Highpoint Dr, Douglasville, GA 30134ActiveMLS ID #10773030, Chris Hurd, Blue Mountain Realty GA LLC. GAMLS
- $274,9003 bd2 ba1.2k sqft4260 Carlos Ct, Powder Springs, GA 30127ActiveMLS ID #10726473, Katrina Johnson, Brandywine Homes USA, LLC. GAMLS
- $299,0004 bd2 ba1.8k sqft24 Brandywine Dr, Douglasville, GA 30134ActiveMLS ID #10782721, Cynthia McNeal, Rock River Realty LLC. GAMLS
- $289,9002 bd2 ba1.2k sqft2370 Pine Valley Rd, Powder Springs, GA 30127For Sale
 MLS ID #7799297, BECKY TARBUSH, Maximum One Realty Greater ATL.. FMLS GA
 - $268,9994 bd2 ba1.7k sqft416 Walker St, Villa Rica, GA 30180For SaleMLS ID #11899739, Rusty Cole, Your Home Sold Guaranteed Realty Heritage Oaks. My State MLS
- $233,0003 bd1 ba1k sqft6503 Jackie Ln, Austell, GA 30106ActiveMLS ID #10793578, Tanya Pickens, Opendoor Brokerage. GAMLS
- $274,9003 bd2 ba1.2k sqft2390 Bobo Rd, Dallas, GA 30132For SaleMLS ID #11777787, Jessie Nelms, Your Home Sold Guaranteed Realty Heritage Oaks. My State MLS
- $260,0003 bd2 ba1.7k sqft3000 Collier Dr NW, Atlanta, GA 30318Active Under ContractMLS ID #10808144, Bridgette Haygood, Azure Realty. GAMLS
- $236,6003 bd2 ba1.4k sqft6214 Marilla St, Douglasville, GA 30135ActiveMLS ID #10739804, Chris Hurd, Blue Mountain Realty GA LLC. GAMLS
