Picture yourself here in Villa Rica in your newly renovated home on almost 1/2 acre of land. This is a non HOA neighborhood. The fabulous kitchen has just been updated and renovated, including brand new granite countertops and freshly painted white cabinets. This kitchen, with a stainless steel gas stove is perfect for family gatherings and entertaining.Fresh paint in agreeable gray is throughout this move in ready home. The owner's suite is your place to unwind and rest with an ensuite bathroom. The two secondary bedrooms on the main floor share a full bathroom. The open concept family room and dining space flows and functions extremely well. The back porch and the front porch are both perfect to enjoy a morning coffee or evening beverage. Downstairs features your laundry room and two additional bedrooms. These rooms would be perfect for a guest, for extended family, an office, a gym, whatever you may need. New HVAC in 2026! The driveway leads to the freshly painted two car garage, including new garage floor paint. There is plenty of room for parking multiple vehicles. Do you want to freely have pets, maybe some chickens? An animal hospital is close by as well. There are three outbuildings for all of your backyard or mini farm needs. Close to shopping and the interstate. Contact your favorite real estate agent to schedule your home tour!
Pending
Price cut: $25.1K (9/1)
$299,900
33 Jacob Trl, Villa Rica, GA 30180
5beds
2,318sqft
Single Family Residence
Built in 1998
0.46 Acres Lot
$298,000 Zestimate®
$129/sqft
$-- HOA
What's special
Back porchFront porchFreshly painted white cabinetsStainless steel gas stoveBrand new granite countertopsFabulous kitchenNew garage floor paint
- 51 days
- 693
- 77
Zillow last checked:
Listing updated:
Listed by:
Grove Homes Group 6787726656,
PURE Real Estate Solutions,
Richard Tygrest 678-922-4556,
PURE Real Estate Solutions
Source: GAMLS,MLS#: 10820341
Facts & features
Interior
Bedrooms & bathrooms
- Bedrooms: 5
- Bathrooms: 2
- Full bathrooms: 2
- Main level bathrooms: 2
- Main level bedrooms: 3
Rooms
- Room types: Great Room
Dining room
- Features: Dining Rm/Living Rm Combo
Kitchen
- Features: Solid Surface Counters
Heating
- Heat Pump
Cooling
- Heat Pump
Appliances
- Included: Dishwasher, Gas Water Heater, Microwave, Oven/Range (Combo), Refrigerator
- Laundry: In Hall
Features
- High Ceilings, Rear Stairs
- Flooring: Carpet, Laminate
- Windows: Double Pane Windows
- Basement: Finished
- Number of fireplaces: 1
- Fireplace features: Family Room, Gas Starter
- Common walls with other units/homes: No Common Walls
Interior area
- Total structure area: 2,318
- Total interior livable area: 2,318 sqft
- Finished area above ground: 1,214
- Finished area below ground: 1,104
Property
Parking
- Total spaces: 2
- Parking features: Garage
- Has garage: Yes
Features
- Levels: Multi/Split
- Patio & porch: Porch
- Fencing: Back Yard
- Body of water: None
Lot
- Size: 0.46 Acres
- Features: Level
- Residential vegetation: Grassed
Details
- Parcel number: 146 0867
Construction
Type & style
- Home type: SingleFamily
- Architectural style: Craftsman
- Property subtype: Single Family Residence
Materials
- Concrete
- Roof: Composition
Condition
- Resale
- New construction: No
- Year built: 1998
Utilities & green energy
- Electric: 220 Volts
- Sewer: Septic Tank
- Water: Public
- Utilities for property: Electricity Available, Natural Gas Available, Water Available
Community & HOA
Community
- Features: None
- Subdivision: McLendon Meadows
HOA
- Has HOA: No
- Services included: None
Location
- Region: Villa Rica
Financial & listing details
- Price per square foot: $129/sqft
- Tax assessed value: $221,118
- Annual tax amount: $200
- Date on market: 8/6/2026
- Cumulative days on market: 51 days
- Listing agreement: Exclusive Right To Sell
- Listing terms: Cash,Conventional,FHA,USDA Loan,VA Loan
- Electric utility on property: Yes
Estimated market value
$298,000
$283,000 - $313,000
$2,117/mo
Price history
| Date | Event | Price |
|---|---|---|
| 9/14/2026 | Pending sale | $299,900$129/sqft |
Source:  GAMLS #10820341 Report a problem GAMLS #10820341 Report a problem | ||
| 9/1/2026 | Price change | $299,900-7.7%$129/sqft |
Source: GAMLS #10820341 Report a problem | ||
| 8/6/2026 | Listed for sale | $325,000+164.2%$140/sqft |
Source:  FMLS GA #7815802 Report a problem FMLS GA #7815802 Report a problem | ||
| 12/19/2006 | Sold | $123,000$53/sqft |
Source: Public Record Report a problem | ||
Public tax history
| Year | Property taxes | Tax assessment |
|---|---|---|
| 2025 | $200 -1.1% | $88,447 |
| 2024 | $203 -4.6% | $88,447 +8.2% |
| 2023 | $212 -12% | $81,759 +21.7% |
| 2022 | $241 -0.8% | $67,202 +14.3% |
| 2021 | $243 -3.1% | $58,812 +9% |
| 2020 | $251 -4.6% | $53,935 +7% |
| 2019 | $263 -1% | $50,421 +10.2% |
| 2018 | $266 +1% | $45,747 |
| 2017 | $263 -1% | $45,747 |
| 2016 | $266 +2.2% | $45,747 +17.5% |
| 2015 | $260 -0.8% | $38,932 |
| 2014 | $262 | $38,932 |
| 2013 | -- | -- |
| 2012 | -- | -- |
| 2011 | -- | -- |
| 2010 | -- | -- |
| 2008 | -- | $45,368 |
| 2007 | -- | $45,368 |
| 2006 | -- | $45,368 |
| 2005 | -- | $45,368 +19.7% |
| 2004 | -- | $37,912 |
| 2003 | -- | $37,912 |
| 2002 | -- | $37,912 |
| 2001 | -- | $37,912 |
| 2000 | -- | $37,912 +12.3% |
| 1999 | -- | $33,749 |
Find assessor info on the county website
Monthly payment
Est. payment
Payment breakdown
Explore the cost of this home by adjusting the details. Changes won't be saved.Climate risks
Neighborhood: 30180
Nearby schools
Schools provided by the listing agent
- Elementary: Glanton Hindsman
- Middle: Bay Springs
- High: Villa Rica
Source: GAMLS. This data may not be complete. We recommend contacting the local school district to confirm school assignments for this home.
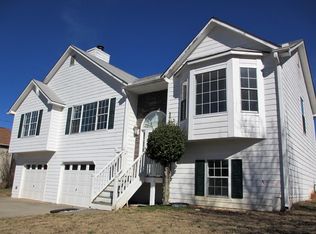
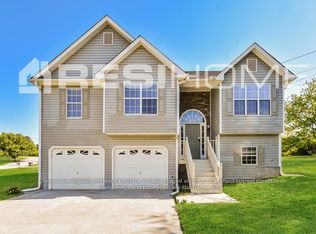
Similar homes
- $279,9003 bd2 ba1.5k sqft149 Cedars Glen Cir, Villa Rica, GA 30180Active
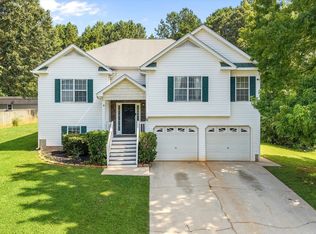
 MLS ID #10798554, Nicki Cornejo, Dwelli. GAMLS
 - $252,5003 bd3 ba1.7k sqft245 Cedars Glen Cir, Villa Rica, GA 30180Active
 MLS ID #10773282, Wendy G Chambers, Chambers Select Realty. GAMLS
 - $299,9003 bd3 ba1.5k sqft245 Glen Ridge Dr, Villa Rica, GA 30180Active Under Contract
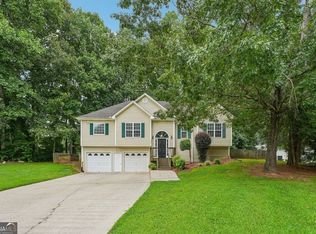 MLS ID #10820440, Veronica Mattioli, eXp Realty. GAMLS
 - $359,0005 bd3 ba2.4k sqft144 Reid Plantation Dr, Villa Rica, GA 30180Active
 MLS ID #10782614, Ashley Callahan, RE/MAX Town & Country. GAMLS
 - $320,0003 bd3 ba2k sqft9420 Poole Rd, Villa Rica, GA 30180ActiveMLS ID #10844498, Susan C Fulghum, Realty One Group Edge. GAMLS
- $375,0004 bd3 ba2.6k sqft1306 Gardenia Ct, Villa Rica, GA 30180ActiveMLS ID #10792802, Kristina Drew, Engel & Völkers Atlanta. GAMLS
- $300,0004 bd3 ba1.8k sqft141 Mulberry Dr, Dallas, GA 30157ActiveMLS ID #10779301, Stacey Wyatt Group, eXp Realty. GAMLS
- $288,9004 bd3 ba1.9k sqft195 River Oak Ct, Temple, GA 30179ActiveMLS ID #10762629, Margarit Mitev, Realty Hub of Georgia, LLC. GAMLS
- $320,0003 bd2 ba1.6k sqft3280 Greenhill Dr, Villa Rica, GA 30180ActiveMLS ID #10819004, Kris Roberts, BHGRE Metro Brokers. GAMLS
- $325,0004 bd3 ba1.7k sqft72 Wildwood Dr, Temple, GA 30179ActiveMLS ID #10830731, Robert E Goolsby, Robert Goolsby Real Estate Group. GAMLS
- $280,0004 bd2 ba1.8k sqft1685 Cedar Hl, Douglasville, GA 30134ActiveMLS ID #10818316, Evan Stalcup, Atlanta Communities. GAMLS
- $350,0005 bd3 ba2.3k sqft14 Borland Rd, Villa Rica, GA 30180ActiveMLS ID #10775651, Karmen Thornton, Atlanta Communities. GAMLS
- $299,9003 bd3 ba1.7k sqft242 Elk Dr, Temple, GA 30179ActiveMLS ID #10840612, Cheryl Kypreos, GK Properties LLC. GAMLS
- $329,0004 bd3 ba2.7k sqft409 Splash Pointe, Temple, GA 30179ActiveMLS ID #10797723, The Williams Team, Keller Williams Realty Atl. Partners. GAMLS
- $287,5003 bd2 ba1.7k sqft35 Pine Shadows Ct, Dallas, GA 30157ActiveMLS ID #10833523, Shay Brunson, BHGRE Metro Brokers. GAMLS
- $285,9003 bd2 ba1.4k sqft208 Oaken Bucket Dr, Temple, GA 30179ActiveMLS ID #10823887, Angie Luttrell, Real South Realty. GAMLS
- $299,0003 bd2 ba1.3k sqft88 Paradise Trl, Douglasville, GA 30134ActiveMLS ID #10819615, Nidia M Guzman, Virtual Properties Realty.com. GAMLS
- $309,5003 bd3 ba1.9k sqft38 Hatties Fancy, Dallas, GA 30157ActiveMLS ID #10768240, Mark Spain, Mark Spain Real Estate. GAMLS
- $374,9004 bd3 ba2.8k sqft4363 Post Rd, Winston, GA 30187ActiveMLS ID #10824055, Cathye Dowda Cota, Keller Williams Realty Carrollton. GAMLS
- $290,0004 bd3 ba2.1k sqft131 Benjamin Dr, Rockmart, GA 30153ActiveMLS ID #10682938, Ryan Roberson Bennett, Keller Williams Northwest. GAMLS
