Welcome to 6330 Queensdale Drive, a well-maintained two-story home located in an established Douglasville community. This inviting residence offers a functional floor plan with spacious living areas, providing flexibility for both everyday living and entertaining. The main level features an open-concept living space that flows into the kitchen and dining area, creating an ideal setting for gatherings. Upstairs, the generously sized bedrooms offer comfortable retreats, including a primary suite with ample closet space and a private bath. Step outside to enjoy a level backyard with room for outdoor dining, play, gardening, or simply relaxing. The attached garage and additional driveway parking add everyday convenience. Conveniently located near shopping, dining, schools, parks, and major commuter routes, this home offers easy access to everything Douglasville has to offer while maintaining a neighborhood feel. Whether you're searching for your first home, additional space, or your next investment, this property presents an excellent opportunity to make it your own.
Coming soon 08/18
$315,000
6330 Queensdale Dr, Douglasville, GA 30135
3beds
1,970sqft
Single Family Residence
Built in 2004
0.5 Acres Lot
$316,000 Zestimate®
$160/sqft
$-- HOA
What's special
- --
- on Zillow |
- 108
- views |
- 5
- saves |
Zillow last checked:
Listing updated:
Listed by:
Hope Shivers 404-376-7606,
Compass
Source: GAMLS,MLS#: 10821763
Facts & features
Interior
Bedrooms & bathrooms
- Bedrooms: 3
- Bathrooms: 2
- Full bathrooms: 2
- Main level bathrooms: 2
- Main level bedrooms: 3
Rooms
- Room types: Laundry
Dining room
- Features: Separate Room
Kitchen
- Features: Breakfast Area, Solid Surface Counters, Walk-in Pantry
Heating
- Forced Air
Cooling
- Ceiling Fan(s), Central Air
Appliances
- Included: Cooktop
- Laundry: Upper Level
Features
- High Ceilings, Separate Shower, Walk-In Closet(s)
- Flooring: Other
- Basement: None
- Number of fireplaces: 1
- Fireplace features: Factory Built, Family Room
- Common walls with other units/homes: No Common Walls
Interior area
- Total structure area: 1,970
- Total interior livable area: 1,970 sqft
- Finished area above ground: 1,970
- Finished area below ground: 0
Property
Parking
- Total spaces: 2
- Parking features: Garage
- Has garage: Yes
Features
- Levels: One
- Stories: 1
- Patio & porch: Patio
Lot
- Size: 0.5 Acres
- Features: Level
Details
- Parcel number: 00620250142
Construction
Type & style
- Home type: SingleFamily
- Architectural style: Ranch
- Property subtype: Single Family Residence
Materials
- Other
- Roof: Other
Condition
- Resale
- New construction: No
- Year built: 2004
Utilities & green energy
- Sewer: Public Sewer
- Water: Public
- Utilities for property: Electricity Available, Water Available
Community & HOA
Community
- Features: None
- Subdivision: Bighorn@ Anneewakee Trails
HOA
- Has HOA: No
- Services included: None
Location
- Region: Douglasville
Financial & listing details
- Price per square foot: $160/sqft
- Tax assessed value: $324,600
- Annual tax amount: $763
- Date on market: 8/18/2026
- Listing agreement: Exclusive Right To Sell
- Listing terms: Cash,Conventional,FHA,VA Loan
- Electric utility on property: Yes
Estimated market value
$316,000
$300,000 - $332,000
$2,146/mo
Price history
| Date | Event | Price |
|---|---|---|
| 5/8/2007 | Sold | $145,000+2.5%$74/sqft |
Source: Public Record Report a problem | ||
| 9/7/2006 | Sold | $141,395-16.3%$72/sqft |
Source: Public Record Report a problem | ||
| 4/26/2005 | Sold | $169,000$86/sqft |
Source: Public Record Report a problem | ||
Public tax history
| Year | Property taxes | Tax assessment |
|---|---|---|
| 2025 | $698 +0% | $129,840 -0.9% |
| 2024 | $698 +42.2% | $131,080 +4.4% |
| 2023 | $491 -44.5% | $125,600 +28% |
| 2022 | $884 +17.2% | $98,120 +35.4% |
| 2021 | $754 -64.8% | $72,480 |
| 2020 | $2,143 +3.3% | $72,480 +4.3% |
| 2019 | $2,074 +7.5% | $69,520 +11.5% |
| 2018 | $1,930 +7.9% | $62,360 +9.3% |
| 2017 | $1,789 +1.6% | $57,040 +11.4% |
| 2016 | $1,761 +10% | $51,200 +48.5% |
| 2015 | $1,601 | $34,480 |
| 2014 | $1,601 +45.3% | $34,480 |
| 2013 | $1,102 | $34,480 |
| 2012 | -- | -- |
| 2011 | -- | -- |
| 2010 | -- | -- |
| 2009 | $1,800 -3.7% | -- |
| 2007 | $1,868 +15.3% | -- |
| 2006 | $1,620 +3.5% | -- |
| 2005 | $1,566 | -- |
| 2004 | -- | -- |
Find assessor info on the county website
Monthly payment
Est. payment
Payment breakdown
Explore the cost of this home by adjusting the details. Changes won't be saved.Climate risks
Neighborhood: 30135
Nearby schools
GreatSchools rating
- 6/10Bill Arp Elementary SchoolGrades: PK-5Distance: 1 mi
- 6/10Yeager Middle SchoolGrades: 6-8Distance: 1.7 mi
- 6/10Alexander High SchoolGrades: 9-12Distance: 0.9 mi
Schools provided by the listing agent
- Elementary: Bill Arp
- Middle: Yeager
- High: Alexander
Source: GAMLS. This data may not be complete. We recommend contacting the local school district to confirm school assignments for this home.
- $284,5003 bd2 ba1.5k sqft6320 Queensdale Dr, Douglasville, GA 30135Off Market
- $324,6005 bd3 ba2.5k sqft4773 Harrod Ct, Douglasville, GA 30135Off Market

- $293,9003 bd3 ba1.4k sqft4763 Harrod Ct, Douglasville, GA 30135Off Market
- $308,6004 bd3 ba2.1k sqft6315 Queensdale Dr, Douglasville, GA 30135Off Market
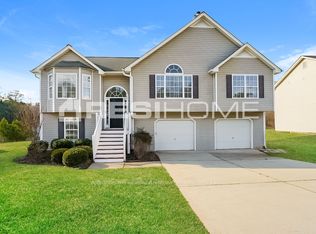
- $277,9003 bd3 ba1.2k sqft6335 Queensdale Dr, Douglasville, GA 30135Off Market
- $278,6003 bd2 ba1.3k sqft6325 Queensdale Dr, Douglasville, GA 30135Off Market
- $323,400-- bd-- ba-- sqft4753 Harrod Ct #0, Douglasville, GA 30135Off Market
- $282,1003 bd2 ba1.7k sqft4753 Harrod Ct, Douglasville, GA 30135Off Market
A local agent can set up tours, give advice and negotiate with sellers.
Similar homes
- $--3 bd3 ba2.4k sqft4033 Water Hole Ct, Douglasville, GA 30135Auction
 Auction.com 2
 - $345,0004 bd3 ba2.1k sqft6940 Pompas Ct, Douglasville, GA 30135Active
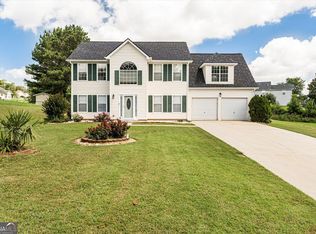
 MLS ID #10798422, Angelica Lopez, Atlantic Real Estate Brokers. GAMLS
 - $305,0004 bd3 ba1.8k sqft9636 Squirrel Wood Run, Douglasville, GA 30135Active
 MLS ID #10780286, Myiah Shows, The Atlanta Key Firm LLC. GAMLS
 - $--3 bd2 ba1.1k sqft2716 Timber Valley Dr, Douglasville, GA 30135Auction
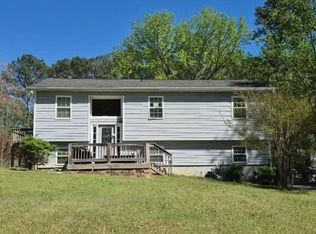 Auction.com 2
 - $296,0004 bd3 ba2.4k sqft6780 Manor Creek Dr, Douglasville, GA 30135ActiveMLS ID #10728716, Jim Polof, Magnolia One Realty, Inc.. GAMLS
- $299,9004 bd2 ba1.9k sqft6702 Knollwood Cir, Douglasville, GA 30135ActiveMLS ID #10810198, Isis Aniekwu, Dowtin Realty & Co.. GAMLS
- $349,0004 bd2 ba2k sqft7 Dene Dr, Douglasville, GA 30134ActiveMLS ID #10819682, Arthur Chung, EveryState. GAMLS
- $338,0003 bd2 ba1.8k sqft222 Lazy Water Dr, Dallas, GA 30157ActiveMLS ID #10823402, Mark Spain, Mark Spain Real Estate. GAMLS
- $295,0003 bd2 ba1.8k sqft59 Paradise Cir, Douglasville, GA 30134ActiveMLS ID #10800615, Tanya Pickens, Opendoor Brokerage. GAMLS
- $339,9004 bd3 ba2.2k sqft4890 Cordero Ct, Winston, GA 30187ActiveMLS ID #10790696, Matthew McCrary, Orchard Brokerage, LLC. GAMLS
- $--3 bd2 ba1.2k sqft6315 Holborne Ln, Douglasville, GA 30134AuctionAuction.com 2
- $359,9003 bd2 ba1.6k sqft199 Bridgemill Dr, Douglasville, GA 30134ActiveMLS ID #10819000, Robert E Jones, Offerpad Brokerage. GAMLS
- $--5 bd4 ba2.9k sqft67 Oakbridge Dr, Douglasville, GA 30134AuctionAuction.com 2
- $305,0003 bd3 ba1.5k sqft245 Glen Ridge Dr, Villa Rica, GA 30180ActiveMLS ID #10820440, Veronica Mattioli, eXp Realty. GAMLS
- $--3 bd2 ba1.7k sqft18 Camden Knl, Dallas, GA 30157AuctionAuction.com 2
- $265,0003 bd3 ba2k sqft3615 Tommyhawk Ct, Douglasville, GA 30135ActiveMLS ID #10766603, Tamela McConico, Legacy Key Real Estate. GAMLS
- $289,9003 bd2 ba2.4k sqft202 Garretts Dr, Douglasville, GA 30134ActiveMLS ID #10763745, Robert E Salmons Jr., Entera Realty. GAMLS
- $--3 bd2 ba1.2k sqft2028 Brownsville Rd, Powder Springs, GA 30127AuctionAuction.com 2
- $--4 bd3 ba1.9k sqft4955 Canyon Lake Dr, Atlanta, GA 30349AuctionAuction.com 2
- $311,2063 bd3 ba2.2k sqft436 Berkshire Pl, Fairburn, GA 30213For Sale
 MLS ID #7797704, MARK SPAIN, Mark Spain Real Estate. FMLS GA
