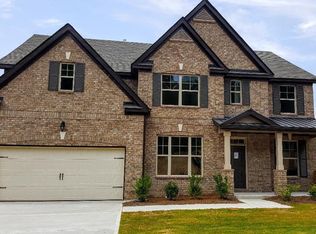
Welcome to this beautifully maintained 5 bedroom, 4 bath home featuring an award winning floor plan designed for both everyday living and entertaining. The gourmet kitchen boasts granite countertops, a large island, double ovens, and 42-inch cabinetry, opening to spacious living areas with soaring ceilings and abundant natural light. The oversized primary suite offers a sitting area, double-sided fireplace, two walk-in closets, and a private deck, creating the perfect owner's retreat. A spacious loft, generous secondary bedrooms with adjoining baths, and a 3-car garage complete this exceptional home.
Active under contract
$495,000
835 Lorrimont Ln, Fairburn, GA 30213
5beds
4,592sqft
Single Family Residence
Built in 2016
7,840 Square Feet Lot
$492,000 Zestimate®
$108/sqft
$58/mo HOA
What's special
Double-sided fireplaceSoaring ceilingsPrivate deckLarge islandSpacious loftAward winning floor planAbundant natural light
- 85 days
- 212
- 19
Zillow last checked:
Listing updated:
Listed by:
Crystal Cust 917-547-2344,
Watkins Real Estate Associates
Source: GAMLS,MLS#: 10810264
Facts & features
Interior
Bedrooms & bathrooms
- Bedrooms: 5
- Bathrooms: 4
- Full bathrooms: 4
- Main level bathrooms: 1
- Main level bedrooms: 1
Rooms
- Room types: Family Room, Foyer, Great Room, Laundry, Loft
Heating
- Central, Natural Gas
Cooling
- Ceiling Fan(s), Central Air, Electric
Appliances
- Included: Dishwasher, Double Oven, Ice Maker, Microwave, Oven, Refrigerator, Stainless Steel Appliance(s)
- Laundry: Laundry Closet
Features
- Double Vanity, High Ceilings, Separate Shower, Soaking Tub, Tray Ceiling(s), Entrance Foyer, Walk-In Closet(s)
- Flooring: Hardwood
- Basement: None
- Attic: Pull Down Stairs
- Number of fireplaces: 3
Interior area
- Total structure area: 4,592
- Total interior livable area: 4,592 sqft
- Finished area above ground: 4,592
- Finished area below ground: 0
Property
Parking
- Parking features: Garage
- Has garage: Yes
Features
- Levels: Two
- Stories: 2
Lot
- Size: 7,840 Square Feet
- Features: Level
Details
- Parcel number: 09F310001436136
Construction
Type & style
- Home type: SingleFamily
- Architectural style: Brick Front,Traditional
- Property subtype: Single Family Residence
Materials
- Concrete
- Roof: Composition
Condition
- Resale
- New construction: No
- Year built: 2016
Utilities & green energy
- Sewer: Public Sewer
- Water: Public
- Utilities for property: Cable Available, Electricity Available, High Speed Internet, Sewer Connected
Community & HOA
Community
- Features: Clubhouse, Playground, Pool, Tennis Court(s)
- Subdivision: Lexington Park
HOA
- Has HOA: Yes
- Services included: Maintenance Grounds
- HOA fee: $700 annually
Location
- Region: Fairburn
Financial & listing details
- Price per square foot: $108/sqft
- Tax assessed value: $453,600
- Annual tax amount: $6,988
- Date on market: 7/22/2026
- Cumulative days on market: 85 days
- Listing agreement: Exclusive Right To Sell
- Electric utility on property: Yes
Estimated market value
$492,000
$467,000 - $517,000
$3,457/mo
Price history
| Date | Event | Price |
|---|---|---|
| 10/2/2026 | Pending sale | $495,000$108/sqft |
Source:  FMLS GA #7809247 Report a problem FMLS GA #7809247 Report a problem | ||
| 8/24/2026 | Listed for sale | $495,000$108/sqft |
Source: FMLS GA #7809247 Report a problem | ||
| 8/24/2026 | Pending sale | $495,000$108/sqft |
Source: FMLS GA #7809247 Report a problem | ||
| 7/22/2026 | Listed for sale | $495,000+46%$108/sqft |
Source:  GAMLS #10810264 Report a problem GAMLS #10810264 Report a problem | ||
| 8/14/2019 | Sold | $339,000$74/sqft |
Source:  GAMLS #8613728 Report a problem GAMLS #8613728 Report a problem | ||
| 7/9/2019 | Pending sale | $339,000$74/sqft |
Source: HomeSmart21 Realty #8613728 Report a problem | ||
| 7/1/2019 | Listed for sale | $339,000+14.3%$74/sqft |
Source: HomeSmart21 Realty #8613728 Report a problem | ||
| 6/28/2016 | Sold | $296,600$65/sqft |
Source:  FMLS GA #5706401 Report a problem FMLS GA #5706401 Report a problem | ||
Public tax history
| Year | Property taxes | Tax assessment |
|---|---|---|
| 2025 | $6,316 0% | $181,440 |
| 2024 | $6,317 -9.8% | $181,440 |
| 2023 | $7,002 +32.7% | $181,440 +34.8% |
| 2022 | $5,278 +0.9% | $134,600 +3% |
| 2021 | $5,231 +43.5% | $130,680 +1.2% |
| 2020 | $3,645 +34.9% | $129,120 +6.6% |
| 2019 | $2,701 | $121,160 +2.4% |
| 2018 | $2,701 | $118,360 +35.6% |
| 2017 | $2,701 +10.2% | $87,280 +2082% |
| 2016 | $2,452 +1399.3% | $4,000 |
| 2015 | $164 | $4,000 |
| 2014 | $164 -64.7% | $4,000 -69.5% |
| 2013 | $464 +4.7% | $13,120 |
| 2012 | $443 +16676.5% | $13,120 +114.4% |
| 2011 | $3 -99% | $6,120 -10% |
| 2010 | $253 +20.9% | $6,800 |
| 2009 | $209 -20.6% | $6,800 |
| 2008 | $263 | $6,800 |
Find assessor info on the county website
Monthly payment
Est. payment
Payment breakdown
Explore the cost of this home by adjusting the details. Changes won't be saved.Climate risks
Neighborhood: 30213
Nearby schools
Schools provided by the listing agent
- Elementary: Renaissance
- Middle: Renaissance
- High: Langston Hughes
Source: GAMLS. This data may not be complete. We recommend contacting the local school district to confirm school assignments for this home.

Similar homes
- $435,5005 bd3 ba4k sqft6700 Oak Hill Pl, Fairburn, GA 30213Active

 MLS ID #10804641, Sheila Billips, EXIT Realty West Midtown. GAMLS
 - $499,9004 bd4 ba3k sqft138 Coral Ridge Ct, Palmetto, GA 30268Active
 MLS ID #10872684, Mark Spain, Mark Spain Real Estate. GAMLS
 - $499,9994 bd3 ba3.5k sqft3769 Lake Haven Way, Atlanta, GA 30349Active
 MLS ID #10730110, India Jonassaint, eXp Realty. GAMLS
 - $345,0004 bd3 ba2.3k sqft611 Dodson Lake Ct, Fairburn, GA 30213Active
 MLS ID #10821892, Tanya Pickens, Opendoor Brokerage. GAMLS
 - $499,9905 bd4 ba3.2k sqft2574 Saint Paul Dr SW, Atlanta, GA 30331ActiveMLS ID #10804995, Deborah Dannewitz, BHHS Georgia Properties. GAMLS
- $469,9994 bd5 ba3.5k sqft3923 Kingfisher Dr, Atlanta, GA 30349ActiveMLS ID #10811288, Tashbina Rivers, Keller Williams Realty Atl. Partners. GAMLS
- $499,9905 bd4 ba3.4k sqft3477 Spruce Way SW, Atlanta, GA 30331ActiveMLS ID #10843016, Reginald C Johnson, RJ & Associates Realty. GAMLS
- $454,9005 bd4 ba4.7k sqft4464 Mill Water Xing, Douglasville, GA 30135ActiveMLS ID #10840304, Lori A Weems, Bridge Homes. GAMLS
- $325,0004 bd4 ba2.4k sqft1020 Buckingham Ter, Fairburn, GA 30213ActiveMLS ID #10830620, Mark Spain, Mark Spain Real Estate. GAMLS
- $585,0004 bd4 ba3.4k sqft5513 Oconee Dr, Douglasville, GA 30135ActiveMLS ID #10812266, Ebonee Clark, Indigo Road Realty Georgia. GAMLS
- $404,0005 bd3 ba2.8k sqft536 Wolf Pack Ln, Atlanta, GA 30349ActiveMLS ID #10824384, Gregory Rayford, eXp Realty. GAMLS
- $365,0006 bd4 ba2.7k sqft305 Walton Vw, Fairburn, GA 30213ActiveMLS ID #10829212, Rose L Burton, Superior Homes Realty, LLC. GAMLS
- $385,0005 bd3 ba2.9k sqft6260 Selborn Dr SW, Atlanta, GA 30331ActiveMLS ID #10805150, Arlene McCoy, Atlanta Communities. GAMLS
- $414,9005 bd3 ba3.1k sqft6237 Old Kingston Dr, Atlanta, GA 30331ActiveMLS ID #10847156, Chikita Simmons, Nex Gen Realty & Associates. GAMLS
- $515,0004 bd3 ba2.5k sqft4956 Crider Creek Dr, Powder Springs, GA 30127ActiveMLS ID #10841331, Karen Duarte, Virtual Properties Realty.com. GAMLS
- $335,0005 bd3 ba3.5k sqft2722 Elkmont Rdg SW, Atlanta, GA 30331Active Under ContractMLS ID #10839130, Jenny Loretto, Tricon Residential. GAMLS
- $399,0005 bd3 ba2.9k sqft9159 Dover St, Lithia Springs, GA 30122ActiveMLS ID #10816675, Dominique Hinton, eXp Realty. GAMLS
- $519,0005 bd4 ba3.6k sqft50 Canyon View Dr, Newnan, GA 30265ActiveMLS ID #10856245, Julie Hunt, BHHS Georgia Properties. GAMLS
- $499,9004 bd3 ba2.7k sqft25 Heron Point, Newnan, GA 30263ActiveMLS ID #10817200, Carla Rushing, Lokation Real Estate LLC. GAMLS
- $589,0004 bd5 ba4k sqft381 Rosebay Ln, Sharpsburg, GA 30277ActiveMLS ID #10856102, Elizabeth A Williams, Navigation Home Properties. GAMLS
