Welcome home to this beautifully maintained 4-bedroom, 2.5-bath residence in the desirable Camden Lake community of Villa Rica. Offering over 2,600 square feet of thoughtfully designed living space, this home combines comfort, functionality, and modern style. Step inside to discover an open and inviting floor plan featuring spacious living areas, a cozy fireplace, and a well-appointed kitchen with stylish backsplash, ample cabinetry, and great flow for entertaining. The oversized primary suite offers a relaxing retreat with a spa-inspired bath featuring a separate tub and shower plus generous storage space. Additional highlights include flexible bonus living space perfect for a home office, playroom, or media area, and spacious secondary bedrooms. Conveniently located near schools, shopping, dining, and commuter routes, this move-in ready home offers the perfect balance of suburban charm and everyday convenience. Beautiful 4BR/2.5BA home in sought-after Camden Lake! This spacious home features over 2,600 sq ft, an open-concept layout, cozy fireplace, stylish kitchen, oversized primary suite with separate tub/shower, and flexible living space perfect for oday's lifestyle. Enjoy a private backyard and convenient access to shopping, dining, schools, and major commuter routes. Move-in ready and a must-see!
Active
Price cut: $6.6K (7/31)
$389,900
17 Camden Lake Way, Villa Rica, GA 30180
4beds
2,677sqft
Single Family Residence
Built in 2017
0.25 Acres Lot
$389,100 Zestimate®
$146/sqft
$58/mo HOA
What's special
Cozy fireplacePrivate backyardGreat flow for entertainingSpacious secondary bedroomsAmple cabinetryOversized primary suiteGenerous storage space
- 131 days
- 115
- 1
Zillow last checked:
Listing updated:
Listed by:
Mahdisa K Fairweather 678-464-2322,
Virtual Properties Realty.Net
Source: GAMLS,MLS#: 10768940
Facts & features
Interior
Bedrooms & bathrooms
- Bedrooms: 4
- Bathrooms: 3
- Full bathrooms: 2
- 1/2 bathrooms: 1
- Main level bathrooms: 1
- Main level bedrooms: 1
Rooms
- Room types: Family Room, Foyer, Other
Heating
- Common
Cooling
- Common
Appliances
- Included: Dishwasher, Microwave
- Laundry: Common Area, Other
Features
- High Ceilings, Master On Main Level, Split Bedroom Plan, Vaulted Ceiling(s), Walk-In Closet(s)
- Flooring: Other
- Basement: None
- Number of fireplaces: 1
Interior area
- Total structure area: 2,677
- Total interior livable area: 2,677 sqft
- Finished area above ground: 2,677
- Finished area below ground: 0
Property
Parking
- Parking features: Attached, Garage
- Has attached garage: Yes
Features
- Levels: One and One Half
- Stories: 1
Lot
- Size: 0.25 Acres
- Features: Corner Lot
Details
- Parcel number: 78451
Construction
Type & style
- Home type: SingleFamily
- Architectural style: Traditional
- Property subtype: Single Family Residence
Materials
- Other
- Foundation: Slab
- Roof: Other
Condition
- Resale
- New construction: No
- Year built: 2017
Utilities & green energy
- Sewer: Public Sewer
- Water: Public
- Utilities for property: Cable Available, Electricity Available, Sewer Connected, Water Available
Community & HOA
Community
- Features: Sidewalks
- Subdivision: CAMDEN LAKE
HOA
- Has HOA: Yes
- Services included: Management Fee
- HOA fee: $700 annually
Location
- Region: Villa Rica
Financial & listing details
- Price per square foot: $146/sqft
- Tax assessed value: $338,660
- Annual tax amount: $3,085
- Date on market: 5/21/2026
- Cumulative days on market: 131 days
- Listing agreement: Exclusive Right To Sell
- Listing terms: Cash,Conventional,FHA,VA Loan
- Electric utility on property: Yes
Estimated market value
$389,100
$370,000 - $409,000
$2,395/mo
Price history
| Date | Event | Price |
|---|---|---|
| 7/31/2026 | Price change | $389,900-1.7%$146/sqft |
Source:  FMLS GA #7774466 Report a problem FMLS GA #7774466 Report a problem | ||
| 7/19/2026 | Price change | $396,500-0.9%$148/sqft |
Source:  GAMLS #10768940 Report a problem GAMLS #10768940 Report a problem | ||
| 7/10/2026 | Price change | $399,900-1.2%$149/sqft |
Source: GAMLS #10768940 Report a problem | ||
| 6/30/2026 | Price change | $404,900-1.2%$151/sqft |
Source: FMLS GA #7774466 Report a problem | ||
| 5/21/2026 | Listed for sale | $409,900+15.5%$153/sqft |
Source: GAMLS #10768940 Report a problem | ||
| 2/16/2024 | Sold | $355,000-2.7%$133/sqft |
Source: GAMLS #10185543 Report a problem | ||
| 1/5/2024 | Pending sale | $365,000$136/sqft |
Source: GAMLS #10185543 Report a problem | ||
| 10/26/2023 | Price change | $365,000-1.4%$136/sqft |
Source: FMLS GA #7252637 Report a problem | ||
| 9/28/2023 | Price change | $370,000-1.3%$138/sqft |
Source: FMLS GA #7252637 Report a problem | ||
| 9/14/2023 | Price change | $375,000-2.8%$140/sqft |
Source: FMLS GA #7252637 Report a problem | ||
| 8/31/2023 | Price change | $386,000-2.3%$144/sqft |
Source: GAMLS #10185543 Report a problem | ||
| 8/17/2023 | Price change | $395,000-1.3%$148/sqft |
Source: GAMLS #10185543 Report a problem | ||
| 7/27/2023 | Listed for sale | $400,000+12.9%$149/sqft |
Source: GAMLS #10185543 Report a problem | ||
| 7/24/2023 | Sold | $354,200+47.6%$132/sqft |
Source: Public Record Report a problem | ||
| 9/9/2020 | Listing removed | $240,000$90/sqft |
Source: RE/MAX Tru #8825134 Report a problem | ||
| 9/2/2020 | Listed for sale | $240,000$90/sqft |
Source: RE/MAX Tru #8825134 Report a problem | ||
| 8/31/2020 | Sold | $240,000$90/sqft |
Source:  FMLS GA #6755199 Report a problem FMLS GA #6755199 Report a problem | ||
| 8/1/2020 | Pending sale | $240,000$90/sqft |
Source: RE/MAX Tru #6755199 Report a problem | ||
| 7/21/2020 | Listed for sale | $240,000$90/sqft |
Source: RE/MAX Tru #6755199 Report a problem | ||
Public tax history
| Year | Property taxes | Tax assessment |
|---|---|---|
| 2025 | $914 -74.2% | $135,464 -2.8% |
| 2024 | $3,539 -7.5% | $139,352 -6.6% |
| 2023 | $3,825 +20.4% | $149,240 +34.3% |
| 2022 | $3,176 +13.6% | $111,160 +15% |
| 2021 | $2,796 +4.2% | $96,680 +8.6% |
| 2020 | $2,683 +105.2% | $89,040 +108% |
| 2018 | $1,308 +1171.8% | $42,800 +1158.8% |
| 2017 | $103 +21.4% | $3,400 +21.4% |
| 2016 | $85 | $2,800 |
| 2015 | $85 | $2,800 +118.8% |
| 2014 | -- | $1,280 |
| 2013 | $40 | $1,280 |
| 2012 | -- | -- |
| 2011 | -- | -- |
| 2010 | -- | -- |
| 2009 | -- | $9,240 |
Find assessor info on the county website
Monthly payment
Est. payment
Payment breakdown
Explore the cost of this home by adjusting the details. Changes won't be saved.Climate risks
Neighborhood: 30180
Nearby schools
Schools provided by the listing agent
- Elementary: New Georgia
- Middle: Scoggins
- High: South Paulding
Source: GAMLS. This data may not be complete. We recommend contacting the local school district to confirm school assignments for this home.
Similar homes
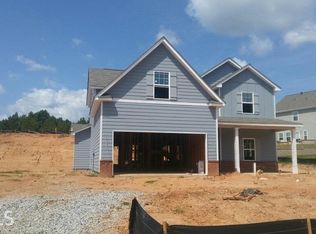
- $394,9004 bd4 ba2.3k sqft1180 Awenasa Dr, Villa Rica, GA 30180Active

 MLS ID #10806534, Sheri Estes, Your Home Sold Guaranteed Realty HOR. GAMLS
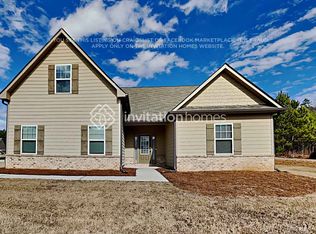
 - $400,0003 bd2 ba1.7k sqft1215 Awenasa Dr, Villa Rica, GA 30180Active
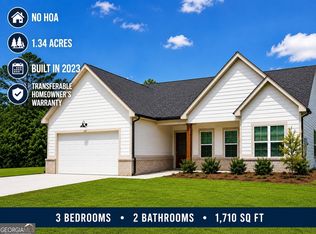 MLS ID #10781604, Timmy Dewayne Parker, Southern Home Real Estate. GAMLS
 - $424,9995 bd3 ba2.4k sqft7202 Tara Dr, Villa Rica, GA 30180Active
 MLS ID #10832683, Teresa DH Williams, Mission Realty Group. GAMLS
 - $394,9904 bd3 ba2.4k sqft308 Table Rock Way, Villa Rica, GA 30180New Construction
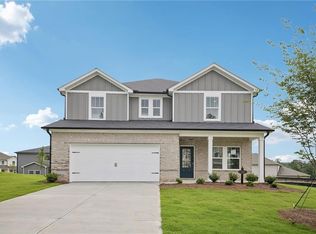
 FMLS GA
 - $414,8103 bd3 ba1.7k sqft216 Villa Rica Spgs Lot 11, Villa Rica, GA 30180ActiveGAMLS
- $320,0003 bd2 ba1.6k sqft2559 Grayton Loop, Villa Rica, GA 30180ActiveMLS ID #10807766, Kesha Brown, Keller Williams Realty Carrollton. GAMLS
- $479,3264 bd3 ba2.4k sqft214 Villa Rica Spgs Lot 10, Villa Rica, GA 30180ActiveGAMLS
- $505,3624 bd3 ba2.7k sqft3016 Fairway Dr Lot 951, Villa Rica, GA 30180ActiveMLS ID #10827619, Abeni Acosta, Adams Homes Realty Inc.. GAMLS
- $299,9004 bd4 ba2.9k sqft112 Village Ln, Villa Rica, GA 30180ActiveMLS ID #10779627, Diana Stowe, Georgia Life Realty. GAMLS
- $386,0004 bd4 ba1.5k sqft6863 Alexander Pkwy, Douglasville, GA 30135ActiveMLS ID #10836396, Mark Spain, Mark Spain Real Estate. GAMLS
- $390,0005 bd3 ba3.2k sqft105 Arbor Creek Way, Dallas, GA 30157ActiveMLS ID #10811139, Lynnie Thai, Simply Homes ATL. GAMLS
- $395,0005 bd3 ba2.4k sqft3475 Reynolds Rd, Douglasville, GA 30135ActiveMLS ID #10821332, Denise Winston, Orchard Brokerage, LLC. GAMLS
- $314,9005 bd2 ba2.1k sqft51 Wayne Meadows Ct, Douglasville, GA 30134ActiveMLS ID #10830508, Robert E Salmons Jr., Entera Realty. GAMLS
- $374,9004 bd2 ba1.9k sqft80 Autumn Dr, Bremen, GA 30110ActiveMLS ID #10827444, Zephyr Smith, Real Broker, LLC. GAMLS
- $363,5005 bd3 ba3.2k sqft337 Daffodil Dr, Temple, GA 30179ActiveMLS ID #10842061, Square Real Estate Consultants, Coldwell Banker Realty. GAMLS
- $377,3004 bd2 ba2.3k sqft141 Donegal Way, Dallas, GA 30132ActiveMLS ID #10832919, Chris Hurd, Blue Mountain Realty GA LLC. GAMLS
- $399,0005 bd3 ba2.9k sqft9159 Dover St, Lithia Springs, GA 30122ActiveMLS ID #10816675, Dominique Hinton, eXp Realty. GAMLS
- $317,0003 bd2 ba1.6k sqft72 Wayne Meadows Ct, Douglasville, GA 30134ActiveMLS ID #10830244, Kelsey McLucas, Southern Classic Realtors. GAMLS
- $365,0004 bd3 ba2k sqft70 S Beckman Ct, Dallas, GA 30132ActiveMLS ID #10793892, Eric Baham, Sovereign Real Estate Group. GAMLS
