PRICE IMPROVEMENT!! NO HOA. USDA Eligibility on this New Construction spacious Six-bedroom and three full-bathroom Craftsman-style ranch home located in the desirable Deer Creek subdivision. Close to I-20, schools, and shopping. This ranch home offers a finished basement, three bedrooms, and one full bathroom. On the main level you will have three bedrooms and two full baths, welcoming foyer, soaring ceiling and a lot of natural lighting flows throughout this home, beautiful rock fireplace, Open kitchen with white shaker style cabinetry, spacious pantry, breakfast bar and eat in kitchen/dining room, Laundry is on main level, split bedroom plan with a spacious primary suite with trey ceiling, beautiful bathroom with large soaker tub, separate shower, and dual vanity sinks. A fully finished basement is ideal for guests, extended family, or a home office setup. Have a media room for your private movie screening and a game room. Enjoy the convenience of street lights and sidewalks in a neighborhood with no HOA.
Active
Price cut: $15K (7/10)
$395,000
104 Woodside Ct, Temple, GA 30179
6beds
3,040sqft
Single Family Residence
Built in 2022
0.33 Acres Lot
$394,400 Zestimate®
$130/sqft
$-- HOA
What's special
Finished basementBeautiful rock fireplaceSplit bedroom planBreakfast barSpacious pantrySeparate showerGame room
- 133 days
- 222
- 21
Zillow last checked:
Listing updated:
Listed by:
Sandra O'Neal 770-231-9799,
Keller Williams Northwest
Source: GAMLS,MLS#: 10760119
Facts & features
Interior
Bedrooms & bathrooms
- Bedrooms: 6
- Bathrooms: 3
- Full bathrooms: 3
- Main level bathrooms: 2
- Main level bedrooms: 3
Rooms
- Room types: Family Room, Game Room, Media Room
Dining room
- Features: Separate Room
Kitchen
- Features: Breakfast Area, Pantry
Heating
- Central, Electric, Heat Pump, Zoned
Cooling
- Ceiling Fan(s), Central Air, Electric, Heat Pump
Appliances
- Included: Dishwasher, Microwave, Oven/Range (Combo)
- Laundry: In Hall, Laundry Closet
Features
- Double Vanity, High Ceilings, In-Law Floorplan, Master On Main Level, Separate Shower, Soaking Tub, Split Bedroom Plan, Vaulted Ceiling(s), Walk-In Closet(s)
- Flooring: Carpet, Laminate
- Windows: Double Pane Windows
- Basement: Bath Finished,Daylight,Exterior Entry,Finished,Full,Interior Entry
- Number of fireplaces: 1
- Fireplace features: Family Room
- Common walls with other units/homes: No Common Walls
Interior area
- Total structure area: 3,040
- Total interior livable area: 3,040 sqft
- Finished area above ground: 1,520
- Finished area below ground: 1,520
Property
Parking
- Total spaces: 4
- Parking features: Attached, Garage Door Opener, Kitchen Level, Off Street, Storage
- Has attached garage: Yes
Features
- Levels: Two
- Stories: 2
- Patio & porch: Deck, Porch
Lot
- Size: 0.33 Acres
- Features: Level
Details
- Parcel number: T03 0070138
Construction
Type & style
- Home type: SingleFamily
- Architectural style: Ranch,Traditional
- Property subtype: Single Family Residence
Materials
- Stone, Vinyl Siding
- Foundation: Slab
- Roof: Composition
Condition
- New Construction
- New construction: Yes
- Year built: 2022
Utilities & green energy
- Sewer: Public Sewer
- Water: Public
- Utilities for property: Cable Available, Electricity Available, High Speed Internet, Sewer Connected, Underground Utilities
Community & HOA
Community
- Features: None
- Subdivision: Deer Creek
HOA
- Has HOA: No
- Services included: None
Location
- Region: Temple
Financial & listing details
- Price per square foot: $130/sqft
- Tax assessed value: $372,113
- Annual tax amount: $3,825
- Date on market: 5/7/2026
- Cumulative days on market: 133 days
- Listing agreement: Exclusive Right To Sell
- Listing terms: Cash,Conventional,FHA,USDA Loan,VA Loan
- Electric utility on property: Yes
Estimated market value
$394,400
$375,000 - $414,000
$2,674/mo
Price history
| Date | Event | Price |
|---|---|---|
| 7/10/2026 | Price change | $395,000-3.7%$130/sqft |
Source:  GAMLS #10760119 Report a problem GAMLS #10760119 Report a problem | ||
| 5/8/2026 | Listed for sale | $410,000-5.4%$135/sqft |
Source: GAMLS #10760119 Report a problem | ||
| 2/1/2026 | Listing removed | $433,224$143/sqft |
Source: GAMLS #10588388 Report a problem | ||
| 10/19/2025 | Price change | $433,224-1%$143/sqft |
Source: GAMLS #10588388 Report a problem | ||
| 8/21/2025 | Listed for sale | $437,600$144/sqft |
Source: GAMLS #10588388 Report a problem | ||
| 7/6/2025 | Listing removed | -- |
Source: Owner Report a problem | ||
| 4/7/2025 | Listed for sale | $437,600+1.8%$144/sqft |
Source: Owner Report a problem | ||
| 9/12/2024 | Listing removed | -- |
Source: Owner Report a problem | ||
| 6/14/2024 | Listed for sale | $430,000+186.6%$141/sqft |
Source: Owner Report a problem | ||
| 8/6/2019 | Listing removed | $150,060$49/sqft |
Source: Coldwell Banker Residential Br #8504005 Report a problem | ||
| 6/29/2018 | Listed for sale | $150,060+3363.2%$49/sqft |
Source: Coldwell Banker Residential Br #8408693 Report a problem | ||
| 6/26/2018 | Sold | $4,333$1/sqft |
Source: Agent Provided Report a problem | ||
Public tax history
| Year | Property taxes | Tax assessment |
|---|---|---|
| 2025 | $3,949 +3.2% | $148,845 +4.2% |
| 2024 | $3,826 +4.8% | $142,845 +9.5% |
| 2023 | $3,650 +1408.1% | $130,490 +1531.1% |
| 2022 | $242 -2.7% | $8,000 |
| 2021 | $249 +163.4% | $8,000 |
| 2020 | $94 +68.2% | $8,000 |
| 2019 | $56 -78.6% | $8,000 |
| 2018 | $262 +1.2% | $8,000 +300% |
| 2017 | $259 +294.3% | $2,000 |
| 2016 | $66 -6% | $2,000 |
| 2015 | $70 +248.7% | $2,000 |
| 2014 | $20 | $2,000 |
| 2013 | -- | -- |
| 2012 | -- | -- |
| 2011 | -- | -- |
| 2010 | -- | -- |
| 2008 | -- | $9,200 |
| 2007 | -- | $9,200 |
| 2006 | -- | $9,200 |
| 2005 | -- | $9,200 |
| 2004 | -- | $9,200 |
| 2003 | -- | $9,200 |
| 2002 | -- | $9,200 |
Find assessor info on the county website
Monthly payment
Est. payment
Payment breakdown
Explore the cost of this home by adjusting the details. Changes won't be saved.Climate risks
Neighborhood: 30179
Nearby schools
Schools provided by the listing agent
- Elementary: Vance-Providence Elementary
- Middle: Temple
- High: Temple
Source: GAMLS. This data may not be complete. We recommend contacting the local school district to confirm school assignments for this home.

Similar homes
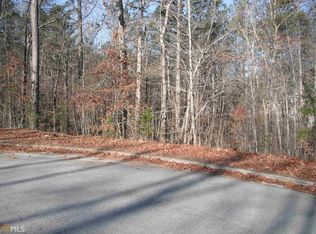
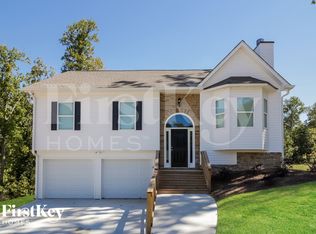
- $389,0003 bd4 ba2.6k sqft102 Woodside Ct, Temple, GA 30179Active
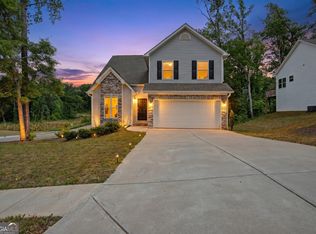
 MLS ID #10760082, Sandra O'Neal, Keller Williams Northwest. GAMLS
 - $324,9004 bd3 ba1.8k sqft111 Woodside Ct, Temple, GA 30179Active
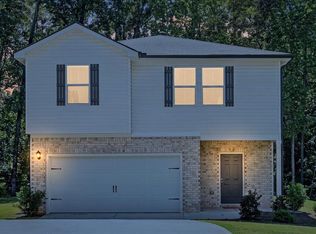 MLS ID #10834630, Deborah S Collett, Sibley Realty & Associates LLC. GAMLS
 - $350,0004 bd3 ba1.7k sqft72 Wildwood Dr, Temple, GA 30179Active
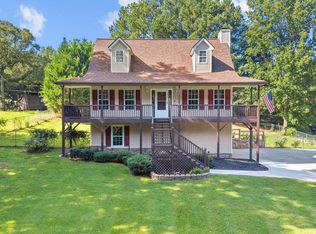 MLS ID #10830731, Robert E Goolsby, Robert Goolsby Real Estate Group. GAMLS
 - $399,9004 bd3 ba2.4k sqft504 Iris Way, Villa Rica, GA 30180Active
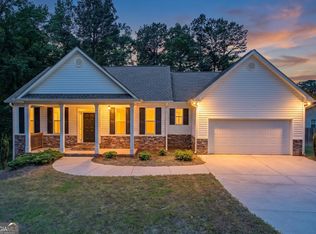 MLS ID #10760047, Sandra O'Neal, Keller Williams Northwest. GAMLS
 - $419,9006 bd4 ba3.2k sqft8908 Brandy Rose, Douglasville, GA 30134ActiveMLS ID #10845264, Emily Herdt, HomeSmart. GAMLS
- $385,0005 bd4 ba2.7k sqft247 Mill Creek Dr, Tallapoosa, GA 30176ActiveMLS ID #10824121, Amanda Parris, The Collective | RE. GAMLS
- $394,9904 bd4 ba2.3k sqft1180 Awenasa Dr, Villa Rica, GA 30180ActiveMLS ID #10806534, Sheri Estes, Your Home Sold Guaranteed Realty HOR. GAMLS
- $439,9995 bd3 ba2.4k sqft7202 Tara Dr, Villa Rica, GA 30180ActiveMLS ID #10832683, Teresa DH Williams, Mission Realty Group. GAMLS
- $365,8005 bd3 ba2.4k sqft487 Charleston Pl, Villa Rica, GA 30180ActiveMLS ID #10837628, Jessica Simpson, Clover Realty. GAMLS
- $299,9993 bd3 ba1.5k sqft18 Farmington Dr, Temple, GA 30179ActiveMLS ID #10807794, Beth Thompson, Homesmart Realty Partners. GAMLS
- $399,9004 bd3 ba2.5k sqft117 Somersby Dr, Dallas, GA 30157ActiveMLS ID #10814405, Robert E Salmons Jr., Entera Realty. GAMLS
- $368,8004 bd3 ba2.5k sqft489 Charleston Pl, Villa Rica, GA 30180ActiveMLS ID #10837614, Jessica Simpson, Clover Realty. GAMLS
- $389,9004 bd4 ba2.8k sqft4037 Landmark Dr, Douglasville, GA 30135ActiveMLS ID #10793977, Robert E Salmons Jr., Entera Realty. GAMLS
- $399,9004 bd3 ba2.6k sqft328 Smallwood Ln, Douglasville, GA 30134ActiveMLS ID #10683609, Paul Manning, House Hunting Solutions. GAMLS
- $374,0004 bd3 ba2.3k sqft7908 Lambert Rd, Winston, GA 30187ActiveMLS ID #10741565, Hannah Strawn, Century 21 Novus Realty. GAMLS
- $365,8004 bd3 ba2.3k sqft501 Charleston Pl, Villa Rica, GA 30180ActiveMLS ID #10837456, Jessica Simpson, Clover Realty. GAMLS
- $375,0003 bd3 ba2.2k sqft137 Holtz Dr, Carrollton, GA 30117ActiveMLS ID #10824916, Ashley Bragg, Grit Realty. GAMLS
- $365,0003 bd3 ba2.1k sqft131 Holtz Dr, Carrollton, GA 30117ActiveMLS ID #10824571, Ashley Bragg, Grit Realty. GAMLS
- $399,9004 bd3 ba1.9k sqft1145 Awenasa Dr, Villa Rica, GA 30180ActiveMLS ID #10821696, Robert E Goolsby, Robert Goolsby Real Estate Group. GAMLS
