*Standing Inventory Special* - Builder will pay all closing cost and prepays with preferred lender!* $500 Builder Deposit!*Terms of Incentives apply. Please call for more details.* Lot 130 - Plan 4221 features a stunning Craftsman-style exterior with a front elevation combining stone, Hardiplank, and board-and-batten accents. This spacious 5-bedroom, 3-bath, two-story floor plan welcomes you with a dramatic 2-story foyer and includes a main-floor guest or teen bedroom with two closets, a formal dining room, and a large kitchen with an island. Upstairs, the generous primary suite offers dual vanities, a large walk-in closet, a garden tub, and a separate shower. Additional highlights include kitchen puck lighting, elegant archways, a cozy fireplace, and a 2-car garage. Added at no extra cost to the buyer: blinds, window screens, a glass shower door in the owner's suite, and a garage door opener. USDA Eligible!
Active
Price cut: $100 (9/22)
$365,700
487 Charleston Pl, Villa Rica, GA 30180
5beds
2,400sqft
Single Family Residence
Built in 2026
0.31 Acres Lot
$365,400 Zestimate®
$152/sqft
$21/mo HOA
What's special
Cozy fireplaceCraftsman-style exteriorGenerous primary suiteLarge walk-in closetSeparate showerElegant archwaysKitchen puck lighting
- 28 days
- 285
- 23
Zillow last checked:
Listing updated:
Listed by:
Jessica Simpson 770-570-9216,
Clover Realty
Source: GAMLS,MLS#: 10837628
Facts & features
Interior
Bedrooms & bathrooms
- Bedrooms: 5
- Bathrooms: 3
- Full bathrooms: 3
- Main level bathrooms: 1
- Main level bedrooms: 1
Rooms
- Room types: Foyer, Laundry, Family Room
Dining room
- Features: Separate Room
Kitchen
- Features: Breakfast Area, Kitchen Island, Pantry
Heating
- Electric, Forced Air
Cooling
- Central Air, Electric
Appliances
- Included: Electric Water Heater, Dishwasher, Microwave, Oven/Range (Combo), Stainless Steel Appliance(s)
- Laundry: In Hall, Upper Level
Features
- Double Vanity, Other, Separate Shower, Soaking Tub, Entrance Foyer, Vaulted Ceiling(s), Walk-In Closet(s)
- Flooring: Carpet, Laminate, Vinyl
- Basement: None
- Attic: Pull Down Stairs
- Number of fireplaces: 1
- Fireplace features: Family Room
Interior area
- Total structure area: 2,400
- Total interior livable area: 2,400 sqft
- Finished area above ground: 2,400
- Finished area below ground: 0
Video & virtual tour
Property
Parking
- Total spaces: 2
- Parking features: Garage
- Has garage: Yes
Features
- Levels: Two
- Stories: 2
- Patio & porch: Patio
Lot
- Size: 0.31 Acres
- Features: Other
Details
- Parcel number: V07 0140453
Construction
Type & style
- Home type: SingleFamily
- Architectural style: Craftsman,Traditional
- Property subtype: Single Family Residence
Materials
- Concrete, Other, Stone
- Foundation: Slab
- Roof: Composition
Condition
- New Construction
- New construction: Yes
- Year built: 2026
Details
- Warranty included: Yes
Utilities & green energy
- Sewer: Public Sewer
- Water: Public
- Utilities for property: Underground Utilities, Electricity Available, Water Available
Community & HOA
Community
- Features: Sidewalks, Street Lights
- Security: Smoke Detector(s)
- Subdivision: The Trails at Charleston Place
HOA
- Has HOA: Yes
- Services included: Other
- HOA fee: $250 annually
Location
- Region: Villa Rica
Financial & listing details
- Price per square foot: $152/sqft
- Tax assessed value: $25,000
- Annual tax amount: $4,000
- Date on market: 9/1/2026
- Cumulative days on market: 28 days
- Listing agreement: Exclusive Right To Sell
- Listing terms: Cash,Conventional,FHA,USDA Loan,VA Loan
- Electric utility on property: Yes
Estimated market value
$365,400
$347,000 - $384,000
$2,537/mo
Price history
| Date | Event | Price |
|---|---|---|
| 9/22/2026 | Price change | $365,7000%$152/sqft |
Source:  GAMLS #10837628 Report a problem GAMLS #10837628 Report a problem | ||
| 9/15/2026 | Price change | $365,8000%$152/sqft |
Source: GAMLS #10837628 Report a problem | ||
| 9/1/2026 | Listed for sale | $365,900$152/sqft |
Source: GAMLS #10837628 Report a problem | ||
| 9/1/2026 | Listing removed | $365,900$152/sqft |
Source: GAMLS #10802323 Report a problem | ||
| 7/9/2026 | Listed for sale | $365,900$152/sqft |
Source: GAMLS #10802323 Report a problem | ||
| 7/7/2026 | Listing removed | $365,900$152/sqft |
Source: GAMLS #10785611 Report a problem | ||
| 6/14/2026 | Listed for sale | $365,900+0.8%$152/sqft |
Source: GAMLS #10785611 Report a problem | ||
| 6/3/2026 | Listing removed | $362,900$151/sqft |
Source: GAMLS #10723833 Report a problem | ||
| 5/11/2026 | Price change | $362,900+0.8%$151/sqft |
Source: GAMLS #10723833 Report a problem | ||
| 4/2/2026 | Listed for sale | $359,900$150/sqft |
Source: GAMLS #10723833 Report a problem | ||
Public tax history
| Year | Property taxes | Tax assessment |
|---|---|---|
| 2025 | $280 -0.9% | $10,000 |
| 2024 | $282 | $10,000 |
Find assessor info on the county website
Monthly payment
Est. payment
Payment breakdown
Explore the cost of this home by adjusting the details. Changes won't be saved.Climate risks
Neighborhood: 30180
Nearby schools
Schools provided by the listing agent
- Elementary: Ithica
- Middle: Bay Springs
- High: Villa Rica
Source: GAMLS. This data may not be complete. We recommend contacting the local school district to confirm school assignments for this home.
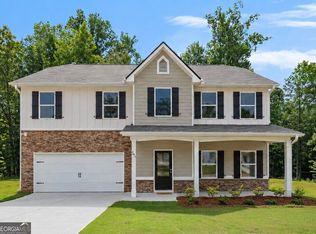
- $368,7004 bd3 ba2.5k sqft489 Charleston Pl, Villa Rica, GA 30180New Construction
- $25,000-- bd-- ba-- sqft485 Charleston Pl, Villa Rica, GA 30180Off Market
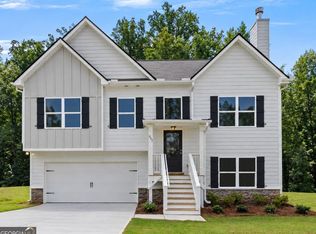
- $328,7004 bd3 ba1.6k sqft491 Charleston Pl, Villa Rica, GA 30180New Construction
- $25,000-- bd-- ba-- sqft483 Charleston Pl, Villa Rica, GA 30180Off Market
Similar homes
- $365,7005 bd3 ba2.4k sqft493 Charleston Pl, Villa Rica, GA 30180Active

 MLS ID #10837554, Jessica Simpson, Clover Realty. GAMLS
 - $365,7004 bd3 ba2.3k sqft501 Charleston Pl, Villa Rica, GA 30180Active
 MLS ID #10837456, Jessica Simpson, Clover Realty. GAMLS
 - $368,7004 bd3 ba2.5k sqft489 Charleston Pl, Villa Rica, GA 30180ActiveMLS ID #10837614, Jessica Simpson, Clover Realty. GAMLS
- $342,7004 bd3 ba2k sqft488 Charleston Pl, Villa Rica, GA 30180Active
 MLS ID #10837336, Jessica Simpson, Clover Realty. GAMLS
 - $331,7004 bd3 ba1.7k sqft497 Charleston Pl, Villa Rica, GA 30180ActiveMLS ID #10837510, Jessica Simpson, Clover Realty. GAMLS
- $328,7004 bd3 ba1.6k sqft491 Charleston Pl, Villa Rica, GA 30180ActiveMLS ID #10837589, Jessica Simpson, Clover Realty. GAMLS
- $331,7003 bd2 ba1.6k sqft495 Charleston Pl, Villa Rica, GA 30180ActiveMLS ID #10837531, Jessica Simpson, Clover Realty. GAMLS
- $330,7003 bd2 ba1.6k sqft503 Charleston Pl, Villa Rica, GA 30180ActiveMLS ID #10837419, Jessica Simpson, Clover Realty. GAMLS
- $424,9995 bd3 ba2.4k sqft7202 Tara Dr, Villa Rica, GA 30180ActiveMLS ID #10832683, Teresa DH Williams, Mission Realty Group. GAMLS
- $374,9004 bd3 ba2k sqft439 Northstar Dr, Villa Rica, GA 30180ActiveMLS ID #10780096, Michelle Calcagno, Heritage Oaks Realty Westside. GAMLS
- $394,9004 bd4 ba2.3k sqft1180 Awenasa Dr, Villa Rica, GA 30180ActiveMLS ID #10806534, Sheri Estes, Your Home Sold Guaranteed Realty HOR. GAMLS
- $396,0004 bd3 ba2.4k sqft705 Cargile Ct, Villa Rica, GA 30180ActiveMLS ID #10809053, Adam Corder, Meritage Homes of Georgia Inc. GAMLS
- $384,0003 bd3 ba2.1k sqft3164 Sweetbriar Dr, Villa Rica, GA 30180ActiveMLS ID #10772746, Zephyr Smith, Real Broker, LLC. GAMLS
- $329,9905 bd3 ba2.1k sqft141 Enclave Dr, Villa Rica, GA 30180ActiveGAMLS
- $349,0003 bd2 ba2.6k sqft706 Oakmont Trl, Villa Rica, GA 30180ActiveMLS ID #10772761, Zephyr Smith, Real Broker, LLC. GAMLS
- $339,0003 bd2 ba1.5k sqft712 Oakmont Trl, Villa Rica, GA 30180ActiveMLS ID #10772762, Zephyr Smith, Real Broker, LLC. GAMLS
- $474,9004 bd4 ba2.8k sqft51 Post Oak Trce, Villa Rica, GA 30180ActiveMLS ID #10765413, Mary C Tritt, T Tritt Realty, LLC. GAMLS
- $359,9004 bd2 ba2k sqft8844 Saint Andrews Pkwy, Winston, GA 30187ActiveMLS ID #10841209, Allison Elliott, Real Broker, LLC. GAMLS
