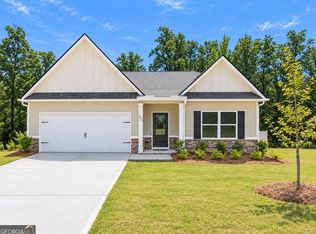
$12,000 in Builder Incentives!! NEW CONSTRUCTION RANCH HOME Welcome to 712 Oakmont Trail in Villa Rica, Georgia, where modern design, quality craftsmanship, and effortless one-level living come together! Nestled on a quiet cul-de-sac, this beautiful new construction ranch-style home offers an inviting open-concept floor plan, thoughtfully designed living spaces, and stylish finishes throughout. Step inside to discover a spacious living area featuring soaring vaulted ceilings that create a bright, airy atmosphere perfect for everyday living and entertaining. The beautifully designed kitchen features elegant quartz countertops, offering both timeless style and everyday functionality. Quartz countertops throughout the home provide a cohesive, upscale finish. With three bedrooms and two bathrooms conveniently situated on one level, this thoughtfully designed ranch home offers the comfort and practicality of single-story living without sacrificing style. Whether you're a first-time homebuyer, looking to downsize, or simply searching for a brand-new home with modern finishes and minimal maintenance, this property offers an exceptional opportunity. Conveniently located in Villa Rica, GA, this new construction cul-de-sac home delivers the perfect combination of modern comfort, functional design, and peaceful surroundings. Looking for a new construction ranch home in Villa Rica, GA, with one-level living, quartz countertops, and an open floor plan? Your search may end at 712 Oakmont Trail! Schedule your private tour today and experience everything this beautiful home has to offer.
Active
$339,000
712 Oakmont Trl, Villa Rica, GA 30180
3beds
1,585sqft
Single Family Residence
Built in 2026
0.54 Acres Lot
$338,800 Zestimate®
$214/sqft
$-- HOA
What's special
Modern finishesStylish finishes throughoutThoughtfully designed living spacesSingle-story livingInviting open-concept floor planQuiet cul-de-sacElegant quartz countertops
- 156 days
- 118
- 14
Zillow last checked:
Listing updated:
Listed by:
Zephyr Smith 770-374-7647,
Real Broker, LLC
Source: GAMLS,MLS#: 10772762
Facts & features
Interior
Bedrooms & bathrooms
- Bedrooms: 3
- Bathrooms: 2
- Full bathrooms: 2
- Main level bathrooms: 2
- Main level bedrooms: 3
Rooms
- Room types: Family Room, Foyer
Heating
- Central, Electric
Cooling
- Central Air
Appliances
- Included: Dishwasher, Electric Water Heater, Oven/Range (Combo), Stainless Steel Appliance(s)
- Laundry: In Hall
Features
- Double Vanity, Master On Main Level, Separate Shower, Soaking Tub, Split Bedroom Plan
- Flooring: Carpet, Laminate
- Basement: None
- Number of fireplaces: 1
- Fireplace features: Factory Built, Family Room
Interior area
- Total structure area: 1,585
- Total interior livable area: 1,585 sqft
- Finished area above ground: 1,585
- Finished area below ground: 0
Property
Parking
- Total spaces: 2
- Parking features: Attached, Garage
- Has attached garage: Yes
Features
- Levels: One
- Stories: 1
Lot
- Size: 0.54 Acres
- Features: Cul-De-Sac
Details
- Parcel number: 167 0631
Construction
Type & style
- Home type: SingleFamily
- Architectural style: Ranch
- Property subtype: Single Family Residence
Materials
- Stone, Vinyl Siding
- Roof: Composition
Condition
- New Construction
- New construction: Yes
- Year built: 2026
Details
- Warranty included: Yes
Utilities & green energy
- Sewer: Septic Tank
- Water: Public
- Utilities for property: Cable Available, Electricity Available, High Speed Internet
Community & HOA
Community
- Features: None
- Subdivision: Hampton Oak
HOA
- Has HOA: No
- Services included: None
Location
- Region: Villa Rica
Financial & listing details
- Price per square foot: $214/sqft
- Tax assessed value: $20,000
- Annual tax amount: $300
- Date on market: 5/27/2026
- Cumulative days on market: 155 days
- Listing agreement: Exclusive Right To Sell
- Electric utility on property: Yes
Estimated market value
$338,800
$322,000 - $356,000
$2,061/mo
Price history
| Date | Event | Price |
|---|---|---|
| 5/27/2026 | Price change | $349,000+2.9%$220/sqft |
Source: eXp Realty #10772761 Report a problem | ||
| 5/27/2026 | Listed for sale | $339,000+30718.2%$214/sqft |
Source:  GAMLS #10772762 Report a problem | ||
| 1/16/2013 | Sold | $1,100$1/sqft |
Source: Public Record Report a problem | ||
Public tax history
| Year | Property taxes | Tax assessment |
|---|---|---|
| 2025 | $179 -1.1% | $8,000 |
| 2024 | $181 -4.4% | $8,000 |
| 2023 | $189 +57.3% | $8,000 +66.7% |
| 2022 | $120 -41.3% | $4,800 -40% |
| 2021 | $205 -0.9% | $8,000 |
| 2020 | $207 -1.5% | $8,000 |
| 2019 | $210 -0.3% | $8,000 |
| 2018 | $211 +0.3% | $8,000 |
| 2017 | $210 -0.4% | $8,000 |
| 2016 | $211 +277% | $8,000 +300% |
| 2015 | $56 +352.8% | $2,000 |
| 2014 | $12 | $2,000 |
| 2013 | -- | -- |
| 2012 | -- | -- |
| 2011 | -- | -- |
| 2010 | -- | -- |
| 2008 | -- | $8,000 |
| 2007 | -- | $8,000 |
| 2006 | -- | $8,000 |
| 2005 | -- | $8,000 |
| 2004 | -- | $8,000 |
| 2003 | -- | $8,000 |
Find assessor info on the county website
Monthly payment
Est. payment
Payment breakdown
Explore the cost of this home by adjusting the details. Changes won't be saved.Climate risks
Neighborhood: 30180
Nearby schools
Schools provided by the listing agent
- Elementary: Glanton Hindsman
- Middle: Bay Springs
- High: Villa Rica
Source: GAMLS. This data may not be complete. We recommend contacting the local school district to confirm school assignments for this home.
- $347,0003 bd2 ba1.6k sqft706 Oakmont Trl, Villa Rica, GA 30180New Construction

- $353,2003 bd3 ba2.1k sqft229 Hampton Oaks Cir, Villa Rica, GA 30180Off Market

- $231,2003 bd2 ba1.3k sqft587 Wesley Chapel Rd, Villa Rica, GA 30180Off Market
- $316,3003 bd2 ba1.9k sqft233 Hampton Oaks Cir, Villa Rica, GA 30180Off Market
Similar homes
- $347,0003 bd2 ba1.6k sqft706 Oakmont Trl, Villa Rica, GA 30180Active
 MLS ID #10772761, Zephyr Smith, Real Broker, LLC. GAMLS
- $330,2003 bd2 ba1.6k sqft503 Charleston Pl, Villa Rica, GA 30180Active
 MLS ID #10837419, Jessica Simpson, Clover Realty. GAMLS
- $331,2003 bd2 ba1.6k sqft495 Charleston Pl, Villa Rica, GA 30180Active
 MLS ID #10837531, Jessica Simpson, Clover Realty. GAMLS
- $315,0003 bd2 ba1.8k sqft24 Elm Ln, Villa Rica, GA 30180Active
 MLS ID #10817905, Tia J Rosser, Redfin Corporation. GAMLS
- $377,0003 bd3 ba2.1k sqft3164 Sweetbriar Dr, Villa Rica, GA 30180ActiveMLS ID #10880095, Zephyr Smith, Real Broker, LLC. GAMLS
- $331,2004 bd3 ba1.7k sqft497 Charleston Pl, Villa Rica, GA 30180ActiveMLS ID #10837510, Jessica Simpson, Clover Realty. GAMLS
- $342,2004 bd3 ba2k sqft488 Charleston Pl, Villa Rica, GA 30180ActiveMLS ID #10837336, Jessica Simpson, Clover Realty. GAMLS
- $335,9003 bd2 ba1.6k sqft130 Howell Dr, Villa Rica, GA 30180ActiveMLS ID #10848144, Dale Hill, LGI Homes Realty LLC. GAMLS
- $365,2004 bd3 ba2.3k sqft501 Charleston Pl, Villa Rica, GA 30180ActiveMLS ID #10837456, Jessica Simpson, Clover Realty. GAMLS
- $439,0003 bd3 ba1.7k sqft1880 Rocky Branch Rd, Villa Rica, GA 30180ActiveMLS ID #10869715, Faith Lindley, Flagstone Realty Group LLC. GAMLS
- $329,9905 bd3 ba2.1k sqft141 Enclave Dr, Villa Rica, GA 30180ActiveGAMLS
- $274,9003 bd3 ba1.6k sqft48 Leggett Dr, Villa Rica, GA 30180ActiveMLS ID #10712634, April Polite, Dwelli. GAMLS
- $299,0003 bd3 ba1.6k sqft352 Jada Ln, Villa Rica, GA 30180ActiveMLS ID #10868695, Faith Lindley, Flagstone Realty Group LLC. GAMLS
- $429,0003 bd4 ba1.8k sqft3104 Lakeview Pkwy, Villa Rica, GA 30180ActiveMLS ID #10846690, Katie Amos, ERA Sunrise Realty. GAMLS
- $349,9003 bd2 ba2.3k sqft199 Bridgemill Dr, Douglasville, GA 30134ActiveMLS ID #10819000, Robert E Jones, Offerpad Brokerage. GAMLS
- $339,0003 bd2 ba1.3k sqft46 Appaloosa Dr, Dallas, GA 30132ActiveMLS ID #10824504, Mark Spain, Mark Spain Real Estate. GAMLS
- $314,9004 bd2 ba1.7k sqft105 Carrollton St, Temple, GA 30179ActiveMLS ID #10836562, Faith Lindley, Flagstone Realty Group LLC. GAMLS
- $299,9003 bd2 ba1.6k sqft432 Clematis Ct, Temple, GA 30179ActiveMLS ID #10850588, Dawn Warg, S & S Homes Realty West. GAMLS
- $379,0004 bd3 ba2.1k sqft243 Cassidy Trl, Douglasville, GA 30134ActiveMLS ID #10877225, Jake Wallace, Azure Realty. GAMLS
