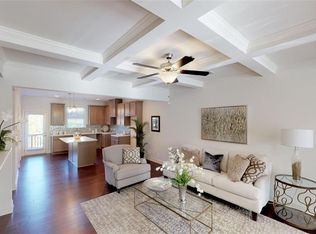
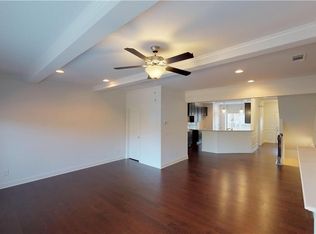
Welcome to 222 Ismal Dr SW - a beautifully appointed 3-bedroom, 3.5-bath townhome in Camp Creek Village, located in the City of South Fulton. This spacious home offers a versatile multi-level floor plan with comfortable living spaces, private bedroom suites, and the convenience of an attached 2-car garage. The main level provides an inviting open-concept arrangement designed for everyday living and entertaining, with the kitchen flowing naturally into the dining and living areas. Upstairs, the generously sized bedrooms provide privacy and flexibility, while the additional full bathrooms offer convenience for residents and guests. The Camp Creek Village community offers an impressive collection of amenities, including a swimming pool, fitness center, clubhouse, and tennis courts. Located in the Camp Creek corridor, this home provides convenient access to shopping, dining, services, recreation, and major transportation routes. Camp Creek Marketplace is nearby, offering a broad selection of retail, restaurants, and everyday services, while I-285 and Camp Creek Parkway provide access to destinations throughout the Atlanta metro area. Hartsfield-Jackson Atlanta International Airport is also conveniently accessible from the area. Property Highlights * 3 bedrooms * 3 full bathrooms plus 1 half bathroom * Multi-level townhome design * Open-concept living and dining areas * Functional kitchen with ample storage * Private bedroom accommodations * Attached 2-car garage * Community swimming pool * Fitness center * Clubhouse * Tennis courts * Convenient Camp Creek location * Easy access to shopping, dining, major roadways, and the airport.
Active
$365,000
222 Ismal Dr SW, Atlanta, GA 30331
3beds
1,848sqft
Townhouse
Built in 2021
-- sqft lot
$359,100 Zestimate®
$198/sqft
$20/mo HOA
What's special
Multi-level townhome designTennis courtsCommunity swimming poolPrivate bedroom accommodations
- 53 days
- 190
- 19
Zillow last checked:
Listing updated:
Listed by:
Darnell Ginyard 678-815-4337,
Virtual Properties Realty.com
Source: GAMLS,MLS#: 10823920
Facts & features
Interior
Bedrooms & bathrooms
- Bedrooms: 3
- Bathrooms: 4
- Full bathrooms: 3
- 1/2 bathrooms: 1
Rooms
- Room types: Other
Dining room
- Features: Separate Room
Kitchen
- Features: Breakfast Bar, Kitchen Island, Pantry
Heating
- Central, Electric, Zoned
Cooling
- Ceiling Fan(s), Central Air, Electric, Zoned
Appliances
- Included: Microwave, Oven/Range (Combo), Refrigerator, Stainless Steel Appliance(s)
- Laundry: In Hall, Upper Level
Features
- Beamed Ceilings, Separate Shower, Tray Ceiling(s), Walk-In Closet(s)
- Flooring: Carpet, Laminate
- Basement: Bath Finished,Daylight,Finished,Interior Entry
- Number of fireplaces: 1
- Fireplace features: Living Room
- Common walls with other units/homes: End Unit
Interior area
- Total structure area: 1,848
- Total interior livable area: 1,848 sqft
- Finished area above ground: 1,848
- Finished area below ground: 0
Property
Parking
- Parking features: Attached, Garage, Garage Door Opener
- Has attached garage: Yes
Features
- Levels: Two
- Stories: 2
- Patio & porch: Deck
- Exterior features: Balcony
Lot
- Features: None
Details
- Parcel number: 14F0073 LL1733
Construction
Type & style
- Home type: Townhouse
- Architectural style: Other
- Property subtype: Townhouse
- Attached to another structure: Yes
Materials
- Brick, Press Board
- Roof: Composition
Condition
- Resale
- New construction: No
- Year built: 2021
Utilities & green energy
- Sewer: Public Sewer
- Water: Public
- Utilities for property: Cable Available, High Speed Internet, Sewer Connected, Underground Utilities, Water Available
Community & HOA
Community
- Features: Clubhouse, Fitness Center, Pool, Street Lights, Near Public Transport, Near Shopping
- Security: Security System, Smoke Detector(s)
- Subdivision: Campcreek Village
HOA
- Has HOA: Yes
- Services included: Maintenance Structure, Maintenance Grounds, Other, Sewer, Swimming, Trash, Water
- HOA fee: $240 annually
Location
- Region: Atlanta
Financial & listing details
- Price per square foot: $198/sqft
- Annual tax amount: $5,469
- Date on market: 8/11/2026
- Cumulative days on market: 53 days
- Listing agreement: Exclusive Right To Sell
- Listing terms: Cash,Conventional,FHA,VA Loan
Estimated market value
$359,100
$341,000 - $377,000
$2,472/mo
Price history
| Date | Event | Price |
|---|---|---|
| 8/11/2026 | Listed for sale | $365,000$198/sqft |
Source:  GAMLS #10823920 Report a problem GAMLS #10823920 Report a problem | ||
Public tax history
Tax history is unavailable.
Monthly payment
Est. payment
Payment breakdown
Explore the cost of this home by adjusting the details. Changes won't be saved.Climate risks
Neighborhood: 30331
Nearby schools
Schools provided by the listing agent
- Elementary: Stonewall Tell
- Middle: Sandtown
- High: Westlake
Source: GAMLS. This data may not be complete. We recommend contacting the local school district to confirm school assignments for this home.
Similar homes
- $385,0004 bd3 ba2.6k sqft2920 Chilhowee Dr, Atlanta, GA 30331Active

 MLS ID #10857293, Allen Bellinger, Crye-Leike, Realtors. GAMLS
 - $310,0004 bd3 ba1.8k sqft3289 Wellington Walk SW, Atlanta, GA 30331Active
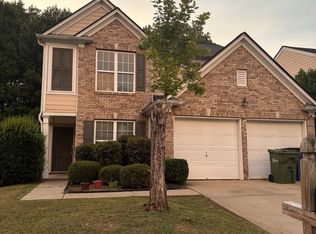 MLS ID #10826797, Venis L Sims, Edgewood Realty Group Inc.. GAMLS
 - $325,9904 bd3 ba1.6k sqft6414 Rosetta Dr #47, South Fulton, GA 30331Active
 MLS ID #10834647, Angelia Lawrence, Rockhaven Realty. GAMLS
 - $359,0003 bd3 ba1.9k sqft5800 Oakdale Rd SE #4, Mableton, GA 30126Active
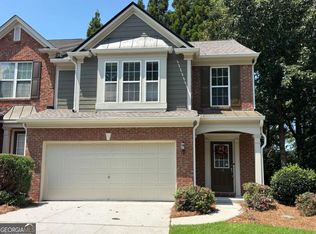 MLS ID #10827255, Brad Pittman, Arnold Realty Company. GAMLS
 - $295,0003 bd3 ba1.5k sqft2358 Capella Cir SW, Atlanta, GA 30331ActiveMLS ID #10756380, Bernadette G Seabrook, Keller Williams Realty North Atlanta. GAMLS
- $345,0004 bd3 ba2.3k sqft611 Dodson Lake Ct, Fairburn, GA 30213ActiveMLS ID #10821892, Tanya Pickens, Opendoor Brokerage. GAMLS
- $425,0003 bd3 ba1.8k sqft1600 Rogers Ave SW, Atlanta, GA 30310ActiveMLS ID #10855946, Ericka Mitchell, Compass. GAMLS
- $235,0004 bd4 ba1.6k sqft3658 Utoy Dr SW, Atlanta, GA 30331Active Under ContractMLS ID #10722248, Ephraim Abdullah, eXp Realty. GAMLS
- $325,0003 bd3 ba2k sqft7206 Brigidoon Rose, Douglasville, GA 30134ActiveMLS ID #10852269, Mark Spain, Mark Spain Real Estate. GAMLS
- $349,0003 bd3 ba2.7k sqft7705 Baron Rd, Fairburn, GA 30213ActiveMLS ID #10847937, Renee Strong, Virtual Properties Realty.com. GAMLS
- $349,9005 bd4 ba2.6k sqft2148 Lilac Ln, Decatur, GA 30032ActiveMLS ID #10815990, Ramesh Seegulam, Nation One Realty Group, Inc.. GAMLS
- $333,0003 bd2 ba1.6k sqft1759 Avon Ave SW, Atlanta, GA 30311ActiveMLS ID #10805277, Michelle Johnson-Dennard, Virtual Properties Realty.Net. GAMLS
- $209,5002 bd3 ba1.3k sqft866 Ambient Way SW, Atlanta, GA 30331ActiveMLS ID #10849513, Tabitha Daniel, SouthOwens Realty. GAMLS
- $360,6703 bd3 ba1.9k sqft3597 Rowlett St, Decatur, GA 30034New Construction
 FMLS GA
 - $339,9003 bd2 ba1.9k sqft7367 Poppy Way, Union City, GA 30291ActiveMLS ID #10823531, Julie Nguyen, JQRH Property Management, LLC. GAMLS
- $320,0003 bd2 ba2.1k sqft5482 Swanson Rd, Ellenwood, GA 30294ActiveMLS ID #10857494, Tanya Pickens, Opendoor Brokerage. GAMLS
- $370,0003 bd3 ba1.8k sqft438 Bannon Way, Marietta, GA 30008ActiveMLS ID #10792130, Toby Akinleye, Keller Williams Realty Atl. Partners. GAMLS
- $305,0003 bd3 ba2.5k sqft2691 Westchester Dr, East Pt, GA 30344ActiveMLS ID #10821913, Yan Chang, Keller Williams Realty Atl. Partners. GAMLS
- $310,0003 bd3 ba1.9k sqft7618 Avalon Blvd, Fairburn, GA 30213ActiveMLS ID #10843621, Asia Williams, Asia Realty by Mo'Land Group. GAMLS
