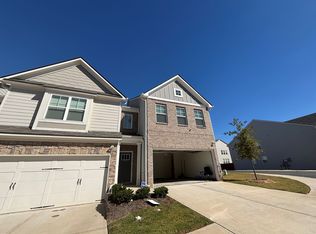
Amazing home, like new! Beautiful Well-maintained spacious 3-bedroom 2.5 baths in sought after community. Home features, an open floorplan great for entertaining. Coffered ceilings, fireplace, granite countertops, stainless steel appliances, walk-in pantry, breakfast island and a covered front porch entry. Upstairs boasts a loft area for a movie theater or flex spaces. Spacious owner's suite with sitting area, large bathroom with double vanity and separate soaking tub, and separate shower, large walk-in closet. Additional spacious bedrooms. Two car garage with opener. Fenced backyard great to enjoy the outdoors and entertaining guest. Conveniently located with easy access to nearby parks, dining, attractions and Atlanta Hartsfield-Jackson Airport.
Active
$315,000
7618 Avalon Blvd, Fairburn, GA 30213
3beds
1,957sqft
Townhouse
Built in 2023
1,176 Square Feet Lot
$314,700 Zestimate®
$161/sqft
$-- HOA
What's special
Breakfast islandStainless steel appliancesCovered front porch entryWalk-in pantryLarge walk-in closetSeparate showerGranite countertops
- 8 days
- 126
- 5
Likely to sell faster than
Zillow last checked:
Listing updated:
Listed by:
Asia Williams 770-912-4277,
Asia Realty by Mo'Land Group
Source: GAMLS,MLS#: 10843621
Facts & features
Interior
Bedrooms & bathrooms
- Bedrooms: 3
- Bathrooms: 3
- Full bathrooms: 2
- 1/2 bathrooms: 1
Rooms
- Room types: Family Room, Foyer, Laundry, Loft
Heating
- Central
Cooling
- Central Air
Appliances
- Included: Dishwasher, Oven/Range (Combo), Refrigerator, Stainless Steel Appliance(s)
- Laundry: In Hall, Laundry Closet
Features
- Double Vanity, Separate Shower, Soaking Tub, Walk-In Closet(s)
- Flooring: Carpet, Hardwood
- Basement: None
- Number of fireplaces: 1
Interior area
- Total structure area: 1,957
- Total interior livable area: 1,957 sqft
- Finished area above ground: 1,957
- Finished area below ground: 0
Property
Parking
- Parking features: Garage, Garage Door Opener, Guest
- Has garage: Yes
Features
- Levels: Two
- Stories: 2
Lot
- Size: 1,176 Square Feet
- Features: Level
Details
- Parcel number: 09F070300333810
Construction
Type & style
- Home type: Townhouse
- Architectural style: Traditional
- Property subtype: Townhouse
Materials
- Wood Siding
- Roof: Tar/Gravel
Condition
- Resale
- New construction: No
- Year built: 2023
Details
- Warranty included: Yes
Utilities & green energy
- Sewer: Public Sewer
- Water: Public
- Utilities for property: Cable Available, Electricity Available, High Speed Internet
Community & HOA
Community
- Features: Clubhouse, Pool, Sidewalks, Tennis Court(s)
- Subdivision: Renaissance
HOA
- Has HOA: Yes
- Services included: Maintenance Grounds, Swimming, Tennis, Trash
Location
- Region: Fairburn
Financial & listing details
- Price per square foot: $161/sqft
- Annual tax amount: $4,956
- Date on market: 9/10/2026
- Listing agreement: Exclusive Right To Sell
- Electric utility on property: Yes
Estimated market value
$314,700
$299,000 - $330,000
$2,448/mo
Price history
| Date | Event | Price |
|---|---|---|
| 9/10/2026 | Listed for sale | $315,000+1.9%$161/sqft |
Source:  GAMLS #10843621 Report a problem GAMLS #10843621 Report a problem | ||
| 4/28/2023 | Listing removed | -- |
Source:  Rocklyn Homes Report a problem Rocklyn Homes Report a problem | ||
| 4/24/2023 | Listed for sale | $309,063$158/sqft |
Source: Rocklyn Homes Report a problem | ||
Public tax history
Tax history is unavailable.
Monthly payment
Est. payment
Payment breakdown
Explore the cost of this home by adjusting the details. Changes won't be saved.Climate risks
Neighborhood: 30213
Nearby schools
Schools provided by the listing agent
- Elementary: Campbell
- Middle: Bear Creek
- High: Creekside
Source: GAMLS. This data may not be complete. We recommend contacting the local school district to confirm school assignments for this home.


Similar homes
- $328,0003 bd2 ba1.5k sqft7377 Saint Peter Way, Fairburn, GA 30213Active

 MLS ID #10804908, Shaunea Audu, Indigo Road Realty Georgia. GAMLS
 - $324,9003 bd3 ba1.8k sqft213 Switcher Ct, Union City, GA 30291Active
 MLS ID #10824174, Ashley N Davis, Realty Hub of Georgia, LLC. GAMLS
 - $317,9004 bd3 ba2.1k sqft240 Highwind Way #3, Fairburn, GA 30213Active
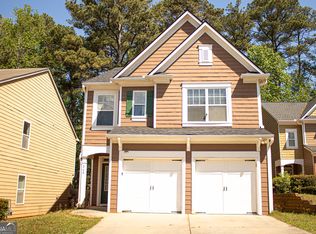 MLS ID #10731447, Jameel M Davis, BHHS Georgia Properties. GAMLS
 - $339,9003 bd2 ba1.9k sqft7367 Poppy Way, Union City, GA 30291Active
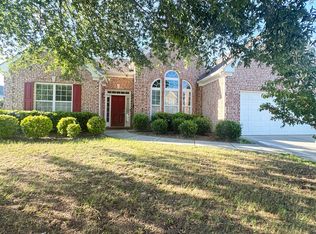 MLS ID #10823531, Julie Nguyen, JQRH Property Management, LLC. GAMLS
 - $325,0003 bd2 ba2.8k sqft6450 E Stubbs Rd, Atlanta, GA 30349ActiveMLS ID #10834750, Athon Barron, Southeastern Sun Real Estate. GAMLS
- $339,0004 bd3 ba1.8k sqft225 Cobalt Dr, Fayetteville, GA 30214ActiveMLS ID #10766165, Cornell D Casey, Brenda Lee Strickland Realty. GAMLS
- $278,0003 bd3 ba1.9k sqft2303 Polaris Way SW, Atlanta, GA 30331ActiveMLS ID #10846276, Kathy-Lee Wilson, Petra Realty Inc.. GAMLS
- $309,9005 bd3 ba2k sqft5867 Amerson Ln, Ellenwood, GA 30294ActiveMLS ID #10844896, Theresa F Thomas, Homesmart Realty Partners. GAMLS
- $330,0005 bd4 ba2.6k sqft4360 Stonewall Tell Rd, College Park, GA 30349ActiveMLS ID #10636489, Athon Barron, Southeastern Sun Real Estate. GAMLS
- $269,0003 bd3 ba1.4k sqft4915 Lower Elm St, Atlanta, GA 30349ActiveMLS ID #10571530, Steven T Koleno, Beycome Brokerage Realty LLC. GAMLS
- $289,0003 bd2 ba1.3k sqft1833 Phillips Ave, East Pt, GA 30344ActiveMLS ID #10847939, Nicole K Jur, Living The Dream Realty LLC. GAMLS
- $365,0003 bd4 ba1.8k sqft222 Ismal Dr SW, Atlanta, GA 30331ActiveMLS ID #10823920, Darnell Ginyard, Virtual Properties Realty.com. GAMLS
- $374,9993 bd3 ba2.2k sqft774 Corinth Dr, Jonesboro, GA 30238ActiveMLS ID #10843999, Aleia Kadar, Massiah Real Estate Group. GAMLS
- $325,0004 bd3 ba2.1k sqft3398 Mosswood Ln, Rex, GA 30273ActiveMLS ID #10838514, Travis E Williams, BHGRE Metro Brokers. GAMLS
- $250,0003 bd3 ba1.8k sqft2537 Centennial Pl S, Atlanta, GA 30349ActiveMLS ID #10782669, Alison McCarden, First United Realty, Inc.. GAMLS
- $303,0003 bd3 ba1.8k sqft106 Southwind Cir, Newnan, GA 30265For Sale
 MLS ID #7832724, Tanya Pickens, Opendoor Brokerage, LLC. FMLS GA
 - $310,0003 bd3 ba2.5k sqft2691 Westchester Dr, East Pt, GA 30344ActiveMLS ID #10821913, Yan Chang, Keller Williams Realty Atl. Partners. GAMLS
- $305,0003 bd2 ba1.5k sqft203 Sea Marsh Ct, Fayetteville, GA 30215ActiveMLS ID #10491704, Roosevelt Robinson, BHGRE Metro Brokers. GAMLS
- $314,5004 bd2 ba2.2k sqft3113 Jodeco Dr, Jonesboro, GA 30236ActiveMLS ID #10760073, Dion E Bartley, Maximum One Grt. Atl. REALTORS. GAMLS
- $319,9003 bd3 ba1.6k sqft2274 Charleston Pointe SE, Atlanta, GA 30316ActiveMLS ID #10834268, Mbanefo Osakwe, 1st Classic Realty. GAMLS
