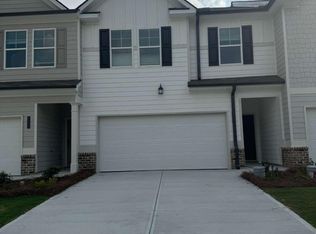
BIG INCENTIVES while they last! Presenting the 'Edmund' floorplan, this townhome offers approximately 1,700 sq ft of upgrades and a contemporary open floorplan concept. Open Floorplan, Granite Countertops, Stainless Steel Appliances, and Elegant 42-inch White Cabinets with Crown Molding. The spacious owner's suite is designed for ultimate comfort, featuring a spa-like bathroom with double vanities and an oversized walk-in closet. The townhome also includes four bedrooms, two full bathrooms, and a convenient half bathroom to meet your lifestyle needs. At Sandtown Falls, enjoy a host of amenities designed to enhance your living experience. Take a dip in the sparkling swimming pool, unwind at the cabana, or let your children explore and play at the playground. Your furry friend will love the cozy doggy park. This community has it all! Sandtown Falls is close to fine dining, shopping and entertainment options. Local supermarkets and fitness gyms are just minutes away. With its strategic location, you'll have easy access to major highways such as I-20, I-85, and I-285. Plus, Atlanta Hartsfield-Jackson International Airport is just a short 15-minute drive away. Discover your new home at Sandtown Falls and indulge in the perfect blend of luxury and convenience. Interior photos are Stock Photos used. Actual home may vary. Showing hours are Sunday 1:00 pm - 6:00 pm, Monday 1:00 pm - 6:00 pm, Tuesday -Saturday 10:00 am - 6:00 pm.
Active
$325,990
6414 Rosetta Dr #47, South Fulton, GA 30331
4beds
1,695sqft
Townhouse
Built in 2026
2,613 Square Feet Lot
$325,600 Zestimate®
$192/sqft
$120/mo HOA
What's special
- 60 days
- 80
- 11
Zillow last checked:
Listing updated:
Listed by:
Shavon Shavers 470-781-3884,
Rockhaven Realty
Source: GAMLS,MLS#: 10834647
Facts & features
Interior
Bedrooms & bathrooms
- Bedrooms: 4
- Bathrooms: 3
- Full bathrooms: 2
- 1/2 bathrooms: 1
Rooms
- Room types: Other
Dining room
- Features: Dining Rm/Living Rm Combo
Kitchen
- Features: Breakfast Bar, Kitchen Island, Pantry, Solid Surface Counters
Heating
- Electric, Forced Air, Zoned
Cooling
- Ceiling Fan(s), Central Air, Dual, Zoned
Appliances
- Included: Dishwasher, Disposal, Electric Water Heater, Microwave
- Laundry: In Hall, Laundry Closet, Upper Level
Features
- High Ceilings, Tray Ceiling(s), Walk-In Closet(s)
- Flooring: Carpet, Laminate
- Windows: Double Pane Windows
- Basement: None
- Attic: Pull Down Stairs
- Has fireplace: No
- Common walls with other units/homes: 2+ Common Walls
Interior area
- Total structure area: 1,695
- Total interior livable area: 1,695 sqft
- Finished area above ground: 1,695
- Finished area below ground: 0
Property
Parking
- Total spaces: 2
- Parking features: Garage, Garage Door Opener
- Has garage: Yes
Features
- Levels: Two
- Stories: 2
- Patio & porch: Patio
- Body of water: None
Lot
- Size: 2,613 Square Feet
- Features: Level
Details
- Parcel number: 14F0139 LL3780
Construction
Type & style
- Home type: Townhouse
- Architectural style: Craftsman
- Property subtype: Townhouse
- Attached to another structure: Yes
Materials
- Brick
- Foundation: Slab
- Roof: Composition
Condition
- New Construction
- New construction: Yes
- Year built: 2026
Details
- Warranty included: Yes
Utilities & green energy
- Sewer: Public Sewer
- Water: Public
- Utilities for property: Cable Available, Electricity Available, High Speed Internet, Phone Available, Sewer Available, Underground Utilities, Water Available
Green energy
- Green verification: ENERGY STAR Certified Homes
- Energy efficient items: Windows
Community & HOA
Community
- Features: Playground, Pool, Sidewalks
- Security: Security System, Smoke Detector(s)
- Subdivision: Sandtown Falls
HOA
- Has HOA: Yes
- Services included: Maintenance Structure, Maintenance Grounds, Reserve Fund, Swimming
- HOA fee: $1,440 annually
Location
- Region: South Fulton
Financial & listing details
- Price per square foot: $192/sqft
- Annual tax amount: $1
- Date on market: 8/23/2026
- Cumulative days on market: 60 days
- Listing agreement: Exclusive Agency
- Listing terms: Cash,Conventional,FHA,Freddie Mac Approved,VA Loan
- Electric utility on property: Yes
Estimated market value
$325,600
$309,000 - $342,000
$2,376/mo
Price history
| Date | Event | Price |
|---|---|---|
| 8/27/2026 | Listed for sale | $325,990$192/sqft |
Source:  GAMLS #10834647 Report a problem GAMLS #10834647 Report a problem | ||
Public tax history
Tax history is unavailable.
Monthly payment
Est. payment
Payment breakdown
Explore the cost of this home by adjusting the details. Changes won't be saved.Climate risks
Neighborhood: 30331
Nearby schools
Schools provided by the listing agent
- Elementary: Stonewall Tell
- Middle: Sandtown
- High: Westlake
Source: GAMLS. This data may not be complete. We recommend contacting the local school district to confirm school assignments for this home.


Similar homes
- $325,9904 bd3 ba1.6k sqft6384 Rosetta Dr SW #32, Atlanta, GA 30331Active

 MLS ID #10871662, Shavon Shavers, Rockhaven Realty. GAMLS
 - $349,9993 bd4 ba1.8k sqft222 Ismal Dr SW, Atlanta, GA 30331Active
 MLS ID #10823920, Darnell Ginyard, Virtual Properties Realty.com. GAMLS
 - $325,0004 bd3 ba2.1k sqft5097 Rapahoe Trl, Atlanta, GA 30349Active
 MLS ID #10867134, Eric Baham, Sovereign Real Estate Group. GAMLS
 - $300,0003 bd3 ba2.1k sqft5536 Fairhaven Pl, Fairburn, GA 30213Active
 MLS ID #10874919, Tanya Pickens, Opendoor Brokerage. GAMLS
 - $333,2004 bd3 ba2.3k sqft7478 Absinth Dr, Atlanta, GA 30349ActiveMLS ID #10800882, Blake Keathley, EveryState. GAMLS
- $330,0003 bd3 ba1.8k sqft1321 Gates Cir SE, Atlanta, GA 30316ActiveMLS ID #10867841, Andrieka Oliver, MAXIMUM KEY REALTY LLC. GAMLS
- $345,0004 bd3 ba2.3k sqft611 Dodson Lake Ct, Fairburn, GA 30213ActiveMLS ID #10821892, Tanya Pickens, Opendoor Brokerage. GAMLS
- $349,9904 bd3 ba1.8k sqft3236 Winding Waters Way, Powder Springs, GA 30127ActiveGAMLS
- $300,0004 bd3 ba1.9k sqft5151 Rapahoe Trl, Atlanta, GA 30349ActiveMLS ID #10766293, Mark Spain, Mark Spain Real Estate. GAMLS
- $301,9904 bd3 ba1.8k sqft8333 Columbia Ct, Palmetto, GA 30268ActiveGAMLS
- $342,9903 bd3 ba1.8k sqft3245 Wading Heron Way, Powder Springs, GA 30127ActiveGAMLS
- $309,0003 bd3 ba2k sqft7666 Squire Ct, Fairburn, GA 30213ActiveMLS ID #10836515, Alex Velasco, BHGRE Metro Brokers. GAMLS
- $299,5003 bd3 ba1.9k sqft4944 Bridle Run Trl, Douglasville, GA 30135ActiveMLS ID #10810452, Kris Roberts, BHGRE Metro Brokers. GAMLS
- $355,5003 bd3 ba2.1k sqft2811 Fareed St Lot 45, Douglasville, GA 30135New Construction
 MLS ID #7826506, CARL HAWTHORNE, Watkins Real Estate Associates. FMLS GA
 - $335,0004 bd3 ba1.7k sqft32 Susie Creek Ln, Villa Rica, GA 30180ActiveMLS ID #10867699, Mark Spain, Mark Spain Real Estate. GAMLS
- $314,0003 bd3 ba1.9k sqft7788 Baron Rd, Fairburn, GA 30213ActiveMLS ID #10754524, Tamika Y Houston, Houston Premier Realty. GAMLS
- $301,9903 bd3 ba1.6k sqft7856 Marie Way, Fairburn, GA 30213ActiveGAMLS
- $349,9904 bd3 ba1.8k sqft3248 Winding Waters Way, Powder Springs, GA 30127New ConstructionMLS ID #7830562, Samuel Bass, DFH Realty Ga, LLC. FMLS GA
