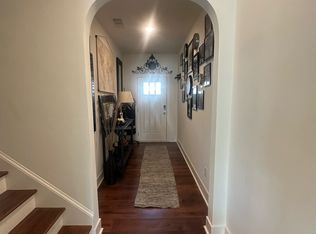
Beautiful End-Unit Townhome in Fairburn! Enjoy the added privacy and natural light that come with the spacious end-unit townhome. The freshly painted interior and brand-new carpet upstairs gives the home a bright, clean, move-in-ready feel. The inviting main level features hardwood-style flooring, a striking coffered ceiling, fireplace, and an open layout ideal for everyday living and entertaining. The kitchen offers granite countertops, stainless steel appliances, abundant cabinetry, a large island, and plenty of workspace, with an adjoining dining area surrounded by windows. Upstairs, the generously sized primary features a tray ceiling, abundant natural light, and private bath with dual vanities, soaking tub, and separate shower. Additional bedrooms provide flexibility for family, guests, or a home office, while the conveniently located upstairs laundry adds to the home's functionality. Outside, enjoy a private fenced backyard with patio, perfect for relaxing, grilling, or entertaining. An attached two-car garage and attractive brick accented exterior complete the home. With its desirable end-unit location, freshly painted interior, new carpet, spacious floor plan, and move-in ready appeal, this home is must-see!
Active
Est. $309,000
7666 Squire Ct, Fairburn, GA 30213
3beds
2,024sqft
Townhouse
Built in 2022
1,176 Square Feet Lot
$307,300 Zestimate®
$153/sqft
$19/mo HOA
What's special
Hardwood-style flooringAttached two-car garageBright clean move-in-ready feelLarge islandPlenty of workspaceNatural lightStainless steel appliances
- 16 days
- 333
- 50
Zillow last checked:
Listing updated:
Listed by:
Alex Velasco 404-921-4274,
BHGRE Metro Brokers
Source: GAMLS,MLS#: 10836515
Facts & features
Interior
Bedrooms & bathrooms
- Bedrooms: 3
- Bathrooms: 3
- Full bathrooms: 2
- 1/2 bathrooms: 1
Rooms
- Room types: Other, Loft
Dining room
- Features: Dining Rm/Living Rm Combo
Kitchen
- Features: Kitchen Island, Pantry, Solid Surface Counters
Heating
- Forced Air
Cooling
- Central Air
Appliances
- Included: Dishwasher, Disposal, Electric Water Heater, Microwave
- Laundry: Laundry Closet, Upper Level
Features
- Double Vanity
- Flooring: Carpet
- Windows: Double Pane Windows
- Basement: None
- Number of fireplaces: 1
- Fireplace features: Living Room
- Common walls with other units/homes: End Unit
Interior area
- Total structure area: 2,024
- Total interior livable area: 2,024 sqft
- Finished area above ground: 2,024
- Finished area below ground: 0
Property
Parking
- Total spaces: 2
- Parking features: Off Street
Accessibility
- Accessibility features: Other
Features
- Levels: Two
- Stories: 2
- Patio & porch: Patio
- Has private pool: Yes
- Pool features: In Ground
- Fencing: Back Yard,Fenced
Lot
- Size: 1,176 Square Feet
- Features: None
Details
- Parcel number: 09F070300332762
- Special conditions: As Is,No Disclosure
Construction
Type & style
- Home type: Townhouse
- Architectural style: Craftsman
- Property subtype: Townhouse
- Attached to another structure: Yes
Materials
- Brick
- Foundation: Slab
- Roof: Tar/Gravel
Condition
- Resale
- New construction: No
- Year built: 2022
Utilities & green energy
- Electric: 220 Volts
- Sewer: Public Sewer
- Water: Public
- Utilities for property: Cable Available, Electricity Available, Sewer Available, Water Available
Community & HOA
Community
- Features: Clubhouse, Playground, Pool, Street Lights
- Security: Carbon Monoxide Detector(s), Smoke Detector(s)
- Subdivision: SOUTH PARK
HOA
- Has HOA: Yes
- Services included: Tennis, Maintenance Grounds, Pest Control, Swimming, Maintenance Structure
- HOA fee: $225 annually
Location
- Region: Fairburn
Financial & listing details
- Price per square foot: $153/sqft
- Tax assessed value: $338,800
- Annual tax amount: $2,720
- Date on market: 8/31/2026
- Cumulative days on market: 16 days
- Listing agreement: Exclusive Agency
- Electric utility on property: Yes
Foreclosure details
Estimated market value
$307,300
$292,000 - $323,000
$2,231/mo
Price history
| Date | Event | Price |
|---|---|---|
| 8/31/2026 | Listed for sale | $309,000+11.1%$153/sqft |
Source:  GAMLS #10836515 Report a problem GAMLS #10836515 Report a problem | ||
| 5/13/2026 | Sold | $278,100-10.5%$137/sqft |
Source: Public Record Report a problem | ||
| 1/18/2023 | Sold | $310,566$153/sqft |
Source: Public Record Report a problem | ||
Public tax history
| Year | Property taxes | Tax assessment |
|---|---|---|
| 2025 | $4,175 +1.5% | $135,520 +9.1% |
| 2024 | $4,112 +10.6% | $124,200 +28.9% |
| 2023 | $3,718 | $96,360 +406.1% |
| 2022 | -- | $19,040 |
Find assessor info on the county website
Monthly payment
Climate risks
Neighborhood: 30213
Nearby schools
Schools provided by the listing agent
- Elementary: Renaissance
- Middle: Renaissance
- High: Langston Hughes
Source: GAMLS. This data may not be complete. We recommend contacting the local school district to confirm school assignments for this home.


Similar homes
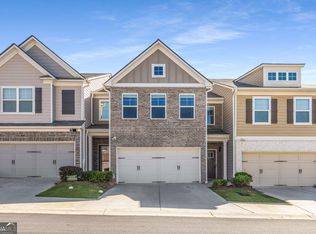
- $299,9003 bd3 ba1.9k sqft5357 Radford Loop, Fairburn, GA 30213Active

 MLS ID #10829837, Justin Landis, Bolst. GAMLS
 - $321,9003 bd3 ba1.9k sqft7651 Squire Ct, Fairburn, GA 30213Active
 MLS ID #10795593, Dara Blackman, eXp Realty. GAMLS
 - $299,0003 bd3 ba2k sqft7643 Bucknell Ter, Fairburn, GA 30213Active
 MLS ID #10799220, Rayshell Scott, BHGRE Metro Brokers. GAMLS
 - $290,0003 bd3 ba1.8k sqft200 Westwood Trl, Fairburn, GA 30213Active
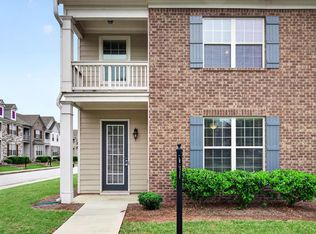 MLS ID #10824754, Toni Clemons, Atlanta Communities. GAMLS
 - $299,9903 bd3 ba1.6k sqft7860 Marie Way, Fairburn, GA 30213ActiveGAMLS
- $327,9903 bd3 ba1.6k sqft7856 Marie Way, Fairburn, GA 30213ActiveGAMLS
- $323,9903 bd4 ba1.6k sqft7834 Marie Way, Fairburn, GA 30213ActiveGAMLS
- $275,0003 bd3 ba1.5k sqft6996 Zaniah Rd SW, Atlanta, GA 30331For Sale
 MLS ID #7833200, Janelle Brown, Orchard Brokerage LLC. FMLS GA
 - $340,0004 bd3 ba3k sqft7392 Poppy Way, Union City, GA 30291ActiveMLS ID #10812826, Mark Spain, Mark Spain Real Estate. GAMLS
- $298,6003 bd3 ba1.6k sqft172 Granite Way, Newnan, GA 30265ActiveMLS ID #10843568, Kay Fulp, Local Realty. GAMLS
- $393,0003 bd3 ba1.9k sqft7425 Faith St, Union City, GA 30213ActiveMLS ID #10728080, Gabe Mould, Keller Williams West Atlanta. GAMLS
- $389,0004 bd3 ba2.8k sqft6740 Oak Hill Pl, Fairburn, GA 30213ActiveMLS ID #10818975, Jeff Peargin, HomeSmart. GAMLS
- $375,0003 bd3 ba2.2k sqft930 Sly Fox Run, Fairburn, GA 30213ActiveMLS ID #10798478, Latoya Lyonel, High Style Realty Team. GAMLS
- $305,0004 bd3 ba1.9k sqft5151 Rapahoe Trl, Atlanta, GA 30349ActiveMLS ID #10766293, Mark Spain, Mark Spain Real Estate. GAMLS
- $209,9004 bd3 ba1.6k sqft319 Ashigan St, Union City, GA 30291ActiveMLS ID #10813412, Justin Landis, Bolst. GAMLS
