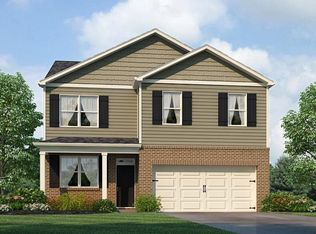
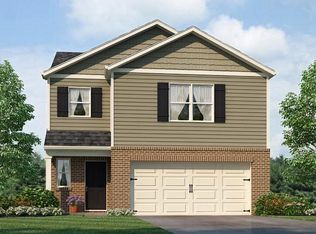
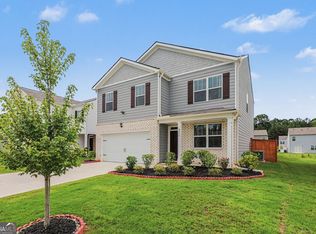
Welcome home to this beautifully designed Hayden floor plan, offering approximately 2,511 square feet of thoughtfully designed living space in the highly desirable Oaks at Cedar Grove community in Fairburn. Blending timeless style with everyday functionality, this spacious two-story residence features 5 generously sized bedrooms, 3 full bathrooms, and an attached two-car garage, providing exceptional flexibility for growing households, multigenerational living, or those who simply enjoy having extra space. Step inside to discover a welcoming foyer that opens to a versatile flex room, perfect as a formal dining room, home office, library, or playroom. The heart of the home is the expansive open-concept living area, where the family room, dining area, and chef-inspired kitchen flow seamlessly together to create an ideal setting for both entertaining and everyday living. The kitchen is designed to impress with a large center island, abundant cabinetry, generous counter space, a walk-in pantry, and plenty of room for gathering with family and friends. A highly sought-after main-level guest bedroom and full bath offer the perfect private retreat for overnight guests, extended family, or a comfortable home office. Upstairs, you'll find a spacious central loft that serves as the perfect media room, game room, study area, or second family room. The oversized primary suite provides a peaceful escape with ample room for a sitting area, while the en-suite bath and expansive walk-in closet complete the luxurious retreat. Three additional bedrooms and another full bathroom ensure everyone has their own comfortable space. Beyond the home itself, residents enjoy the outstanding lifestyle offered by Oaks at Cedar Grove, a welcoming community featuring a neighborhood swimming pool, cabana, playground, and inviting common areas designed for recreation and gathering with neighbors. Ideally located just off Cedar Grove Road, the community offers convenient access to South Fulton Parkway, Cascade Palmetto Highway, and Hartsfield-Jackson Atlanta International Airport, making commuting throughout Metro Atlanta both quick and convenient. Families also appreciate the community's location within the Langston Hughes High School cluster.
Pending
Price cut: $25K (9/23)
$360,000
8293 Bluewater Dr, Fairburn, GA 30213
5beds
2,511sqft
Single Family Residence
Built in 2023
8,015 Square Feet Lot
$359,100 Zestimate®
$143/sqft
$63/mo HOA
What's special
Attached two-car garageSpacious two-story residenceLarge center islandWalk-in pantryGenerous counter spaceEn-suite bathExpansive walk-in closet
- 56 days
- 281
- 21
Zillow last checked:
Listing updated:
Listed by:
Merrill C Johnson Jr 404-246-3333,
Keller Williams West Atlanta
Source: GAMLS,MLS#: 10816253
Facts & features
Interior
Bedrooms & bathrooms
- Bedrooms: 5
- Bathrooms: 3
- Full bathrooms: 3
- Main level bathrooms: 1
- Main level bedrooms: 1
Rooms
- Room types: Bonus Room, Den, Family Room, Game Room, Great Room, Loft, Media Room, Office, Other
Kitchen
- Features: Breakfast Bar, Kitchen Island, Walk-in Pantry
Heating
- Central, Electric, Zoned
Cooling
- Ceiling Fan(s), Central Air, Electric, Zoned
Appliances
- Included: Dishwasher, Disposal, Electric Water Heater, Microwave, Refrigerator, Stainless Steel Appliance(s)
- Laundry: Other, Upper Level
Features
- Double Vanity, High Ceilings, Tile Bath, Tray Ceiling(s), Walk-In Closet(s)
- Flooring: Carpet, Hardwood
- Basement: None
- Has fireplace: No
- Common walls with other units/homes: No Common Walls
Interior area
- Total structure area: 2,511
- Total interior livable area: 2,511 sqft
- Finished area above ground: 2,511
- Finished area below ground: 0
Video & virtual tour
Property
Parking
- Parking features: Garage, Garage Door Opener
- Has garage: Yes
Features
- Levels: Two
- Stories: 2
Lot
- Size: 8,015 Square Feet
- Features: Other
Details
- Parcel number: 07 080000832201
Construction
Type & style
- Home type: SingleFamily
- Architectural style: Traditional
- Property subtype: Single Family Residence
Materials
- Other
- Foundation: Slab
- Roof: Composition
Condition
- Resale
- New construction: No
- Year built: 2023
Details
- Warranty included: Yes
Utilities & green energy
- Electric: 220 Volts
- Sewer: Public Sewer
- Water: Public
- Utilities for property: Cable Available, Electricity Available, Natural Gas Available, Phone Available, Sewer Available, Underground Utilities, Water Available
Community & HOA
Community
- Features: Clubhouse, Park, Playground, Pool, Sidewalks, Street Lights
- Subdivision: Oaks At Cedar Grove
HOA
- Has HOA: Yes
- Services included: Management Fee, Swimming
- HOA fee: $750 annually
Location
- Region: Fairburn
Financial & listing details
- Price per square foot: $143/sqft
- Annual tax amount: $5,226
- Date on market: 7/31/2026
- Cumulative days on market: 56 days
- Listing agreement: Exclusive Right To Sell
- Listing terms: Cash,Conventional,FHA,VA Loan
- Electric utility on property: Yes
Estimated market value
$359,100
$341,000 - $377,000
$2,669/mo
Price history
| Date | Event | Price |
|---|---|---|
| 9/24/2026 | Pending sale | $360,000$143/sqft |
Source:  GAMLS #10816253 Report a problem GAMLS #10816253 Report a problem | ||
| 9/23/2026 | Price change | $360,000-6.5%$143/sqft |
Source: GAMLS #10816253 Report a problem | ||
| 7/31/2026 | Listed for sale | $385,000$153/sqft |
Source: GAMLS #10816253 Report a problem | ||
Public tax history
Tax history is unavailable.
Monthly payment
Est. payment
Payment breakdown
Explore the cost of this home by adjusting the details. Changes won't be saved.Climate risks
Neighborhood: 30213
Nearby schools
Schools provided by the listing agent
- Elementary: Renaissance
- Middle: Renaissance
- High: Langston Hughes
Source: GAMLS. This data may not be complete. We recommend contacting the local school district to confirm school assignments for this home.

Similar homes
- $360,0005 bd3 ba2.4k sqft850 Bentley Dr, Fairburn, GA 30213Active
 MLS ID #10772001, Indya Curtis, Compass. GAMLS
 - $344,9004 bd3 ba2.2k sqft8236 Castleton Dr, Fairburn, GA 30213Active
 MLS ID #10787308, Graham Ingram, Harry Norman Realtors. GAMLS
 - $400,0003 bd3 ba2.4k sqft4402 Alysheba Dr, Fairburn, GA 30213Active
 MLS ID #10815816, Mark Spain, Mark Spain Real Estate. GAMLS
 - $375,0003 bd3 ba2.2k sqft930 Sly Fox Run, Fairburn, GA 30213Active
 MLS ID #10798478, Latoya Lyonel, High Style Realty Team. GAMLS
 - $405,0005 bd3 ba3k sqft370 Windsor Way, Fairburn, GA 30213ActiveMLS ID #10732880, Marie Bonilla, Dwelli. GAMLS
- $424,9004 bd4 ba3k sqft7576 Jennadee Dr, Fairburn, GA 30213ActiveMLS ID #10827557, Graham Ingram, Harry Norman Realtors. GAMLS
- $400,0004 bd4 ba2.8k sqft4950 Zoya Ct SW, Atlanta, GA 30331ActiveMLS ID #10852277, Nicholas Dixon, Atlanta Communities. GAMLS
- $359,9003 bd3 ba1.9k sqft7707 Baron Rd, Fairburn, GA 30213ActiveMLS ID #10835418, Mark Spain, Mark Spain Real Estate. GAMLS
- $319,5004 bd3 ba2.3k sqft680 Dot Dr, Atlanta, GA 30349ActiveMLS ID #10833685, Michael Cherwenka, HomeSmart. GAMLS
- $355,0004 bd3 ba2.3k sqft3314 Enterkin Ln, Atlanta, GA 30349ActiveMLS ID #10828212, Annette Orange, Virtual Properties Realty.Net. GAMLS
- $340,0004 bd3 ba3k sqft7392 Poppy Way, Union City, GA 30291ActiveMLS ID #10812826, Mark Spain, Mark Spain Real Estate. GAMLS
- $349,9994 bd3 ba2.1k sqft119 Landon Dr, Whitesburg, GA 30185ActiveMLS ID #10762466, Lorraine Hughes, Dwelli. GAMLS
- $365,0003 bd3 ba2.1k sqft2501 Redbud Meadow Ln, Douglasville, GA 30135Active Under ContractMLS ID #10727364, JAY SUTTON, Keller Williams West Atlanta. GAMLS
- $321,9003 bd3 ba1.9k sqft7651 Squire Ct, Fairburn, GA 30213ActiveMLS ID #10795593, Dara Blackman, eXp Realty. GAMLS
