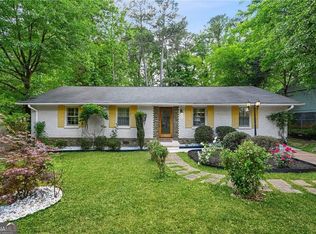
Charming 4-Sided Brick Ranch on quiet cul-de-sac lot located minutes from downtown Smyrna. Come see this beautiful 3-bedroom, 2-full bath home with fresh renovations throughout. Entering through the front door you will find beautiful hardwood floors throughout the home with the exception of the brand new tile in the kitchen and bathrooms. Speaking of bathrooms, there are two, newly renovated spa-like bathrooms with modern amenities and aesthetics. The full bath in the primary bedroom offers privacy while the second bathroom is available to occupants of the other two bedrooms as well as guests. New recessed lighting throughout. Kitchen has all modern updated appliances with granite countertops and brand new cabinetry. Enjoy breakfast in the eat-in kitchen or out on either the front or back patios. The large living room can be a living and dining room combo. Fresh paint throughout the house, including the laundry room. This is a well-loved home that features ample parking in the driveway and under the carport. There is an outbuilding in the backyard for those outdoor tool storage needs. Campbell HS and Smyrna Elementary School are within a short distance of this home. Walk to the Shops at Belmont and enjoy a wide array of culinary options. Like golf? You are minutes away from Fox Creek and Legacy on Windy Hill Road. There are multiple commute options as well and the location of this house is fantastic whether you need access to I-75 or I-285. Less than 5 miles from the Battery and Braves stadium as well as Cumberland Mall. Opportunities for this type of setting in this type of location do not happen often. Come see what makes this location and turn-key home so special today!
Active
Price cut: $24.1K (8/11)
$474,900
951 Cherokee Trl SE, Smyrna, GA 30080
3beds
--sqft
Single Family Residence
Built in 1955
0.28 Acres Lot
$461,100 Zestimate®
$--/sqft
$-- HOA
What's special
New recessed lighting throughoutModern updated appliancesBrand new cabinetryGranite countertopsEat-in kitchenQuiet cul-de-sac lot
- 128 days
- 326
- 8
Zillow last checked:
Listing updated:
Listed by:
Bradley Wilson 678-332-9542,
eXp Realty
Source: GAMLS,MLS#: 10739901
Facts & features
Interior
Bedrooms & bathrooms
- Bedrooms: 3
- Bathrooms: 2
- Full bathrooms: 2
- Main level bathrooms: 2
- Main level bedrooms: 3
Rooms
- Room types: Other
Dining room
- Features: Seats 12+
Kitchen
- Features: Breakfast Area
Heating
- Central
Cooling
- Central Air
Appliances
- Included: Dishwasher, Disposal, Microwave, Refrigerator
- Laundry: Other
Features
- Master On Main Level
- Flooring: Hardwood, Tile
- Basement: None
- Attic: Pull Down Stairs
- Has fireplace: No
- Common walls with other units/homes: No Common Walls
Interior area
- Total structure area: 0
- Finished area above ground: 0
- Finished area below ground: 0
Property
Parking
- Total spaces: 4
- Parking features: Carport
- Has carport: Yes
Features
- Levels: One
- Stories: 1
- Patio & porch: Patio
- Fencing: Back Yard
- Has view: Yes
- View description: City
- Body of water: None
Lot
- Size: 0.28 Acres
- Features: Cul-De-Sac
Details
- Additional structures: Outbuilding
- Parcel number: 17044600280
Construction
Type & style
- Home type: SingleFamily
- Architectural style: Ranch
- Property subtype: Single Family Residence
Materials
- Brick
- Foundation: Block
- Roof: Composition
Condition
- Updated/Remodeled
- New construction: No
- Year built: 1955
Details
- Warranty included: Yes
Utilities & green energy
- Electric: 220 Volts
- Sewer: Public Sewer
- Water: Public
- Utilities for property: Cable Available, Electricity Available, Natural Gas Available, Phone Available, Sewer Available, Water Available
Green energy
- Energy efficient items: Appliances
Community & HOA
Community
- Features: None
- Subdivision: J G MORRIS JR ESTATES
HOA
- Has HOA: No
- Services included: None
Location
- Region: Smyrna
Financial & listing details
- Tax assessed value: $295,270
- Annual tax amount: $3,152
- Date on market: 4/23/2026
- Cumulative days on market: 128 days
- Listing agreement: Exclusive Right To Sell
- Electric utility on property: Yes
Estimated market value
$461,100
$438,000 - $484,000
$2,301/mo
Price history
| Date | Event | Price |
|---|---|---|
| 8/11/2026 | Price change | $474,900-4.8% |
Source:  GAMLS #10739901 Report a problem GAMLS #10739901 Report a problem | ||
| 5/29/2026 | Price change | $499,000-7.4% |
Source: GAMLS #10739901 Report a problem | ||
| 4/23/2026 | Listed for sale | $539,000 |
Source: GAMLS #10739901 Report a problem | ||
| 1/27/2021 | Listing removed | -- |
Source: Zillow Rental Network_1 Report a problem | ||
| 12/2/2020 | Listed for rent | $1,500+36.4% |
Source: Keller Williams Realty Atl North #6814126 Report a problem | ||
| 2/22/2017 | Listing removed | $1,100 |
Source: KELLER WILLIAMS REALTY CITYSIDE #5796563 Report a problem | ||
| 1/24/2017 | Listed for rent | $1,100 |
Source: KELLER WILLIAMS REALTY CITYSIDE #5796563 Report a problem | ||
Public tax history
| Year | Property taxes | Tax assessment |
|---|---|---|
| 2024 | $3,208 +47.6% | $118,108 +47.6% |
| 2023 | $2,174 -0.7% | $80,028 |
| 2022 | $2,190 +8.9% | $80,028 +9.4% |
| 2021 | $2,011 | $73,160 |
| 2020 | $2,011 +47.1% | $73,160 +47.1% |
| 2019 | $1,367 | $49,728 |
| 2018 | $1,367 | $49,728 +34.3% |
| 2017 | $1,367 +87.5% | $37,020 +30.9% |
| 2016 | $729 -2.3% | $28,272 |
| 2015 | $746 -0.9% | $28,272 |
| 2014 | $753 +30.2% | $28,272 +31.4% |
| 2013 | $579 -0.9% | $21,512 |
| 2012 | $584 -22.4% | $21,512 -22.3% |
| 2011 | $753 -18% | $27,676 -21% |
| 2010 | $917 -18.9% | $35,032 -18.9% |
| 2009 | $1,131 -3.7% | $43,196 |
| 2006 | $1,175 -0.1% | $43,196 |
| 2005 | $1,176 +18.6% | $43,196 +18.6% |
| 2004 | $992 | $36,432 |
| 2003 | $992 | $36,432 |
| 2002 | $992 -0.5% | $36,432 |
| 2001 | $997 +89.9% | $36,432 +83% |
| 2000 | $525 | $19,908 |
Find assessor info on the county website
Monthly payment
Est. payment
Payment breakdown
Explore the cost of this home by adjusting the details. Changes won't be saved.Climate risks
Neighborhood: 30080
Nearby schools
Schools provided by the listing agent
- Elementary: Belmont Hills
- Middle: Pearson
- High: Campbell
Source: GAMLS. This data may not be complete. We recommend contacting the local school district to confirm school assignments for this home.

Similar homes
- $470,0003 bd2 ba1.3k sqft811 Wayland Ct SE, Smyrna, GA 30080Active

 MLS ID #10824500, Sean Suddes, Keller Williams Realty PeachtreeRoad. GAMLS
 - $479,9973 bd2 ba1.5k sqft2720 Sherwood Rd SE, Smyrna, GA 30082Active
 MLS ID #10834642, Fernando Chavarria, Keller Williams Realty North Atlanta. GAMLS
 - $420,0004 bd3 ba1.5k sqft2570 Spring Dr SE, Smyrna, GA 30080Active
 MLS ID #10830568, Sharon Henry, eXp Realty. GAMLS
 - $485,0004 bd3 ba-- sqft3212 Foxwood Trl SE, Smyrna, GA 30082Active
 MLS ID #10820084, David Lawhon, Compass. GAMLS
 - $399,9993 bd2 ba-- sqft2880 Sherwood Rd SE, Smyrna, GA 30082ActiveMLS ID #10741401, Juan Rivera, Atlanta Communities. GAMLS
- $359,0003 bd1 ba964 sqft1040 McLinden Ave SE, Smyrna, GA 30080ActiveMLS ID #10826439, Dana Lyons, Keller Williams Realty Buckhead. GAMLS
- $475,0003 bd3 ba1.3k sqft476 Freyer Dr NE, Marietta, GA 30060ActiveMLS ID #10806407, Lynn O'Brien, Keller Williams Realty Partners. GAMLS
- $469,8003 bd3 ba2.5k sqft2396 Elmwood Cir SE, Atlanta, GA 30339ActiveMLS ID #10724425, Kathryn Pomerantz, HomeSmart. GAMLS
- $499,9003 bd2 ba2.2k sqft643 Grove Pkwy SE, Marietta, GA 30067ActiveMLS ID #10789303, Nikki Murfree, Keller Williams Realty Atlanta North. GAMLS
- $475,0003 bd2 ba1.4k sqft4300 Lakeview St, Acworth, GA 30101ActiveMLS ID #10777291, Justin Morgan, eXp Realty. GAMLS
- $598,0004 bd3 ba-- sqft120 Deerwood Cir SE, Smyrna, GA 30082ActiveMLS ID #10811609, Tony Hunter, Coldwell Banker Realty. GAMLS
- $469,9004 bd3 ba2.1k sqft2264 Hylaea Rd, Tucker, GA 30084ActiveMLS ID #10825575, Karen Armstrong, NorthGroup Real Estate Inc. GAMLS
- $499,9004 bd3 ba2.2k sqft3631 Santa Fe Trl, Doraville, GA 30340ActiveMLS ID #10816974, Stefen Ash, Keller Williams Realty Atl. Partners. GAMLS
- $470,0003 bd3 ba2.1k sqft270 Parkmont Ct, Roswell, GA 30076ActiveMLS ID #10824854, Bryan Bostic, Keller Williams Realty Atl. Partners. GAMLS
- $485,0003 bd2 ba1.3k sqft2167 Cloverdale Dr SE, Atlanta, GA 30316ActiveMLS ID #10826191, Livian Ascend, Keller Williams Realty North Atlanta. GAMLS
- $619,9004 bd3 ba2.1k sqft499 Banks St SW, Marietta, GA 30064ActiveMLS ID #10817388, Johnny Sinclair, Ansley RE|Christie's Int'l RE. GAMLS
- $499,0004 bd3 ba2.9k sqft5954 Henley Dr, Powder Springs, GA 30127ActiveMLS ID #10789344, Tara Nieves, Atlanta Communities. GAMLS
- $525,0003 bd2 ba1.8k sqft1397 Skyhaven Rd, Atlanta, GA 30316ActiveMLS ID #10801939, Tiffany Powell, Serhant Georgia. GAMLS
- $499,9003 bd2 ba2k sqft458 W Ontario Ave SW, Atlanta, GA 30310ActiveMLS ID #10807101, Valerie Gonzalez, Keller Williams Realty. GAMLS
- $679,9904 bd3 ba2.8k sqft5008 Highland Oaks Ct SE, Smyrna, GA 30126ActiveMLS ID #10803830, Hanyang Chen, Virtual Properties Realty.com. GAMLS
