Welcome home, nestled in The Villages at Brookmont in Douglasville! Built in 2021, this charming 3-bedroom, 2.5-bath home offers approximately 1,856 square feet of living space, combining modern construction, comfort, and everyday convenience. Enjoy the benefits of a newer home in an established residential community. Whether you're a first-time homebuyer, looking for more room to grow, or simply seeking a home with a functional layout, this property offers plenty of possibilities. With three bedrooms, there's flexibility to create a home office, guest room, or additional personal space. Two full bathrooms and a convenient half bath provide added practicality for everyday living and entertaining. Enjoy resort-style amenities right in your neighborhood, including a swimming pool, fitness center, and tennis courts! With shopping, dining, and entertainment just minutes away, you get the best of convenience and community living. PLUS, TAKE ADVANTAGE OF A SPECIAL FINANCING OPPORTUNITY! Qualified buyers may be eligible for a 1% permanent interest rate buydown through the featured lender, potentially lowering their monthly mortgage payment for the life of the loan. Subject to lender approval and program terms. This one is worth seeing! Schedule your private tour today!
Active
$329,900
3131 Fareed St, Douglasville, GA 30135
3beds
1,856sqft
Townhouse
Built in 2021
3,049 Square Feet Lot
$326,100 Zestimate®
$178/sqft
$130/mo HOA
What's special
Swimming poolTennis courtsFunctional layout
- 22 days
- 94
- 8
Zillow last checked:
Listing updated:
Listed by:
Cymone Jones 470-514-9772,
Virtual Properties Realty.com
Source: GAMLS,MLS#: 10877252
Facts & features
Interior
Bedrooms & bathrooms
- Bedrooms: 3
- Bathrooms: 3
- Full bathrooms: 2
- 1/2 bathrooms: 1
Rooms
- Room types: Foyer, Laundry, Loft
Kitchen
- Features: Kitchen Island
Heating
- Forced Air
Cooling
- Central Air, Electric
Appliances
- Included: Dishwasher, Disposal, Microwave, Oven/Range (Combo), Refrigerator, Stainless Steel Appliance(s)
- Laundry: Upper Level
Features
- Separate Shower, Soaking Tub, Walk-In Closet(s)
- Flooring: Carpet, Tile, Vinyl
- Basement: None
- Has fireplace: No
Interior area
- Total structure area: 1,856
- Total interior livable area: 1,856 sqft
- Finished area above ground: 1,856
- Finished area below ground: 0
Property
Parking
- Total spaces: 2
- Parking features: Attached, Garage, Garage Door Opener, Off Street
- Has attached garage: Yes
Features
- Levels: Two
- Stories: 2
- Patio & porch: Patio
- Fencing: Back Yard,Fenced
Lot
- Size: 3,049 Square Feet
- Features: Level
Details
- Parcel number: 00850150258
Construction
Type & style
- Home type: Townhouse
- Architectural style: Traditional
- Property subtype: Townhouse
Materials
- Brick, Vinyl Siding
- Roof: Composition
Condition
- Resale
- New construction: No
- Year built: 2021
Utilities & green energy
- Sewer: Public Sewer
- Water: Public
- Utilities for property: Electricity Available, Natural Gas Available, Sewer Connected, Water Available
Community & HOA
Community
- Features: Pool, Tennis Court(s)
- Subdivision: The Villages at Brookmont
HOA
- Has HOA: Yes
- Services included: Maintenance Structure, Maintenance Grounds, Swimming, Tennis
- HOA fee: $1,560 annually
Location
- Region: Douglasville
Financial & listing details
- Price per square foot: $178/sqft
- Tax assessed value: $328,600
- Annual tax amount: $3,738
- Date on market: 10/22/2026
- Cumulative days on market: 22 days
- Listing agreement: Exclusive Right To Sell
- Electric utility on property: Yes
Estimated market value
$326,100
$310,000 - $342,000
$2,060/mo
Price history
| Date | Event | Price |
|---|---|---|
| 10/22/2026 | Listed for sale | $329,900+28.4%$178/sqft |
Source:  FMLS GA #7857660 Report a problem | ||
| 6/11/2021 | Sold | $256,930$138/sqft |
Source: Public Record Report a problem | ||
Public tax history
| Year | Property taxes | Tax assessment |
|---|---|---|
| 2025 | $3,673 +6.6% | $131,440 +10% |
| 2024 | $3,447 +18.6% | $119,440 +0.5% |
| 2023 | $2,907 +39.9% | $118,880 -0.1% |
| 2022 | $2,077 | $119,040 |
Find assessor info on the county website
Monthly payment
Est. payment
Payment breakdown
Explore the cost of this home by adjusting the details. Changes won't be saved.Climate risks
Neighborhood: 30135
Nearby schools
Schools provided by the listing agent
- Elementary: Mount Carmel
- Middle: Chestnut Log
- High: New Manchester
Source: GAMLS. This data may not be complete. We recommend contacting the local school district to confirm school assignments for this home.
- $322,0003 bd3 ba2k sqft3101 Fareed St, Douglasville, GA 30135Sold

- $340,000-- bd-- ba-- sqft2721 Fareed St, Douglasville, GA 30135Sold
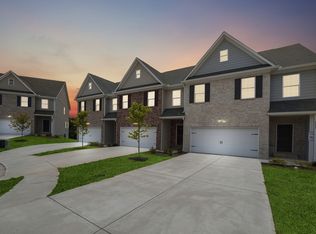
- $---- bd-- ba-- sqftHomes Available Soon, The Villages at Brookmont Townhomes, Douglasville, GA 30135New Construction
- $309,2003 bd1 ba-- sqft3870 Nixon Grove Dr, Douglasville, GA 30135Off Market
Similar homes
- $364,7503 bd3 ba2k sqft2690 Fareed St, Douglasville, GA 30135Active

 MLS ID #10884251, Carl H Hawthorne, Watkins Real Estate Associates. GAMLS
- $320,0003 bd3 ba1.5k sqft4109 Kingsbere Way, Douglasville, GA 30135Active
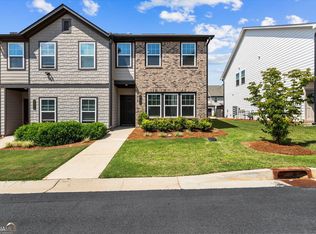 MLS ID #10836897, Divad Miles, HomeSmart. GAMLS
- $310,0003 bd4 ba2.1k sqft4176 Integrity Way, Powder Springs, GA 30127Active
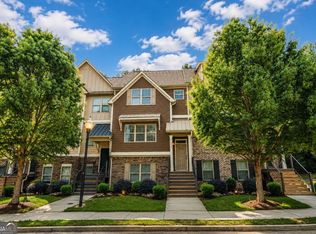 MLS ID #10867909, Nicole S Howard, REMAX Around Atlanta. GAMLS
- $310,0003 bd2 ba1.6k sqft2559 Grayton Loop, Villa Rica, GA 30180Active
 MLS ID #10885411, Kesha Brown, Keller Williams Realty Carrollton. GAMLS
- $335,0004 bd3 ba1.3k sqft5989 Bowden St, Austell, GA 30106ActiveMLS ID #10854803, Christina Parker, Trelora Realty, Inc.. GAMLS
- $319,0003 bd3 ba1.6k sqft2909 Oshields Ct SW, Marietta, GA 30060ActiveMLS ID #10872574, Anna Mills, RE/MAX Center. GAMLS
- $339,9003 bd3 ba1.9k sqft2111 Westside Dr, Austell, GA 30106ActiveMLS ID #10790797, Mykah N Richards, M. Lux Realty. GAMLS
- $299,0003 bd3 ba1.4k sqft2533 Romain Way, East Pt, GA 30344ActiveMLS ID #10882886, Katie Schanck, Keller Williams Atlanta Midtown. GAMLS
- $365,0003 bd4 ba2k sqft2417 Misty Hollow Pl, College Park, GA 30337ActiveMLS ID #10873671, Jesse Watts, Keller Williams Atlanta Midtown. GAMLS
- $318,0003 bd4 ba1.3k sqft1020 Liberty Pkwy NW, Atlanta, GA 30318ActiveMLS ID #10879649, The Homefront Group, Southern Classic Realtors. GAMLS
- $354,9003 bd3 ba1.5k sqft2893 Royal Heights Dr, Atlanta, GA 30318ActiveMLS ID #10835100, Patricia Berholtz, RE/MAX Metro Atlanta. GAMLS
- $350,0003 bd3 ba1.9k sqft4480 Treadle Rd SW, Mableton, GA 30126ActiveMLS ID #10804943, LaQuil M Baker, Joe Stockdale Real Estate. GAMLS
- $299,9003 bd3 ba1.9k sqft5357 Radford Loop, Fairburn, GA 30213ActiveMLS ID #10829837, Justin Landis, Bolst. GAMLS
- $360,0003 bd4 ba2.5k sqft6183 Indian Wood Cir SE, Mableton, GA 30126ActiveMLS ID #10857954, Courtney Humphries, Bolst. GAMLS
- $324,9004 bd2 ba1.9k sqft6063 Riveroak Ter, College Park, GA 30349ActiveMLS ID #10886822, Tanya L Ess-Young, RE/MAX Pure. GAMLS
- $349,9993 bd3 ba1.9k sqft7707 Baron Rd, Fairburn, GA 30213ActiveMLS ID #10835418, Mark Spain, Mark Spain Real Estate. GAMLS
- $299,0003 bd3 ba2k sqft7643 Bucknell Ter, Fairburn, GA 30213ActiveMLS ID #10799220, Rayshell Scott, BHGRE Metro Brokers. GAMLS
- $299,9003 bd3 ba1.3k sqft2060 Ruth St #B, Atlanta, GA 30318ActiveMLS ID #10876943, Diana Dandridge, HomeSmart. GAMLS
- $350,0003 bd3 ba2k sqft5745 Tillman Way, Powder Springs, GA 30127ActiveMLS ID #10801656, April Dunn, eXp Realty. GAMLS
