NO ACCESS FROM FRIDAY, SEPTEMBER 25TH - TUESDAY, SEPTEMBER 29TH. PLEASE DO NOT SHOW!!! NEW PRICE: $319,900! Welcome to 1560 Anna Ruby Lane in The Glen at Mountain View. This 3-bedroom, 2.5-bath home offers a primary suite and guest bedroom on the main level, plus an upstairs loft that provides flexible space for work, hobbies, or relaxing. Step out onto the screened porch to enjoy your morning coffee or unwind at the end of the day. The community offers swim and tennis amenities, and nearby Barrett Parkway puts shopping, restaurants, entertainment, and everyday conveniences within easy reach. The seller is preparing the home with fresh interior paint and new carpet. Schedule your showing and see all this home has to offer at its new price!
Pending
Price cut: $10K (9/21)
$319,900
1560 Anna Ruby Ln NW, Kennesaw, GA 30152
3beds
1,516sqft
Single Family Residence
Built in 2002
8,276 Square Feet Lot
$316,500 Zestimate®
$211/sqft
$50/mo HOA
What's special
- 63 days
- 987
- 85
Zillow last checked:
Listing updated:
Listed by:
Latonia Fils-Aime 404-731-8976,
eXp Realty
Source: GAMLS,MLS#: 10829901
Facts & features
Interior
Bedrooms & bathrooms
- Bedrooms: 3
- Bathrooms: 3
- Full bathrooms: 2
- 1/2 bathrooms: 1
- Main level bathrooms: 1
- Main level bedrooms: 1
Rooms
- Room types: Family Room, Loft
Heating
- Central, Forced Air, Natural Gas, Zoned
Cooling
- Ceiling Fan(s), Central Air, Zoned
Appliances
- Included: Dishwasher, Gas Water Heater, Microwave, Oven/Range (Combo), Refrigerator, Stainless Steel Appliance(s)
- Laundry: Laundry Closet
Features
- Double Vanity, Master On Main Level, Separate Shower, Soaking Tub, Walk-In Closet(s)
- Flooring: Carpet, Hardwood, Laminate
- Basement: None
- Number of fireplaces: 1
- Fireplace features: Family Room
Interior area
- Total structure area: 1,516
- Total interior livable area: 1,516 sqft
- Finished area above ground: 1,516
- Finished area below ground: 0
Property
Parking
- Parking features: Attached, Garage, Kitchen Level
- Has attached garage: Yes
Accessibility
- Accessibility features: Accessible Full Bath
Features
- Levels: Two
- Stories: 2
Lot
- Size: 8,276 Square Feet
- Features: Private
Details
- Parcel number: 20021303430
Construction
Type & style
- Home type: SingleFamily
- Architectural style: Brick Front,Traditional
- Property subtype: Single Family Residence
Materials
- Wood Siding
- Roof: Composition,Other,Slate
Condition
- Resale
- New construction: No
- Year built: 2002
Utilities & green energy
- Sewer: Public Sewer
- Water: Public
- Utilities for property: Cable Available, Electricity Available, High Speed Internet, Natural Gas Available
Community & HOA
Community
- Features: Playground, Pool, Sidewalks, Street Lights, Tennis Court(s), Near Public Transport, Walk To Schools, Near Shopping
- Subdivision: The Glen at Mountain View
HOA
- Has HOA: Yes
- Services included: Facilities Fee, Swimming, Tennis
- HOA fee: $594 annually
Location
- Region: Kennesaw
Financial & listing details
- Price per square foot: $211/sqft
- Tax assessed value: $323,050
- Annual tax amount: $1,135
- Date on market: 8/17/2026
- Cumulative days on market: 62 days
- Listing agreement: Exclusive Right To Sell
- Listing terms: Cash,Conventional,FHA,Fannie Mae Approved,Freddie Mac Approved,VA Loan
- Electric utility on property: Yes
Estimated market value
$316,500
$301,000 - $332,000
$2,191/mo
Price history
| Date | Event | Price |
|---|---|---|
| 10/2/2026 | Pending sale | $319,900$211/sqft |
Source:  GAMLS #10829901 Report a problem GAMLS #10829901 Report a problem | ||
| 9/21/2026 | Price change | $319,900-3%$211/sqft |
Source: GAMLS #10829901 Report a problem | ||
| 9/4/2026 | Price change | $329,900-2.9%$218/sqft |
Source:  FMLS GA #7825944 Report a problem FMLS GA #7825944 Report a problem | ||
| 8/20/2026 | Listed for sale | $339,900+61.1%$224/sqft |
Source: GAMLS #10829901 Report a problem | ||
| 5/3/2022 | Listing removed | -- |
Source:  RE/MAX International Report a problem RE/MAX International Report a problem | ||
| 4/20/2022 | Price change | $1,995-4.8%$1/sqft |
Source: Zillow Rental Network Premium Report a problem | ||
| 2/25/2022 | Listed for rent | $2,095$1/sqft |
Source: Zillow Rental Network Premium Report a problem | ||
| 4/30/2018 | Sold | $211,000+0.5%$139/sqft |
Source:  FMLS GA #5989535 Report a problem FMLS GA #5989535 Report a problem | ||
| 4/9/2018 | Pending sale | $210,000$139/sqft |
Source: Mark Spain Real Estate #5989535 Report a problem | ||
| 4/4/2018 | Listed for sale | $210,000+24.7%$139/sqft |
Source: Mark Spain Real Estate #5989535 Report a problem | ||
| 6/14/2002 | Sold | $168,400$111/sqft |
Source: Public Record Report a problem | ||
Public tax history
| Year | Property taxes | Tax assessment |
|---|---|---|
| 2024 | $3,896 +15% | $129,220 +15% |
| 2023 | $3,387 +20.4% | $112,336 +21.2% |
| 2022 | $2,813 | $92,692 |
| 2021 | $2,813 | $92,692 |
| 2020 | $2,813 +11.4% | $92,692 +11.4% |
| 2019 | $2,526 | $83,220 |
| 2018 | $2,526 -23.8% | $83,220 +17.2% |
| 2017 | $3,316 +391.6% | $71,012 |
| 2016 | $675 -61.7% | $71,012 +18.6% |
| 2015 | $1,763 -0.8% | $59,860 |
| 2014 | $1,778 -0.8% | $59,860 |
| 2013 | $1,793 -0.8% | $59,860 |
| 2012 | $1,808 -8.4% | $59,860 -8.2% |
| 2011 | $1,974 +5.3% | $65,224 |
| 2010 | $1,875 -11.3% | $65,224 -11.3% |
| 2009 | $2,114 +9.6% | $73,528 +13.4% |
| 2006 | $1,928 -22% | $64,812 |
| 2005 | $2,471 +4.1% | $64,812 |
| 2004 | $2,373 | $64,812 |
| 2003 | $2,373 +315.5% | $64,812 +315.5% |
| 2002 | $571 | $15,600 |
Find assessor info on the county website
Monthly payment
Est. payment
Payment breakdown
Explore the cost of this home by adjusting the details. Changes won't be saved.Climate risks
Neighborhood: 30152
Nearby schools
Schools provided by the listing agent
- Elementary: Hayes
- Middle: Pine Mountain
- High: Kennesaw Mountain
Source: GAMLS. This data may not be complete. We recommend contacting the local school district to confirm school assignments for this home.
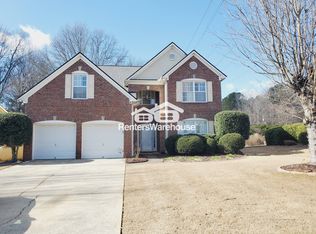
- $464,9004 bd3 ba2.9k sqft1562 Anna Ruby Ln NW, Kennesaw, GA 30152Off Market
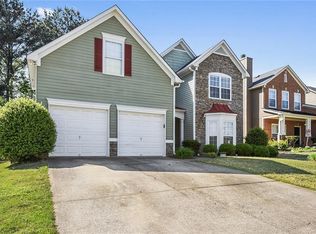
- $454,1004 bd2 ba2.9k sqft1558 Anna Ruby Ln NW, Kennesaw, GA 30152Off Market

- $384,4004 bd3 ba1.8k sqft1556 Anna Ruby Ln NW, Kennesaw, GA 30152Off Market
- $377,0004 bd3 ba1.8k sqft1561 Anna Ruby Ln NW, Kennesaw, GA 30152Off Market
Similar homes
- $335,0003 bd3 ba1.4k sqft1628 Woodsford Rd NW, Kennesaw, GA 30152Active Under Contract

 MLS ID #10846086, Dara Williams, BHHS Georgia Properties. GAMLS
 - $348,9993 bd3 ba1.9k sqft1511 Dolcetto Trce NW, Kennesaw, GA 30152Active
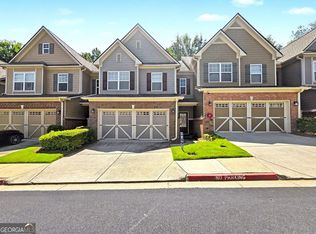 MLS ID #10836639, Michael Hammock, Maximum One Realty Greater Atlanta. GAMLS
 - $370,0003 bd3 ba1.6k sqft3801 Stonewall Dr NW, Powder Springs, GA 30152Active
 MLS ID #10826589, Eric Baham, Sovereign Real Estate Group. GAMLS
 - $300,0002 bd2 ba1.6k sqft1007 Hillsborough Chase NW, Kennesaw, GA 30144Active
 MLS ID #10873077, Brett Smith, Realty On Main. GAMLS
 - $330,0002 bd2 ba1.2k sqft3193 Liberty Commons Dr NW, Kennesaw, GA 30144ActiveMLS ID #10867128, Modern Traditions Realty Group, RE/MAX Center. GAMLS
- $359,8993 bd3 ba1.4k sqft4887 Lake Park Ln, Acworth, GA 30101ActiveMLS ID #10867112, Michael Hammock, Maximum One Realty Greater Atlanta. GAMLS
- $314,9003 bd3 ba1.2k sqft170 Windcroft Ct NW, Acworth, GA 30101For Sale
 MLS ID #7818482, Xiaoling Gao, Strategy Real Estate International, LLC.. FMLS GA
 - $265,0003 bd3 ba1.5k sqft2984 Porsche Pl NW, Kennesaw, GA 30144ActiveMLS ID #10616650, Adam Woodring, Mainstay Brokerage. GAMLS
- $295,0003 bd2 ba1.2k sqft330 Peach Crossing Dr, Dallas, GA 30132ActiveMLS ID #10760787, Eric Baham, Sovereign Real Estate Group. GAMLS
- $299,9993 bd2 ba1.4k sqft665 S Eugenia Pl NW, Atlanta, GA 30318ActiveMLS ID #10873143, Shoy Cooper, Century 21 Results. GAMLS
- $299,0003 bd3 ba1.2k sqft929 Mill Stone Dr, Marietta, GA 30062ActiveMLS ID #10867766, Cynthia Little, Redfin Corporation. GAMLS
- $365,0004 bd3 ba1.7k sqft3132 Cling Stone Pl, Powder Springs, GA 30127ActiveMLS ID #10869861, Heather Smith, Virtual Properties Realty.com. GAMLS
- $340,0003 bd3 ba1.2k sqft1270 W Oaks Way, Woodstock, GA 30188ActiveMLS ID #10840387, Kinser Euler, EXIT Grassroots Realty. GAMLS
- $335,0004 bd3 ba1.3k sqft5989 Bowden St, Austell, GA 30106ActiveMLS ID #10854803, Christina Parker, Trelora Realty, Inc.. GAMLS
- $274,0003 bd2 ba1.2k sqft76 Lost Meadows Dr, Dallas, GA 30157ActiveMLS ID #10759764, Mark Spain, Mark Spain Real Estate. GAMLS
- $330,0004 bd3 ba1.7k sqft1942 Oakbluff Dr, Austell, GA 30106ActiveMLS ID #10803195, Eric Baham, Sovereign Real Estate Group. GAMLS
- $294,0003 bd2 ba1.3k sqft654 Ladora Dr, Dallas, GA 30157ActiveMLS ID #10826587, Eric Baham, Sovereign Real Estate Group. GAMLS
- $287,5003 bd2 ba1.7k sqft35 Pine Shadows Ct, Dallas, GA 30157ActiveMLS ID #10833523, Shay Brunson, BHGRE Metro Brokers. GAMLS
- $359,0003 bd2 ba1.5k sqft67 Wolfridge Ct, Dallas, GA 30132ActiveMLS ID #10814744, Cedric Giles, Scott Realty Professionals LLC. GAMLS
- $349,0004 bd2 ba2.1k sqft752 Stable View Loop, Dallas, GA 30132ActiveMLS ID #10823483, Peter Webster, Realty One Group Edge. GAMLS
