Beautiful 3-Bedroom Home in a Desirable Swim & Tennis Community! Welcome home to this beautifully maintained 3-bedroom, 2.5-bathroom home, ideally situated on a quiet cul-de-sac. Featuring a spacious layout, fresh updates, and wonderful community amenities, this home is ready for its next owner! This home features: 3 spacious bedrooms, all located upstairs, 2 full bathrooms + 1 half bathroom, Spacious living room perfect for relaxing or entertaining, Open-concept floor plan with a great view into the kitchen, Kitchen with stainless steel appliances, including a gas range, microwave, and dishwasher, New laminate hardwood flooring throughout the main level, Fresh paint throughout, Convenient upstairs laundry room, Private primary bedroom with ensuite bath,2-car garage, Backyard patio that is perfect for outdoor dining or relaxing. This home is located just off a peaceful cul-de-sac. Community Amenities: Enjoy a fantastic swim and tennis neighborhood featuring a swimming pool, tennis courts, playground, and clubhouse-great for recreation, entertaining, and enjoying the community. With its open-concept design, fresh updates, spacious bedrooms, and desirable community amenities, this home offers comfort and convenience in a wonderful setting. Schedule your showing today and come see all this home has to offer!
Active
$309,900
738 Scotland Dr, Dallas, GA 30132
3beds
1,632sqft
Single Family Residence
Built in 2017
8,712 Square Feet Lot
$307,900 Zestimate®
$190/sqft
$41/mo HOA
What's special
Quiet cul-de-sacSpacious layoutConvenient upstairs laundry roomFresh paint throughoutSpacious bedrooms
- 10 days
- 149
- 9
Zillow last checked:
Listing updated:
Listed by:
Stacey Everson 404-906-2266,
The Realty Group
Source: GAMLS,MLS#: 10854533
Facts & features
Interior
Bedrooms & bathrooms
- Bedrooms: 3
- Bathrooms: 3
- Full bathrooms: 2
- 1/2 bathrooms: 1
Rooms
- Room types: Foyer, Laundry, Other
Kitchen
- Features: Breakfast Area, Pantry
Heating
- Forced Air, Natural Gas
Cooling
- Ceiling Fan(s), Central Air, Electric
Appliances
- Included: Dishwasher, Microwave
- Laundry: Upper Level
Features
- Double Vanity, High Ceilings, Walk-In Closet(s)
- Flooring: Carpet, Hardwood, Laminate
- Windows: Double Pane Windows
- Basement: None
- Attic: Pull Down Stairs
- Has fireplace: No
- Common walls with other units/homes: No Common Walls
Interior area
- Total structure area: 1,632
- Total interior livable area: 1,632 sqft
- Finished area above ground: 1,632
- Finished area below ground: 0
Property
Parking
- Total spaces: 2
- Parking features: Garage, Kitchen Level
- Has garage: Yes
Features
- Levels: Two
- Stories: 2
- Patio & porch: Patio
- Waterfront features: No Dock Or Boathouse
- Body of water: None
Lot
- Size: 8,712 Square Feet
- Features: Cul-De-Sac, Level
- Residential vegetation: Wooded
Details
- Parcel number: 72935
Construction
Type & style
- Home type: SingleFamily
- Architectural style: Brick Front,Traditional
- Property subtype: Single Family Residence
Materials
- Other
- Foundation: Slab
- Roof: Composition
Condition
- Resale
- New construction: No
- Year built: 2017
Utilities & green energy
- Sewer: Public Sewer
- Water: Public
- Utilities for property: Cable Available, Electricity Available, High Speed Internet, Natural Gas Available, Sewer Available, Underground Utilities, Water Available
Community & HOA
Community
- Features: Clubhouse, Fitness Center, Park, Playground, Pool, Sidewalks, Street Lights, Tennis Court(s), Walk To Schools, Near Shopping
- Security: Smoke Detector(s)
- Subdivision: Highlands North
HOA
- Has HOA: Yes
- Services included: Maintenance Grounds, Swimming, Tennis
- HOA fee: $495 annually
Location
- Region: Dallas
Financial & listing details
- Price per square foot: $190/sqft
- Tax assessed value: $282,320
- Annual tax amount: $2,809
- Date on market: 9/27/2026
- Cumulative days on market: 10 days
- Listing agreement: Exclusive Right To Sell
- Listing terms: Cash,Conventional,FHA,USDA Loan,VA Loan
- Electric utility on property: Yes
Estimated market value
$307,900
$293,000 - $323,000
$2,015/mo
Price history
| Date | Event | Price |
|---|---|---|
| 9/28/2026 | Listed for sale | $309,900+73.2%$190/sqft |
Source:  FMLS GA #7845199 Report a problem FMLS GA #7845199 Report a problem | ||
| 7/30/2018 | Sold | $178,900$110/sqft |
Source: Public Record Report a problem | ||
| 7/10/2018 | Pending sale | $178,900$110/sqft |
Source: LGI Homes Realty LLC #8148819 Report a problem | ||
| 7/4/2018 | Price change | $178,900+1.1%$110/sqft |
Source: LGI Homes Realty LLC #8148819 Report a problem | ||
| 6/30/2018 | Pending sale | $176,900$108/sqft |
Source: LGI Homes Realty LLC #8148819 Report a problem | ||
| 6/30/2018 | Listed for sale | $176,900$108/sqft |
Source: LGI Homes Realty LLC #8148819 Report a problem | ||
Public tax history
| Year | Property taxes | Tax assessment |
|---|---|---|
| 2025 | $2,809 -4.1% | $112,928 -2.1% |
| 2024 | $2,928 -5.7% | $115,316 -3.2% |
| 2023 | $3,105 +1.2% | $119,112 +12.8% |
| 2022 | $3,069 +35% | $105,596 +37.9% |
| 2021 | $2,274 +7.9% | $76,552 +9.4% |
| 2020 | $2,108 +17.6% | $69,952 +19.2% |
| 2018 | $1,792 +641% | $58,676 +633.5% |
| 2017 | $242 +11.1% | $8,000 +11.1% |
| 2016 | $218 | $7,200 +20% |
| 2015 | $218 | $6,000 +305.4% |
| 2014 | -- | $1,480 |
| 2013 | $47 | $1,480 |
| 2012 | -- | -- |
| 2011 | -- | -- |
| 2010 | -- | -- |
| 2009 | -- | $12,600 |
Find assessor info on the county website
Monthly payment
Est. payment
Payment breakdown
Explore the cost of this home by adjusting the details. Changes won't be saved.Climate risks
Neighborhood: 30132
Nearby schools
Schools provided by the listing agent
- Elementary: Northside
- Middle: Moses
- High: North Paulding
Source: GAMLS. This data may not be complete. We recommend contacting the local school district to confirm school assignments for this home.

Similar homes
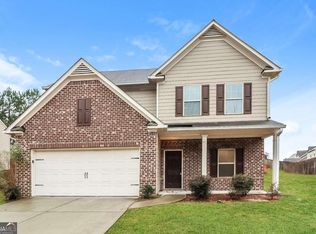
- $--3 bd2 ba1.2k sqft217 John Walraven Rd, Dallas, GA 30132Auction
 Auction.com 2
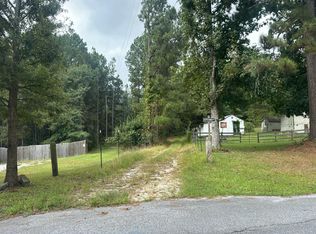
 - $319,9004 bd3 ba2.2k sqft205 Aberdeen Way, Dallas, GA 30132Active

 MLS ID #10846039, Bridgette Haygood, Azure Realty. GAMLS
 - $290,0003 bd2 ba1.6k sqft203 Scotland Dr, Dallas, GA 30132Active
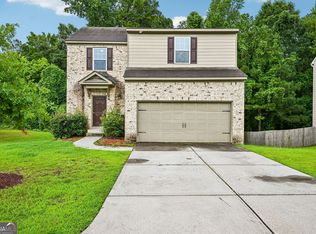 MLS ID #10826487, Tanya Pickens, Opendoor Brokerage. GAMLS
 - $350,0004 bd4 ba1.9k sqft741 Scotland Dr, Dallas, GA 30132Active
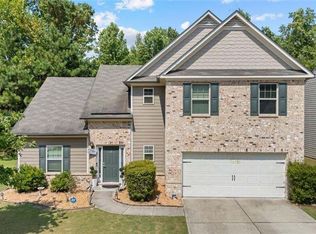 MLS ID #10848004, Jemel Smith, Crye-Leike, Realtors. GAMLS
 - $369,9003 bd2 ba1.1k sqft1816 Mount Olivet Rd, Dallas, GA 30132For Sale
 MLS ID #7849483, Ashley Tumlin, Atlanta Northwest Realty, Inc.. FMLS GA
 - $319,9003 bd2 ba1.2k sqft149 Holder Rd, Dallas, GA 30132ActiveMLS ID #10845315, Deanne Cochran, Flagstone Realty Group LLC. GAMLS
- $325,0003 bd3 ba1.8k sqft128 McBee St, Dallas, GA 30132ActiveMLS ID #10841578, Jaydee A Smith, Ansley RE|Christie's Int'l RE. GAMLS
- $322,5003 bd2 ba1.5k sqft233 McBee Pl, Dallas, GA 30132ActiveMLS ID #10847204, Thom Holt, Realty One Group Edge. GAMLS
- $334,0004 bd2 ba1.6k sqft465 Willow Springs Dr, Dallas, GA 30132ActiveMLS ID #10849483, Takiyah Holmes, South Atlanta Realty. GAMLS
- $280,0003 bd2 ba1.2k sqft4325 Woodland Dr, Dallas, GA 30132ActiveMLS ID #10845429, Cathye Dowda Cota, Keller Williams Realty Carrollton. GAMLS
- $325,0004 bd3 ba1.9k sqft309 Muskogee Dr, Dallas, GA 30132ActiveMLS ID #10805485, Tanya Pickens, Opendoor Brokerage. GAMLS
- $337,0003 bd2 ba2k sqft120 Bone Pl, Dallas, GA 30132ActiveMLS ID #10810853, Heather McLaurin, BHHS Georgia Properties. GAMLS
- $333,9004 bd3 ba1.7k sqft100 Valley Brook Way, Dallas, GA 30132ActiveMLS ID #10806726, Lawrence Jackson, Atlanta Communities. GAMLS
- $345,0003 bd2 ba1.3k sqft46 Appaloosa Dr, Dallas, GA 30132ActiveMLS ID #10824504, Mark Spain, Mark Spain Real Estate. GAMLS
- $295,0003 bd2 ba1.1k sqft102 Huntington Way, Dallas, GA 30132ActiveMLS ID #10852240, Wilson Property Partners, Bolst. GAMLS
- $339,0003 bd3 ba2.3k sqft962 Willow Springs Rd, Dallas, GA 30132ActiveMLS ID #10812765, Jessica M Cash, Georgia Real Estate Leaders. GAMLS
- $329,9002 bd2 ba1.2k sqft185 McPherson Church Rd, Dallas, GA 30132ActiveMLS ID #10854512, Louis Witsiepe, Real Broker, LLC. GAMLS
- $285,0004 bd2 ba1.6k sqft234 E Memorial Dr, Dallas, GA 30132ActiveMLS ID #10804894, Charlie Aldridge, Keller Williams Realty Atl. Partners. GAMLS
