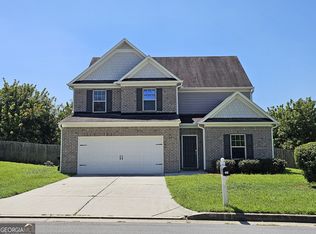
STOP SCROLLINGCo210 Scotland Dr has entered the chat! This 3-bedroom, 2-full-bath beauty in HIGHLANDS NORTH PH II serves up 1,632 square feet of style, comfort, and a little Cwhere have you been all my life?C A TWO-STORY ENTRANCE FOYER brings the drama, while MODERN LIGHT FIXTURES and RECESSED LIGHTING THROUGHOUT keep things bright and chic. The OPEN-CONCEPT main level keeps the conversation flowing from the living room to a kitchen dressed in GRANITE COUNTERTOPS and STAINLESS STEEL APPLIANCES. The BREAKFAST AREA is ready for coffee, takeout, and ambitious weekend pancake plans. Upstairs, the OVERSIZED PRIMARY SUITE has room for a sitting areaCobecause your bedroom deserves more than a bed and a laundry chair! Add an EN SUITE with a SOAKING TUB and an OVERSIZED WALK-IN CLOSET, and suddenly retreating upstairs sounds very appealing. Two additional bedrooms share a spacious hall bathroom. And the community? It understood the assignment! SIDEWALKS for you and your four-legged sidekick, STREETLIGHTS, a SWIMMING POOL, PLAYGROUND, TENNIS, and a BASKETBALL COURT keep the possibilities coming. Ready to trade your saved list for a front-door key? Come see what life on Scotland Dr could look like!
Active
Price cut: $15K (11/12)
$305,000
210 Scotland Dr, Dallas, GA 30132
3beds
1,632sqft
Single Family Residence
Built in 2018
7,840 Square Feet Lot
$304,000 Zestimate®
$187/sqft
$41/mo HOA
What's special
Modern light fixturesRecessed lighting throughoutStainless steel appliancesBreakfast areaTwo-story entrance foyerOversized walk-in closetSpacious hall bathroom
- 23 days
- 205
- 23
Zillow last checked:
Listing updated:
Listed by:
Mark Spain 770-886-9000,
Mark Spain Real Estate,
MaShay Curtis 678-754-9668,
Mark Spain Real Estate
Source: GAMLS,MLS#: 10880059
Facts & features
Interior
Bedrooms & bathrooms
- Bedrooms: 3
- Bathrooms: 3
- Full bathrooms: 2
- 1/2 bathrooms: 1
Rooms
- Room types: Laundry, Other
Kitchen
- Features: Breakfast Area, Pantry
Heating
- Central, Forced Air, Heat Pump, Natural Gas
Cooling
- Ceiling Fan(s), Central Air
Appliances
- Included: Dishwasher, Disposal, Dryer, Gas Water Heater, Microwave, Refrigerator, Washer
- Laundry: In Hall, Upper Level
Features
- High Ceilings, Walk-In Closet(s)
- Flooring: Carpet
- Windows: Double Pane Windows, Window Treatments
- Basement: None
- Attic: Pull Down Stairs
- Has fireplace: No
- Common walls with other units/homes: No Common Walls
Interior area
- Total structure area: 1,632
- Total interior livable area: 1,632 sqft
- Finished area above ground: 1,632
- Finished area below ground: 0
Property
Parking
- Total spaces: 2
- Parking features: Attached, Garage, Kitchen Level
- Has attached garage: Yes
Features
- Levels: Two
- Stories: 2
- Patio & porch: Patio
- Waterfront features: No Dock Or Boathouse
- Body of water: None
Lot
- Size: 7,840 Square Feet
- Features: Level
Details
- Parcel number: 72973
- Special conditions: Investor Owned
Construction
Type & style
- Home type: SingleFamily
- Architectural style: Traditional
- Property subtype: Single Family Residence
Materials
- Other
- Foundation: Slab
- Roof: Composition
Condition
- Resale
- New construction: No
- Year built: 2018
Utilities & green energy
- Sewer: Public Sewer
- Water: Public
- Utilities for property: Cable Available, Electricity Available, High Speed Internet, Natural Gas Available, Sewer Available, Water Available
Community & HOA
Community
- Features: Clubhouse, Playground, Pool, Sidewalks, Street Lights, Tennis Court(s), Walk To Schools, Near Shopping
- Security: Carbon Monoxide Detector(s), Smoke Detector(s)
- Subdivision: Highlands North Ph II
HOA
- Has HOA: Yes
- Services included: Maintenance Grounds
- HOA fee: $495 annually
Location
- Region: Dallas
Financial & listing details
- Price per square foot: $187/sqft
- Tax assessed value: $283,220
- Annual tax amount: $2,818
- Date on market: 10/27/2026
- Cumulative days on market: 23 days
- Listing agreement: Exclusive Right To Sell
- Listing terms: Cash,Conventional,USDA Loan,VA Loan
- Electric utility on property: Yes
Estimated market value
$304,000
$289,000 - $319,000
$2,002/mo
Price history
| Date | Event | Price |
|---|---|---|
| 11/12/2026 | Price change | $305,000-4.7%$187/sqft |
Source:  GAMLS #10880059 Report a problem | ||
| 10/27/2026 | Listed for sale | $320,000$196/sqft |
Source:  FMLS GA #7859099 Report a problem | ||
| 9/30/2026 | Sold | $320,000+83%$196/sqft |
Source: Public Record Report a problem | ||
| 7/14/2020 | Listing removed | $1,550$1/sqft |
Source: American Homes 4 Rent Report a problem | ||
| 6/12/2020 | Listed for rent | $1,550+3.7%$1/sqft |
Source: American Homes 4 Rent Report a problem | ||
| 4/16/2020 | Listing removed | $1,495$1/sqft |
Source: American Homes 4 Rent Report a problem | ||
| 3/12/2020 | Price change | $1,495-3.5%$1/sqft |
Source: American Homes 4 Rent Report a problem | ||
| 11/26/2019 | Price change | $1,550+3.7%$1/sqft |
Source: American Homes 4 Rent Report a problem | ||
| 8/28/2019 | Listed for rent | $1,495$1/sqft |
Source: American Homes 4 Rent Report a problem | ||
| 4/24/2019 | Listing removed | $1,495$1/sqft |
Source: American Homes 4 Rent Report a problem | ||
| 2/28/2019 | Sold | $174,900$107/sqft |
Source:  GAMLS #8475206 Report a problem | ||
| 2/1/2019 | Listed for rent | $1,495$1/sqft |
Source: American Homes 4 Rent Report a problem | ||
Public tax history
| Year | Property taxes | Tax assessment |
|---|---|---|
| 2025 | $2,818 -4% | $113,288 -2% |
| 2024 | $2,937 -5.7% | $115,640 -3.2% |
| 2023 | $3,113 +1.3% | $119,412 +13% |
| 2022 | $3,072 +35.3% | $105,700 +38.3% |
| 2021 | $2,270 +8% | $76,416 +9.6% |
| 2020 | $2,101 +7.3% | $69,732 +8.8% |
| 2018 | $1,959 +709.8% | $64,120 +701.5% |
| 2017 | $242 +11.1% | $8,000 +11.1% |
| 2016 | $218 | $7,200 +20% |
| 2015 | $218 | $6,000 +305.4% |
| 2014 | -- | $1,480 |
| 2013 | $47 | $1,480 |
| 2012 | -- | -- |
| 2011 | -- | -- |
| 2010 | -- | -- |
| 2009 | -- | $12,600 |
Find assessor info on the county website
Monthly payment
Est. payment
Payment breakdown
Explore the cost of this home by adjusting the details. Changes won't be saved.Climate risks
Neighborhood: 30132
Nearby schools
Schools provided by the listing agent
- Elementary: Northside
- Middle: Moses
- High: North Paulding
Source: GAMLS. This data may not be complete. We recommend contacting the local school district to confirm school assignments for this home.

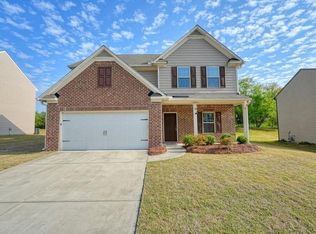

Similar homes
- $310,0093 bd3 ba2k sqft181 Aberdeen Way, Dallas, GA 30132For Sale
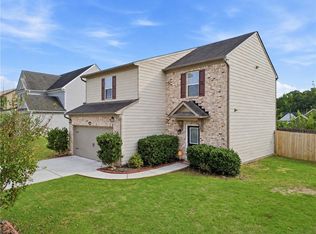
 MLS ID #7854570, Nancy Brunson, Your Home Sold Guaranteed Realty Trevor Smith Team. FMLS GA
- $315,0003 bd3 ba1.6k sqft749 Scotland Dr, Dallas, GA 30132Active
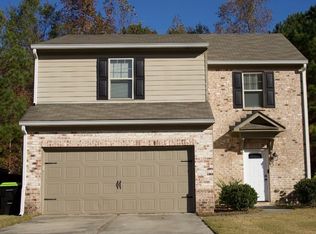
 MLS ID #10884401, Gwendolyn Barber, Market South Properties Inc.. GAMLS
- $304,9003 bd3 ba1.6k sqft738 Scotland Dr, Dallas, GA 30132Active
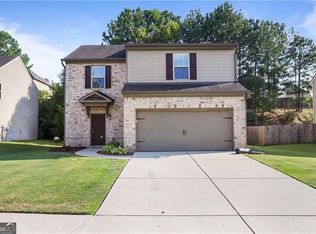 MLS ID #10854533, Stacey Everson, The Realty Group. GAMLS
- $309,0004 bd3 ba2.2k sqft205 Aberdeen Way, Dallas, GA 30132Active
 MLS ID #10846039, Bridgette Haygood, Azure Realty. GAMLS
- $279,0003 bd2 ba1.6k sqft203 Scotland Dr, Dallas, GA 30132ActiveMLS ID #10826487, Tanya Pickens, Opendoor Brokerage. GAMLS
- $339,9004 bd4 ba2.4k sqft188 Aberdeen Way, Dallas, GA 30132ActiveMLS ID #10883432, John Rodriguez Jr., HomeSmart. GAMLS
- $334,9954 bd4 ba1.9k sqft741 Scotland Dr, Dallas, GA 30132ActiveMLS ID #10848004, Jemel Smith, Crye-Leike, Realtors. GAMLS
- $299,9002 bd2 ba1.6k sqft100 Brookview Ct, Dallas, GA 30132ActiveMLS ID #10891898, Allison Dodd, LOCAL Realty. GAMLS
- $309,9003 bd2 ba1.5k sqft208 Forrister Rd, Dallas, GA 30132ActiveMLS ID #10856035, Kayla Dorsett, Southern Classic Realtors. GAMLS
- $325,0003 bd3 ba1.5k sqft602 Muskogee Xing, Dallas, GA 30132ActiveMLS ID #10876114, Mark Spain, Mark Spain Real Estate. GAMLS
- $369,0004 bd3 ba1.9k sqft289 Westminster Way, Dallas, GA 30132For SaleMLS ID #7870001, Brent Wheeling, Valor RE, LLC. FMLS GA
- $260,0003 bd2 ba1.3k sqft1694 Cartersville Hwy, Dallas, GA 30132ActiveMLS ID #10874629, Christina Crawford, Maximum One Realty Greater Atlanta. GAMLS
- $345,0003 bd2 ba1.9k sqft41 Huntleigh Shores Ln, Dallas, GA 30132ActiveMLS ID #10889549, Tanya Pickens, Opendoor Brokerage. GAMLS
- $332,9994 bd3 ba1.7k sqft100 Valley Brook Way, Dallas, GA 30132ActiveMLS ID #10877956, Lawrence Jackson, Atlanta Communities. GAMLS
- $319,5003 bd2 ba1.2k sqft149 Holder Rd, Dallas, GA 30132ActiveMLS ID #10845315, Deanne Cochran, Flagstone Realty Group LLC. GAMLS
- $305,0004 bd3 ba1.9k sqft309 Muskogee Dr, Dallas, GA 30132ActiveMLS ID #10805485, Tanya Pickens, Opendoor Brokerage. GAMLS
- $325,0003 bd3 ba1.8k sqft128 McBee St, Dallas, GA 30132Active Under ContractMLS ID #10841578, Jaydee A Smith, Ansley RE|Christie's Int'l RE. GAMLS
- $299,9003 bd2 ba2k sqft120 Bone Pl, Dallas, GA 30132ActiveMLS ID #10810853, Heather McLaurin, BHHS Georgia Properties. GAMLS
- $322,5003 bd2 ba1.5k sqft233 McBee Pl, Dallas, GA 30132ActiveMLS ID #10847204, Thom Holt, Realty One Group Edge. GAMLS
