Welcome to this fantastic 4bed/3.5bath home w/2-Car Garage located in the North Highland community of Dallas Georgia and only a couple minutes drive to the super cute shops, restaurants and business district of the downtown City of Dallas. Large open floor plan on the main with carpeted main areas, large living room, separate dining room, large eat in kitchen with oversized kitchen island, granite countertops, walk-in laundry room off the mudroom at the back of the kitchen with back yard access to a fenced and gated back yard. The oversized primary bedroom is on also on the main floor as well and includes a large private bath with separate shower, large soaking tub and walk-in primary closet. Upstairs on the 2nd floor you'll find one of the three guest bedrooms with its own private bathroom and two additional guest bedrooms with a shared 3rd full bathroom and each guest bedroom has nicely sized closets. The back yard is not huge but it is fenced and there is a full concrete patio off the back door that's perfect for grilling, chilling and just enjoying some space and privacy. The community is awesome and includes a fully equipped Clubhouse with kitchen, kitchen island, entertaining and hang out spaces as well as a small gym, full sized swimming pool, basketball court, tennis court, play area with play equipment and a fenced dog run. This community is rent restricted to 10% Rental Cap and the cap has been met, no new rental permits are being issued or allowed by the HOA and the current tenant in place does not transfer with the sale so this is not ideal for investors looking for rental properties.
Active
$339,900
188 Aberdeen Way, Dallas, GA 30132
4beds
2,446sqft
Single Family Residence
Built in 2016
8,276 Square Feet Lot
$338,200 Zestimate®
$139/sqft
$41/mo HOA
What's special
Large eat in kitchenSeparate dining roomWalk-in primary closetGranite countertopsOversized kitchen islandLarge soaking tubCarpeted main areas
- 17 days
- 351
- 61
Zillow last checked:
Listing updated:
Listed by:
John Rodriguez Jr. 4042450894,
HomeSmart
Source: GAMLS,MLS#: 10883432
Facts & features
Interior
Bedrooms & bathrooms
- Bedrooms: 4
- Bathrooms: 4
- Full bathrooms: 3
- 1/2 bathrooms: 1
- Main level bathrooms: 1
- Main level bedrooms: 1
Rooms
- Room types: Foyer, Laundry, Other
Dining room
- Features: Seats 12+
Kitchen
- Features: Kitchen Island, Pantry, Solid Surface Counters
Heating
- Central, Forced Air, Zoned
Cooling
- Central Air, Heat Pump, Zoned
Appliances
- Included: Dishwasher, Disposal, Gas Water Heater, Microwave, Refrigerator
- Laundry: In Hall
Features
- High Ceilings, Master On Main Level, Roommate Plan, Walk-In Closet(s)
- Flooring: Carpet, Laminate, Vinyl
- Windows: Double Pane Windows
- Basement: None
- Attic: Pull Down Stairs
- Has fireplace: No
- Common walls with other units/homes: No Common Walls
Interior area
- Total structure area: 2,446
- Total interior livable area: 2,446 sqft
- Finished area above ground: 2,446
- Finished area below ground: 0
Property
Parking
- Total spaces: 2
- Parking features: Attached, Garage, Garage Door Opener
- Has attached garage: Yes
Features
- Levels: Two
- Stories: 2
- Patio & porch: Patio
- Fencing: Back Yard,Wood
- Waterfront features: No Dock Or Boathouse
- Body of water: None
Lot
- Size: 8,276 Square Feet
- Features: Level
- Residential vegetation: Grassed
Details
- Parcel number: 72959
- Special conditions: As Is
Construction
Type & style
- Home type: SingleFamily
- Architectural style: Traditional
- Property subtype: Single Family Residence
Materials
- Concrete
- Foundation: Slab
- Roof: Composition
Condition
- Resale
- New construction: No
- Year built: 2016
Utilities & green energy
- Electric: 220 Volts
- Sewer: Public Sewer
- Water: Public
- Utilities for property: Cable Available, Electricity Available, High Speed Internet, Natural Gas Available, Phone Available, Sewer Available, Underground Utilities, Water Available
Green energy
- Water conservation: Low-Flow Fixtures
Community & HOA
Community
- Features: Clubhouse, Fitness Center, Playground, Pool, Street Lights, Tennis Court(s), Walk To Schools
- Security: Carbon Monoxide Detector(s), Smoke Detector(s)
- Subdivision: Highlands North
HOA
- Has HOA: Yes
- Services included: Facilities Fee, Maintenance Grounds, Management Fee, Reserve Fund, Swimming, Tennis
- HOA fee: $495 annually
Location
- Region: Dallas
Financial & listing details
- Price per square foot: $139/sqft
- Tax assessed value: $379,810
- Annual tax amount: $3,697
- Date on market: 11/2/2026
- Cumulative days on market: 17 days
- Listing agreement: Exclusive Right To Sell
- Listing terms: Cash,Conventional,FHA,USDA Loan,VA Loan
- Electric utility on property: Yes
Estimated market value
$338,200
$321,000 - $355,000
$2,501/mo
Price history
| Date | Event | Price |
|---|---|---|
| 11/2/2026 | Listed for sale | $339,900+61.9%$139/sqft |
Source:  GAMLS #10883432 Report a problem | ||
| 4/16/2026 | Listing removed | $2,040$1/sqft |
Source: Zillow Rentals Report a problem | ||
| 3/12/2026 | Listed for rent | $2,040+27.5%$1/sqft |
Source: Zillow Rentals Report a problem | ||
| 3/13/2021 | Listing removed | -- |
Source: Owner Report a problem | ||
| 1/27/2019 | Listing removed | $1,600$1/sqft |
Source: Owner Report a problem | ||
| 1/6/2019 | Listed for rent | $1,600$1/sqft |
Source: Owner Report a problem | ||
| 5/27/2017 | Sold | $209,900$86/sqft |
Source: Public Record Report a problem | ||
Public tax history
| Year | Property taxes | Tax assessment |
|---|---|---|
| 2025 | $3,699 -5.1% | $151,924 -3.1% |
| 2024 | $3,898 -4.5% | $156,744 -1.5% |
| 2023 | $4,083 +2.3% | $159,128 +14.3% |
| 2022 | $3,991 +31.3% | $139,196 +33.6% |
| 2021 | $3,039 +9.4% | $104,172 +10.7% |
| 2020 | $2,779 +8.3% | $94,092 +5.9% |
| 2018 | $2,565 -2.7% | $88,876 +1.9% |
| 2017 | $2,637 +1111.5% | $87,224 +1111.4% |
| 2016 | $218 | $7,200 +20% |
| 2015 | $218 | $6,000 +305.4% |
| 2014 | -- | $1,480 |
| 2013 | $47 | $1,480 |
| 2012 | -- | -- |
| 2011 | -- | -- |
| 2010 | -- | -- |
| 2009 | -- | $12,600 |
Find assessor info on the county website
Monthly payment
Est. payment
Payment breakdown
Explore the cost of this home by adjusting the details. Changes won't be saved.Climate risks
Neighborhood: 30132
Nearby schools
Schools provided by the listing agent
- Elementary: Northside
- Middle: Moses
- High: North Paulding
Source: GAMLS. This data may not be complete. We recommend contacting the local school district to confirm school assignments for this home.


Similar homes
- $375,0004 bd3 ba3.1k sqft79 Dalgety Xing, Dallas, GA 30132Active
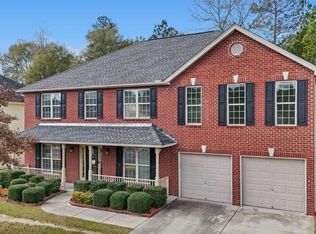
 MLS ID #10890723, Katelyn Campbell, Atlanta Communities. GAMLS
- $334,9954 bd4 ba1.9k sqft741 Scotland Dr, Dallas, GA 30132Active
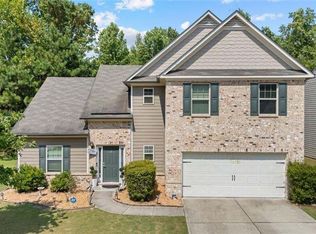 MLS ID #10848004, Jemel Smith, Crye-Leike, Realtors. GAMLS
- $309,0004 bd3 ba2.2k sqft205 Aberdeen Way, Dallas, GA 30132Active
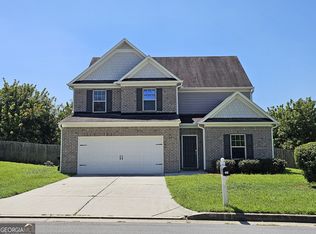 MLS ID #10846039, Bridgette Haygood, Azure Realty. GAMLS
- $359,9004 bd4 ba3.4k sqft439 Scotland Dr, Dallas, GA 30132Active
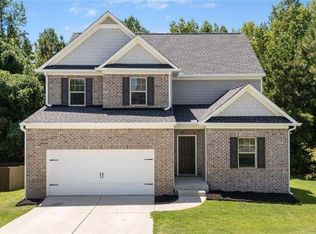 MLS ID #10854362, Rilwan Ajala, BHGRE Metro Brokers. GAMLS
- $315,0003 bd3 ba1.6k sqft749 Scotland Dr, Dallas, GA 30132ActiveMLS ID #10884401, Gwendolyn Barber, Market South Properties Inc.. GAMLS
- $369,0004 bd3 ba1.9k sqft289 Westminster Way, Dallas, GA 30132For Sale
 MLS ID #7870001, Brent Wheeling, Valor RE, LLC. FMLS GA
- $310,0093 bd3 ba2k sqft181 Aberdeen Way, Dallas, GA 30132For SaleMLS ID #7854570, Nancy Brunson, Your Home Sold Guaranteed Realty Trevor Smith Team. FMLS GA
- $305,0003 bd3 ba1.6k sqft210 Scotland Dr, Dallas, GA 30132ActiveMLS ID #10880059, Mark Spain, Mark Spain Real Estate. GAMLS
- $345,0003 bd2 ba1.9k sqft41 Huntleigh Shores Ln, Dallas, GA 30132ActiveMLS ID #10889549, Tanya Pickens, Opendoor Brokerage. GAMLS
- $399,0004 bd3 ba3.2k sqft115 Maxton Ave, Dallas, GA 30132ActiveMLS ID #10849011, Shantia Carr, Keller Williams Realty. GAMLS
- $304,9003 bd3 ba1.6k sqft738 Scotland Dr, Dallas, GA 30132ActiveMLS ID #10854533, Stacey Everson, The Realty Group. GAMLS
- $349,0004 bd2 ba2.1k sqft752 Stable View Loop, Dallas, GA 30132ActiveMLS ID #10823483, Peter Webster, Realty One Group Edge. GAMLS
- $332,9994 bd3 ba1.7k sqft100 Valley Brook Way, Dallas, GA 30132ActiveMLS ID #10877956, Lawrence Jackson, Atlanta Communities. GAMLS
- $360,0004 bd3 ba2.5k sqft193 Valley View Trl, Dallas, GA 30132ActiveMLS ID #10869486, Nahkema Parker, Keller Williams Realty. GAMLS
- $333,5005 bd2 ba2.6k sqft102 Reservation Vw, Dallas, GA 30132ActiveMLS ID #10808021, Christine Love, Compass. GAMLS
- $358,9004 bd3 ba2.8k sqft1016 Saddle Brooke Dr, Dallas, GA 30132ActiveMLS ID #10776673, Blake Keathley, EveryState. GAMLS
- $390,0004 bd3 ba3k sqft114 Huntleigh Chase Dr, Dallas, GA 30132For SaleMLS ID #7861748, JENNIFER HENNINGER, List For 1%. FMLS GA
