Welcome home to 79 Dalgety Xing in Dallas! Offering 4 bedrooms, 2.5 bathrooms, with a spacious floor plan of over 3100 sq ft. The main level features a large living room with a gas fireplace, a well-appointed kitchen with granite countertops and stainless steel appliances, a formal dining room, a versatile office or flex space, and a convenient half bath. Upstairs, you'll find an oversized primary suite complete with a walk-in closet and a spacious bathroom featuring a separate tub and shower. An additional sitting area with its own electric fireplace creates the perfect spot to unwind or enjoy a quiet morning. Three additional bedrooms and a full bathroom complete the upper level. Enjoy the added benefits of a community offering a swimming pool, tennis courts, and basketball court. Conveniently located near local schools and just a short drive to downtown Dallas, where you'll find shopping, restaurants, and community events. Lake Allatoona is also an easy drive away, making it convenient to enjoy outdoor recreation and time on the water. Priced with room for buyers to update the interior paint and carpet to their personal taste, this home presents an excellent opportunity to purchase a spacious home at an attractive price and make it their own. Come see all that this home and its location have to offer!
Active
$375,000
79 Dalgety Xing, Dallas, GA 30132
4beds
3,136sqft
Single Family Residence
Built in 2007
8,276 Square Feet Lot
$372,800 Zestimate®
$120/sqft
$42/mo HOA
What's special
Walk-in closetConvenient half bathOversized primary suiteFormal dining room
- 6 days
- 265
- 40
Zillow last checked:
Listing updated:
Listed by:
Katelyn Campbell 678-350-1635,
Atlanta Communities
Source: GAMLS,MLS#: 10890723
Facts & features
Interior
Bedrooms & bathrooms
- Bedrooms: 4
- Bathrooms: 3
- Full bathrooms: 2
- 1/2 bathrooms: 1
Rooms
- Room types: Laundry, Office
Dining room
- Features: Separate Room
Kitchen
- Features: Breakfast Area, Pantry
Heating
- Central, Forced Air, Natural Gas
Cooling
- Ceiling Fan(s), Central Air, Gas
Appliances
- Included: Dishwasher, Electric Water Heater, Microwave, Refrigerator
- Laundry: Common Area
Features
- Walk-In Closet(s)
- Flooring: Carpet
- Windows: Double Pane Windows
- Basement: None
- Number of fireplaces: 2
- Fireplace features: Gas Starter, Living Room, Other
- Common walls with other units/homes: No Common Walls
Interior area
- Total structure area: 3,136
- Total interior livable area: 3,136 sqft
- Finished area above ground: 3,136
- Finished area below ground: 0
Property
Parking
- Total spaces: 1
- Parking features: Garage
- Has garage: Yes
Features
- Levels: Two
- Stories: 2
- Patio & porch: Patio
- Body of water: None
Lot
- Size: 8,276 Square Feet
- Features: Level
Details
- Parcel number: 69957
- Special conditions: As Is
Construction
Type & style
- Home type: SingleFamily
- Architectural style: Brick Front,Traditional
- Property subtype: Single Family Residence
Materials
- Vinyl Siding
- Foundation: Slab
- Roof: Composition
Condition
- Resale
- New construction: No
- Year built: 2007
Utilities & green energy
- Sewer: Public Sewer
- Water: Public
- Utilities for property: Cable Available, Electricity Available, Natural Gas Available, Sewer Available, Water Available
Community & HOA
Community
- Features: Clubhouse, Pool, Sidewalks, Street Lights, Tennis Court(s), Walk To Schools
- Subdivision: Highlands North Ph I
HOA
- Has HOA: Yes
- Services included: Maintenance Structure, Swimming, Tennis
- HOA fee: $499 annually
Location
- Region: Dallas
Financial & listing details
- Price per square foot: $120/sqft
- Tax assessed value: $363,200
- Annual tax amount: $3,614
- Date on market: 11/13/2026
- Cumulative days on market: 5 days
- Listing agreement: Exclusive Right To Sell
- Listing terms: Cash,Conventional,FHA,VA Loan
- Electric utility on property: Yes
Estimated market value
$372,800
$354,000 - $391,000
$2,356/mo
Price history
| Date | Event | Price |
|---|---|---|
| 11/13/2026 | Listed for sale | $375,000-8.5%$120/sqft |
Source:  FMLS GA #7868353 Report a problem | ||
| 6/2/2022 | Sold | $410,000+5.4%$131/sqft |
Source: FMLS GA #7032934 Report a problem | ||
| 4/26/2022 | Pending sale | $389,000$124/sqft |
Source: FMLS GA #7032934 Report a problem | ||
| 4/21/2022 | Listed for sale | $389,000+46.8%$124/sqft |
Source:  GAMLS #10038832 Report a problem | ||
| 3/13/2021 | Listing removed | -- |
Source: Owner Report a problem | ||
| 11/21/2018 | Listing removed | $265,000$85/sqft |
Source: Owner Report a problem | ||
| 8/22/2018 | Listed for sale | $265,000+5.6%$85/sqft |
Source: Owner Report a problem | ||
| 7/2/2007 | Sold | $250,900$80/sqft |
Source: Public Record Report a problem | ||
Public tax history
| Year | Property taxes | Tax assessment |
|---|---|---|
| 2025 | $3,614 -4.2% | $145,280 -2.2% |
| 2024 | $3,772 -5.9% | $148,516 -3.4% |
| 2023 | $4,007 +2.8% | $153,708 +13% |
| 2022 | $3,899 +36.4% | $136,040 +38.6% |
| 2021 | $2,859 +8.1% | $98,120 +9.5% |
| 2020 | $2,644 +7.7% | $89,600 +9% |
| 2018 | $2,454 +2.9% | $82,200 +1.8% |
| 2017 | $2,386 +21.3% | $80,760 +20.8% |
| 2016 | $1,966 | $66,880 +5.2% |
| 2015 | $1,966 | $63,600 +8.1% |
| 2014 | -- | $58,840 +5.8% |
| 2013 | $1,799 | $55,640 |
| 2012 | -- | -- |
| 2011 | -- | -- |
| 2010 | -- | -- |
| 2009 | -- | $84,360 -7.7% |
| 2008 | -- | $91,380 |
Find assessor info on the county website
Monthly payment
Est. payment
Payment breakdown
Explore the cost of this home by adjusting the details. Changes won't be saved.Climate risks
Neighborhood: 30132
Nearby schools
Schools provided by the listing agent
- Elementary: Northside
- Middle: Moses
- High: North Paulding
Source: GAMLS. This data may not be complete. We recommend contacting the local school district to confirm school assignments for this home.

Similar homes
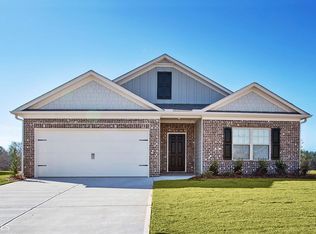
- $399,0004 bd3 ba3.2k sqft115 Maxton Ave, Dallas, GA 30132Active

 MLS ID #10849011, Shantia Carr, Keller Williams Realty. GAMLS
- $339,9004 bd4 ba2.4k sqft188 Aberdeen Way, Dallas, GA 30132Active
 MLS ID #10883432, John Rodriguez Jr., HomeSmart. GAMLS
- $369,0004 bd3 ba1.9k sqft289 Westminster Way, Dallas, GA 30132For Sale
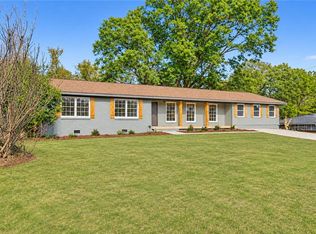
 MLS ID #7870001, Brent Wheeling, Valor RE, LLC. FMLS GA
- $359,9004 bd4 ba3.4k sqft439 Scotland Dr, Dallas, GA 30132Active
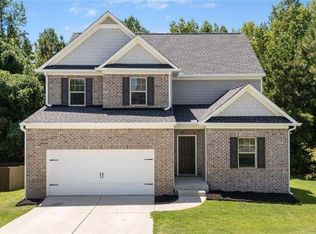 MLS ID #10854362, Rilwan Ajala, BHGRE Metro Brokers. GAMLS
- $334,9954 bd4 ba1.9k sqft741 Scotland Dr, Dallas, GA 30132ActiveMLS ID #10848004, Jemel Smith, Crye-Leike, Realtors. GAMLS
- $390,0004 bd3 ba3k sqft114 Huntleigh Chase Dr, Dallas, GA 30132For SaleMLS ID #7861748, JENNIFER HENNINGER, List For 1%. FMLS GA
- $309,0004 bd3 ba2.2k sqft205 Aberdeen Way, Dallas, GA 30132ActiveMLS ID #10846039, Bridgette Haygood, Azure Realty. GAMLS
- $345,0003 bd2 ba1.9k sqft41 Huntleigh Shores Ln, Dallas, GA 30132ActiveMLS ID #10889549, Tanya Pickens, Opendoor Brokerage. GAMLS
- $315,0003 bd3 ba1.6k sqft749 Scotland Dr, Dallas, GA 30132ActiveMLS ID #10884401, Gwendolyn Barber, Market South Properties Inc.. GAMLS
- $358,9004 bd3 ba2.8k sqft1016 Saddle Brooke Dr, Dallas, GA 30132ActiveMLS ID #10776673, Blake Keathley, EveryState. GAMLS
- $310,0093 bd3 ba2k sqft181 Aberdeen Way, Dallas, GA 30132For SaleMLS ID #7854570, Nancy Brunson, Your Home Sold Guaranteed Realty Trevor Smith Team. FMLS GA
- $360,0004 bd3 ba2.5k sqft193 Valley View Trl, Dallas, GA 30132ActiveMLS ID #10869486, Nahkema Parker, Keller Williams Realty. GAMLS
- $385,0004 bd3 ba2k sqft66 Buck Trl, Dallas, GA 30132ActiveMLS ID #10793938, Nicole M France, RE/MAX Center. GAMLS
- $362,5003 bd3 ba2.9k sqft76 Foliage Ct, Dallas, GA 30132ActiveMLS ID #10719219, Eric Baham, Sovereign Real Estate Group. GAMLS
- $305,0003 bd3 ba1.6k sqft210 Scotland Dr, Dallas, GA 30132ActiveMLS ID #10880059, Mark Spain, Mark Spain Real Estate. GAMLS
- $304,9003 bd3 ba1.6k sqft738 Scotland Dr, Dallas, GA 30132ActiveMLS ID #10854533, Stacey Everson, The Realty Group. GAMLS
- $385,0004 bd2 ba2.2k sqft183 Durana Way, Dallas, GA 30132ActiveMLS ID #10841997, Tiffany C Banks Wade, Maximum One Grt. Atl. REALTORS. GAMLS
