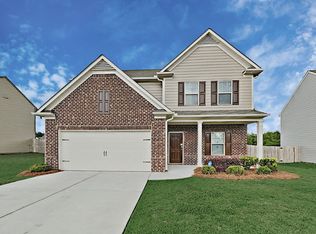
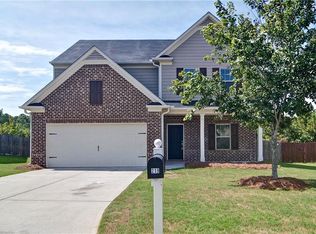
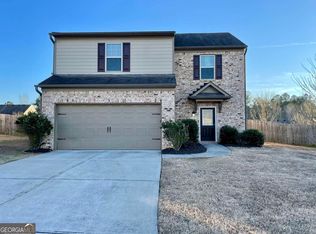
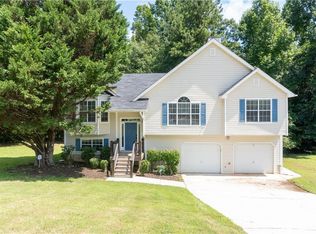
Welcome home to 205 Aberdeen Way in Dallas, GA! This spacious 4-bedroom, 2.5-bath home offers the room, comfort, and flexibility today's buyers are looking for. The inviting floor plan provides plenty of space for everyday living, entertaining, working from home, or simply spreading out. Upstairs, you'll find generously sized bedrooms, including a primary suite designed to provide a comfortable retreat at the end of the day. Outside, enjoy your private backyard space for relaxing, entertaining or creating the outdoor setup you've been envisioning. Conveniently located in the growing Dallas area with access to shopping, dining, schools, parks, and major routes, 205 Aberdeen Way offers the perfect opportunity to make a well-sized home your own. Schedule your private showing and come see all this home has to offer!
Active
$319,900
205 Aberdeen Way, Dallas, GA 30132
4beds
2,274sqft
Single Family Residence
Built in 2016
8,276 Square Feet Lot
$318,700 Zestimate®
$141/sqft
$42/mo HOA
What's special
Inviting floor planGenerously sized bedrooms
- 18 days
- 427
- 39
Zillow last checked:
Listing updated:
Listed by:
Bridgette Haygood 6782815243,
Azure Realty
Source: GAMLS,MLS#: 10846039
Facts & features
Interior
Bedrooms & bathrooms
- Bedrooms: 4
- Bathrooms: 3
- Full bathrooms: 2
- 1/2 bathrooms: 1
Rooms
- Room types: Bonus Room, Laundry, Other
Dining room
- Features: Separate Room
Kitchen
- Features: Breakfast Area, Pantry
Heating
- Natural Gas
Cooling
- Ceiling Fan(s), Central Air
Appliances
- Included: Dishwasher, Disposal, Oven/Range (Combo), Refrigerator
- Laundry: Upper Level
Features
- Walk-In Closet(s)
- Flooring: Vinyl
- Basement: None
- Has fireplace: No
- Common walls with other units/homes: No Common Walls
Interior area
- Total structure area: 2,274
- Total interior livable area: 2,274 sqft
- Finished area above ground: 0
- Finished area below ground: 2,274
Property
Parking
- Total spaces: 2
- Parking features: Garage
- Has garage: Yes
Features
- Levels: Two
- Stories: 2
- Patio & porch: Patio
- Fencing: Back Yard
- Body of water: None
Lot
- Size: 8,276 Square Feet
- Features: Level, Private
Details
- Parcel number: 72998
Construction
Type & style
- Home type: SingleFamily
- Architectural style: Brick Front,Traditional
- Property subtype: Single Family Residence
Materials
- Brick, Wood Siding
- Foundation: Slab
- Roof: Composition
Condition
- Resale
- New construction: No
- Year built: 2016
Utilities & green energy
- Electric: 220 Volts
- Sewer: Public Sewer
- Water: Public
- Utilities for property: Electricity Available, Natural Gas Available, Phone Available, Sewer Available, Water Available
Community & HOA
Community
- Features: Sidewalks
- Security: Smoke Detector(s)
- Subdivision: Highlands North
HOA
- Has HOA: Yes
- Services included: Other
- HOA fee: $499 annually
Location
- Region: Dallas
Financial & listing details
- Price per square foot: $141/sqft
- Tax assessed value: $334,850
- Annual tax amount: $3,249
- Date on market: 9/14/2026
- Cumulative days on market: 19 days
- Listing agreement: Exclusive Right To Sell
- Listing terms: 1031 Exchange,Cash,Conventional,FHA,VA Loan
- Electric utility on property: Yes
Estimated market value
$318,700
$303,000 - $335,000
$2,341/mo
Price history
| Date | Event | Price |
|---|---|---|
| 9/14/2026 | Listed for sale | $319,900+60%$141/sqft |
Source:  FMLS GA #7837363 Report a problem FMLS GA #7837363 Report a problem | ||
| 12/20/2016 | Sold | $199,900$88/sqft |
Source: Public Record Report a problem | ||
Public tax history
| Year | Property taxes | Tax assessment |
|---|---|---|
| 2025 | $3,251 -4.1% | $133,940 -2.1% |
| 2024 | $3,391 -6.3% | $136,764 -3.3% |
| 2023 | $3,620 +1.2% | $141,392 +13.1% |
| 2022 | $3,579 +36.3% | $125,012 +38.5% |
| 2021 | $2,626 +8.3% | $90,280 +9.7% |
| 2020 | $2,424 +3.9% | $82,320 +5.2% |
| 2018 | $2,334 +2.9% | $78,252 +1.8% |
| 2017 | $2,267 +941.5% | $76,852 +967.4% |
| 2016 | $218 | $7,200 +20% |
| 2015 | $218 | $6,000 +305.4% |
| 2014 | -- | $1,480 |
| 2013 | $47 | $1,480 |
| 2012 | -- | -- |
| 2011 | -- | -- |
| 2010 | -- | -- |
| 2009 | -- | $12,600 |
Find assessor info on the county website
Monthly payment
Est. payment
Payment breakdown
Explore the cost of this home by adjusting the details. Changes won't be saved.Climate risks
Neighborhood: 30132
Nearby schools
Schools provided by the listing agent
- Elementary: Northside
- Middle: Moses
- High: North Paulding
Source: GAMLS. This data may not be complete. We recommend contacting the local school district to confirm school assignments for this home.
Similar homes
- $317,0004 bd3 ba2.3k sqft364 Dublin Way, Dallas, GA 30132Active
 MLS ID #10530987, Chris Hurd, Blue Mountain Realty GA LLC. GAMLS
 - $335,9004 bd3 ba2.1k sqft92 Persian Ivy Way, Dallas, GA 30132For Sale

 MLS ID #7773816, Rolland Shelton, Porchlight Property Advisors, LLC. FMLS GA
 - $328,0003 bd3 ba1.9k sqft15 Charleston Ct, Dallas, GA 30157Active
 MLS ID #10845601, Tanya Pickens, Opendoor Brokerage. GAMLS
 - $319,9903 bd3 ba1.9k sqft594 Princeton Dr, Dallas, GA 30157For Sale
 MLS ID #7808620, Tabby Shoaib, NorthGroup Real Estate. FMLS GA
 - $386,0005 bd3 ba2.5k sqft213 Creekview Way, Dallas, GA 30132For SaleMLS ID #7813921, Xavier Willis, LoKation Real Estate, LLC. FMLS GA
- $306,0003 bd3 ba2.3k sqft221 Glen Ridge Dr, Villa Rica, GA 30180ActiveMLS ID #10845797, Tanya Pickens, Opendoor Brokerage. GAMLS
- $399,9004 bd3 ba2.5k sqft89 Creekside Dr, Dallas, GA 30157ActiveMLS ID #10850175, Zachary Barnes, Atlantic Real Estate Brokers. GAMLS
- $390,0005 bd3 ba3.2k sqft105 Arbor Creek Way, Dallas, GA 30157ActiveMLS ID #10811139, Lynnie Thai, Simply Homes ATL. GAMLS
- $375,0005 bd3 ba2.3k sqft44 Forrest Hills Dr, Dallas, GA 30157ActiveMLS ID #10790436, Patricia May, REMAX Around Atlanta. GAMLS
- $365,0004 bd2 ba1.9k sqft3784 Butterfield Dr NW, Kennesaw, GA 30152For SaleMLS ID #7839205, BECKY GODBEE, Atlanta Fine Homes Sotheby's International. FMLS GA
- $339,9004 bd3 ba2.4k sqft12 Glenabbey Dr NW, Cartersville, GA 30120For SaleMLS ID #7819406, Derick Mauldin, Asher Realty, Inc. FMLS GA
- $359,0004 bd3 ba2.1k sqft11 Gannon Gap Ct, Douglasville, GA 30134ActiveMLS ID #10727103, Kris Roberts, BHGRE Metro Brokers. GAMLS
- $339,9006 bd3 ba3k sqft415 Grist Mill Dr, Acworth, GA 30101ActiveMLS ID #10812455, Robert E Salmons Jr., Entera Realty. GAMLS
- $339,0003 bd3 ba1.6k sqft40 Red Top Cir, Emerson, GA 30137For SaleMLS ID #7837914, Tracey Viars, Viars & Company, LLC. FMLS GA
- $349,0004 bd3 ba2.1k sqft28 Hedgerow Ct SE, Cartersville, GA 30120ActiveMLS ID #10815062, Melanie Adams, Selling The South, Georgia. GAMLS
- $299,0004 bd3 ba2.1k sqft7088 Creeksong Dr, Douglasville, GA 30134ActiveMLS ID #10829472, Zena Adell, BHGRE Metro Brokers. GAMLS
- $333,0003 bd3 ba2.1k sqft4050 Paloverde Dr NW, Kennesaw, GA 30144ActiveMLS ID #10848949, Tanya Pickens, Opendoor Brokerage. GAMLS
