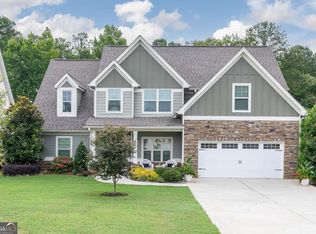
MINUTES FROM DOWNTOWN DALLAS: LIKE-NEW 4 BEDROOM / 2.5 BATH HOME WITH A COVERED REAR PATIO, 3-CAR GARAGE, AND BRIGHT OPEN FLOORPLAN! This beautifully maintained home offers modern finishes, functional living spaces, and abundant natural light throughout. The spacious kitchen features white shaker cabinetry, quartz countertops, subway tile backsplash, stainless steel appliances, a large island with seating, and an open view to the dining and living areas. Perfect for everyday living and entertaining alike. French doors open to a dedicated office/flex space off the foyer, creating the ideal setup for working from home, study space, or additional living area. The inviting family room centers around a modern fireplace and flows seamlessly to the covered rear patio overlooking the fenced backyard for added outdoor enjoyment. Upstairs, you'll find generously sized secondary bedrooms along with a spacious primary suite offering a relaxing retreat and private ensuite bath. The secondary bathroom features a double vanity with solid surface countertops and tiled tub/shower surround, while the upstairs laundry room adds everyday convenience. Thoughtfully designed with neutral finishes, ample storage, and a clean modern aesthetic throughout, this move-in-ready home combines comfort, functionality, and style in a convenient Dallas location close to shopping, dining, schools, parks, and recreation. No seller financing, lease purchase, subject-to, or other creative financing arrangements being considered. Seller prefers traditional financing or cash offers only.
Active
$429,900
7 Andalusa Ct, Dallas, GA 30132
4beds
2,249sqft
Single Family Residence
Built in 2024
0.27 Acres Lot
$427,900 Zestimate®
$191/sqft
$58/mo HOA
What's special
Modern finishesClean modern aesthetic throughoutModern fireplaceFenced backyardAbundant natural light throughoutNeutral finishesSpacious primary suite
- 146 days
- 229
- 5
Zillow last checked:
Listing updated:
Listed by:
Danny Plunkett 770-855-3852,
Century 21 Novus Realty
Source: GAMLS,MLS#: 10764340
Facts & features
Interior
Bedrooms & bathrooms
- Bedrooms: 4
- Bathrooms: 3
- Full bathrooms: 2
- 1/2 bathrooms: 1
Rooms
- Room types: Den, Family Room, Laundry, Office
Dining room
- Features: Separate Room
Kitchen
- Features: Breakfast Bar, Pantry, Solid Surface Counters, Walk-in Pantry
Heating
- Central, Natural Gas
Cooling
- Central Air, Electric
Appliances
- Included: Cooktop, Dishwasher, Disposal, Gas Water Heater, Microwave, Oven, Stainless Steel Appliance(s)
- Laundry: Other
Features
- High Ceilings, Tile Bath, Tray Ceiling(s), Walk-In Closet(s)
- Flooring: Carpet, Tile, Vinyl
- Windows: Window Treatments
- Basement: None
- Attic: Pull Down Stairs
- Number of fireplaces: 1
- Fireplace features: Family Room, Gas Log
- Common walls with other units/homes: No Common Walls
Interior area
- Total structure area: 2,249
- Total interior livable area: 2,249 sqft
- Finished area above ground: 2,249
- Finished area below ground: 0
Property
Parking
- Total spaces: 3
- Parking features: Attached, Garage, Garage Door Opener, Kitchen Level
- Has attached garage: Yes
Features
- Levels: Two
- Stories: 2
- Patio & porch: Patio, Porch
- Fencing: Fenced,Privacy,Wood
Lot
- Size: 0.27 Acres
- Features: Level
- Residential vegetation: Cleared
Details
- Parcel number: 90881
Construction
Type & style
- Home type: SingleFamily
- Architectural style: Traditional
- Property subtype: Single Family Residence
Materials
- Concrete, Stone
- Foundation: Slab
- Roof: Composition
Condition
- Resale
- New construction: No
- Year built: 2024
Utilities & green energy
- Electric: 220 Volts
- Sewer: Public Sewer
- Water: Public
- Utilities for property: Cable Available, Electricity Available, High Speed Internet, Natural Gas Available, Phone Available, Sewer Connected, Underground Utilities, Water Available
Community & HOA
Community
- Features: Sidewalks, Street Lights
- Security: Smoke Detector(s)
- Subdivision: The Park at Ansleigh Farms
HOA
- Has HOA: Yes
- Services included: Maintenance Grounds, Management Fee
- HOA fee: $700 annually
Location
- Region: Dallas
Financial & listing details
- Price per square foot: $191/sqft
- Tax assessed value: $389,020
- Annual tax amount: $3,788
- Date on market: 5/14/2026
- Cumulative days on market: 146 days
- Listing agreement: Exclusive Right To Sell
- Listing terms: Cash,Conventional
- Electric utility on property: Yes
Estimated market value
$427,900
$407,000 - $449,000
$2,523/mo
Price history
| Date | Event | Price |
|---|---|---|
| 5/14/2026 | Listed for sale | $429,900+7.5%$191/sqft |
Source:  GAMLS #10764340 Report a problem GAMLS #10764340 Report a problem | ||
| 11/18/2024 | Sold | $399,900$178/sqft |
Source: GAMLS #10367371 Report a problem | ||
| 10/1/2024 | Pending sale | $399,900$178/sqft |
Source: GAMLS #10367371 Report a problem | ||
| 9/17/2024 | Price change | $399,900-3.6%$178/sqft |
Source:  Lennar Homes Report a problem Lennar Homes Report a problem | ||
| 8/29/2024 | Price change | $415,000-0.2%$185/sqft |
Source: GAMLS #10367371 Report a problem | ||
| 8/20/2024 | Price change | $415,900-4.9%$185/sqft |
Source: Lennar Homes Report a problem | ||
| 8/9/2024 | Listed for sale | $437,135$194/sqft |
Source: Lennar Homes Report a problem | ||
Public tax history
| Year | Property taxes | Tax assessment |
|---|---|---|
| 2025 | $3,790 +646.2% | $155,608 +678% |
| 2024 | $508 | $20,000 |
Find assessor info on the county website
Monthly payment
Est. payment
Payment breakdown
Explore the cost of this home by adjusting the details. Changes won't be saved.Climate risks
Neighborhood: 30132
Nearby schools
Schools provided by the listing agent
- Elementary: Abney
- Middle: Moses
- High: East Paulding
Source: GAMLS. This data may not be complete. We recommend contacting the local school district to confirm school assignments for this home.
Similar homes
- $444,9994 bd3 ba2.4k sqft137 Unicoi Way, Dallas, GA 30132Active
 MLS ID #10818830, Denise Nunley, Keller Williams Northwest. GAMLS
 - $333,9004 bd3 ba1.7k sqft100 Valley Brook Way, Dallas, GA 30132Active
 MLS ID #10806726, Lawrence Jackson, Atlanta Communities. GAMLS
 - $412,9904 bd3 ba2.3k sqft50 Thompson Ct, Dallas, GA 30132Active
 MLS ID #10787636, Brian Kennel, D.R. Horton Realty of Georgia, Inc.. GAMLS
 - $385,0004 bd3 ba2k sqft66 Buck Trl, Dallas, GA 30132Active
 MLS ID #10793938, Nicole M France, RE/MAX Center. GAMLS
 - $485,0004 bd4 ba2.8k sqft70 River Birch Trce, Dallas, GA 30132ActiveMLS ID #10830889, Sunshine Thompson, Orchard Brokerage, LLC. GAMLS
- $495,9005 bd3 ba2.5k sqft120 Cobblestone Trl, Dallas, GA 30132ActiveMLS ID #10822725, Dominic Bamford, Atlanta Communities. GAMLS
- $435,9905 bd3 ba2.3k sqft645 Lost Creek Pkwy, Dallas, GA 30132ActiveGAMLS
- $445,8805 bd3 ba2.3k sqft347 Lost Creek Blvd, Dallas, GA 30132ActiveGAMLS
- $519,9004 bd3 ba2.4k sqft104 Copper Leaf Way, Dallas, GA 30132ActiveMLS ID #10814824, Patches Dabbs, Atlanta Communities. GAMLS
- $456,9905 bd3 ba2.8k sqft685 Lost Creek Pkwy, Dallas, GA 30132ActiveGAMLS
- $399,9905 bd3 ba2.3k sqft1089 Lost Creek Pkwy, Dallas, GA 30132ActiveGAMLS
- $424,9904 bd3 ba2.8k sqft530 Hampton Ter, Dallas, GA 30157ActiveGAMLS
- $399,9905 bd3 ba2.3k sqft1080 Lost Creek Pkwy, Dallas, GA 30132ActiveGAMLS
- $424,9905 bd3 ba2.5k sqft247 Hampton Ter, Dallas, GA 30157New Construction
 MLS ID #7742744, YOLANDA FELDER, D.R. Horton Realty of Georgia Inc. FMLS GA
 - $414,9905 bd3 ba2.5k sqft204 Hampton Ter, Dallas, GA 30157ActiveGAMLS
- $439,9004 bd3 ba2.2k sqft24 Plantation Oaks Dr, Rockmart, GA 30153ActiveMLS ID #10858018, Allison Dodd, LOCAL Realty. GAMLS
- $450,0004 bd3 ba2.5k sqft24 Dovecrest Way, Acworth, GA 30101ActiveMLS ID #10809709, Mark Naffziger, Keller Williams Realty. GAMLS
- $459,9004 bd4 ba2.9k sqft669 Fairway Dr, Acworth, GA 30101ActiveMLS ID #10789805, Andrea Reed, Atlanta Communities. GAMLS
- $345,0002 bd2 ba1.2k sqft228 Serenity Rd, Dallas, GA 30132ActiveMLS ID #10793001, Bobbie Jo Everidge, Northwest Communities RE Group. GAMLS
