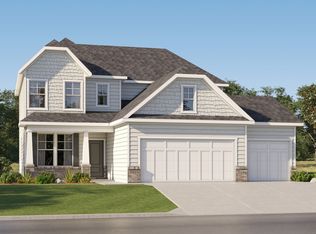
3.99 Percent Assumable Loan with $30,000 Down! Call for detail. House Feels like Home. Offering Modern Features, Great Size, and Luxury Appointments. Upscale Finishes Throughout and Almost new. Large Open Kitchen with Massive Island and Stone Counters. Professional Grade Stainless Appliances and Pantry. Two Story Living Room with Fireplace and Built in Cabinets. Separate Formal Dining Room. Breakfast Room. Covered Rear Porch with Sunset View. Guest Bedroom and Bath on Main. Oversized Primary Suite with Giant Luxurious Bath. Guest Bedrooms are Large with 9 Foot Ceilings and Spacious Closets. Three Car Garage. Rocking Chair Porch. Daylight Basement Awaits Your Imagination. Level Oversized Driveway. Hurry as this is an Uncommon Opportunity, Surely won't Last.
Active
$539,900
56 Andalusa Ct, Dallas, GA 30132
4beds
2,845sqft
Single Family Residence
Built in 2024
10,018 Square Feet Lot
$535,700 Zestimate®
$190/sqft
$58/mo HOA
What's special
Modern featuresThree car garageUpscale finishes throughoutDaylight basementMassive islandRocking chair porchBreakfast room
- 41 days
- 153
- 19
Zillow last checked:
Listing updated:
Listed by:
Kevin Jordan 770-874-6250,
Keller Williams Realty Cityside
Source: GAMLS,MLS#: 10812543
Facts & features
Interior
Bedrooms & bathrooms
- Bedrooms: 4
- Bathrooms: 3
- Full bathrooms: 3
- Main level bathrooms: 1
- Main level bedrooms: 1
Rooms
- Room types: Foyer, Great Room, Laundry, Library, Loft
Kitchen
- Features: Breakfast Bar, Breakfast Room, Kitchen Island, Pantry
Heating
- Central
Cooling
- Central Air
Appliances
- Included: Dishwasher, Disposal, Double Oven, Microwave, Refrigerator
- Laundry: Other
Features
- High Ceilings, Walk-In Closet(s)
- Flooring: Carpet
- Windows: Double Pane Windows
- Basement: Bath/Stubbed,Daylight,Exterior Entry,Full,Interior Entry
- Attic: Pull Down Stairs
- Number of fireplaces: 1
- Fireplace features: Factory Built, Family Room
- Common walls with other units/homes: No Common Walls
Interior area
- Total structure area: 2,845
- Total interior livable area: 2,845 sqft
- Finished area above ground: 2,845
- Finished area below ground: 0
Property
Parking
- Total spaces: 6
- Parking features: Attached, Garage, Garage Door Opener
- Has attached garage: Yes
Features
- Levels: Two
- Stories: 2
- Body of water: None
Lot
- Size: 10,018 Square Feet
- Features: Corner Lot
Details
- Parcel number: 90877
Construction
Type & style
- Home type: SingleFamily
- Architectural style: Traditional
- Property subtype: Single Family Residence
Materials
- Concrete
- Roof: Composition
Condition
- Resale
- New construction: No
- Year built: 2024
Utilities & green energy
- Electric: 220 Volts
- Sewer: Public Sewer
- Water: Public
- Utilities for property: Cable Available, Electricity Available, High Speed Internet, Natural Gas Available, Sewer Available, Water Available
Community & HOA
Community
- Features: None
- Security: Smoke Detector(s)
- Subdivision: The Park at Ansleigh Farm
HOA
- Has HOA: Yes
- Services included: Other
- HOA fee: $700 annually
Location
- Region: Dallas
Financial & listing details
- Price per square foot: $190/sqft
- Tax assessed value: $450,070
- Annual tax amount: $4,478
- Date on market: 7/22/2026
- Cumulative days on market: 41 days
- Listing agreement: Exclusive Right To Sell
- Listing terms: Conventional,FHA,VA Loan
- Electric utility on property: Yes
Estimated market value
$535,700
$509,000 - $562,000
$2,664/mo
Price history
| Date | Event | Price |
|---|---|---|
| 8/11/2026 | Listed for rent | $2,800$1/sqft |
Source: Zillow Rentals Report a problem | ||
| 7/22/2026 | Listed for sale | $539,900+1.9%$190/sqft |
Source:  FMLS GA #7809173 Report a problem FMLS GA #7809173 Report a problem | ||
| 9/25/2024 | Sold | $530,000+0%$186/sqft |
Source:  GAMLS #10343246 Report a problem GAMLS #10343246 Report a problem | ||
| 8/15/2024 | Pending sale | $529,900-2.9%$186/sqft |
Source: GAMLS #10343246 Report a problem | ||
| 8/7/2024 | Price change | $545,700+3%$192/sqft |
Source:  Lennar Homes Report a problem Lennar Homes Report a problem | ||
| 7/17/2024 | Listed for sale | $529,900$186/sqft |
Source: Lennar Homes Report a problem | ||
Public tax history
| Year | Property taxes | Tax assessment |
|---|---|---|
| 2025 | $4,478 +781.7% | $180,028 +800.1% |
| 2024 | $508 | $20,000 |
Find assessor info on the county website
Monthly payment
Est. payment
Payment breakdown
Explore the cost of this home by adjusting the details. Changes won't be saved.Climate risks
Neighborhood: 30132
Nearby schools
Schools provided by the listing agent
- Elementary: Abney
- Middle: Moses
- High: East Paulding
Source: GAMLS. This data may not be complete. We recommend contacting the local school district to confirm school assignments for this home.
Similar homes
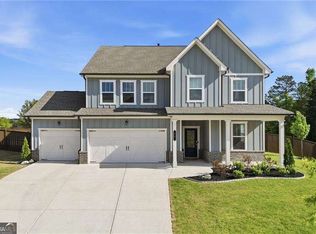
- $465,0004 bd4 ba2.2k sqft44 Honeydew Ln, Dallas, GA 30132Active
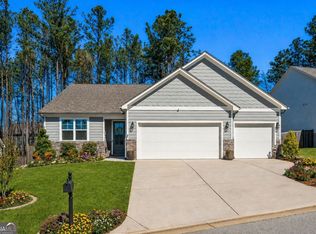
 MLS ID #10808291, Suzanne T Crowe, Ansley RE|Christie's Int'l RE. GAMLS
 - $535,0004 bd4 ba2.7k sqft90 Riverwalk Manor Dr, Dallas, GA 30132New Construction

 MLS ID #7800609, Whitney Barker, Artisan Realty of Georgia. FMLS GA
 - $538,0004 bd4 ba2.9k sqft195 Floating Leaf Way, Dallas, GA 30132Active
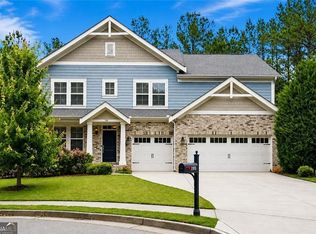 MLS ID #10775924, Gina Weeks, BHHS Georgia Properties. GAMLS
 - $489,0004 bd3 ba3.3k sqft15 Eastcreek Ct, Dallas, GA 30132Active
 MLS ID #10798755, Christina Armagast, Atlanta Communities. GAMLS
 - $395,0005 bd5 ba2.7k sqft96 Crepe Myrtle Way, Dallas, GA 30132ActiveMLS ID #10815527, Don Goodner, Atlanta Communities. GAMLS
- $599,0006 bd5 ba3.4k sqft233 Mountain Ashe Ln, Dallas, GA 30132ActiveMLS ID #10829387, Allise Raad, Harry Norman Realtors. GAMLS
- $595,9004 bd3 ba2.9k sqft345 Brinkley Rd, Powder Springs, GA 30127ActiveMLS ID #10800829, Shawn M Delaney, Maximum One Realty Greater Atlanta. GAMLS
- $699,8005 bd5 ba4k sqft71 Riverwalk Manor Dr, Dallas, GA 30132For SaleMLS ID #7778459, Whitney Barker, Artisan Realty of Georgia. FMLS GA
- $425,0004 bd3 ba2.6k sqft191 Park Chase Ln, Dallas, GA 30132Active Under ContractMLS ID #10767292, Sunny Ayala, Real Broker, LLC. GAMLS
- $680,4864 bd4 ba2.7k sqft41 Landin South Dr, Dallas, GA 30132New ConstructionFMLS GA
- $509,9004 bd3 ba2.3k sqft108 Vine Creek Pl, Acworth, GA 30101ActiveMLS ID #10797215, Becky Hammer, Keller Williams Realty. GAMLS
- $467,9004 bd3 ba2.4k sqft45 Cantrell Ct, Dallas, GA 30157New ConstructionFMLS GA
- $475,0004 bd3 ba3k sqft283 Hickory Pointe Dr, Acworth, GA 30101ActiveMLS ID #10825637, Mark Spain, Mark Spain Real Estate. GAMLS
- $485,0003 bd2 ba2.2k sqft182 Fairway View Xing, Acworth, GA 30101ActiveMLS ID #10833445, Stephany Johnson, Sanders Real Estate. GAMLS
- $610,0004 bd4 ba3.2k sqft5550 Hedge Brooke Dr NW, Acworth, GA 30101ActiveMLS ID #10817636, Maneka Sims, Keller Williams Realty Atl. Partners. GAMLS
- $539,0004 bd4 ba2.7k sqft3202 Harmony Hill Trce, Kennesaw, GA 30144ActiveMLS ID #10799808, Patches Dabbs, Atlanta Communities. GAMLS
- $558,9004 bd4 ba2.7k sqft1146 Mann Rd, Douglasville, GA 30134Active Under ContractMLS ID #10773506, Cody White, Atlanta Communities. GAMLS
- $524,0403 bd2 ba2k sqft149 English Barn Way, Hiram, GA 30141New ConstructionFMLS GA
- $388,0005 bd3 ba2.6k sqft61 Dew Drop Poin, Dallas, GA 30157ActiveMLS ID #10810155, Jessica Johnson, Porch Property Group, LLC. GAMLS
- $379,9904 bd3 ba2.5k sqft308 Oakmont Dr, Dallas, GA 30132New ConstructionFMLS GA
