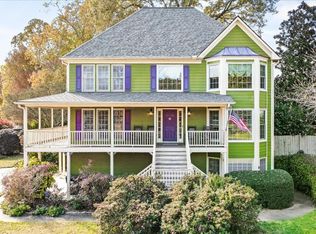
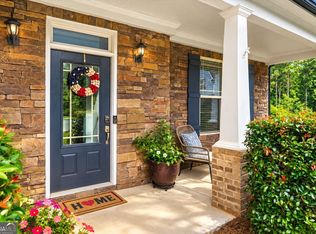
A large covered front porch overlooks the landscaped front yard of this traditional home in established Chestnut Grove. Set on a generous lot with no HOA, the home offers five bedrooms, four upstairs and one in the basement, along with three and a half bathrooms. The main level includes the kitchen, living room, a large formal dining room, and a separate flex room currently used as a home office. Upstairs, the oversized primary suite features a large walk in closet and a private bath with a spacious soaking tub, separate shower, dual vanities, and an enclosed water closet. Three generously sized secondary bedrooms share a full bathroom. The basement offers three finished rooms, including a fifth bedroom with a closet, a room previously used as a home gym, and a spacious room with French doors and its own full bathroom that could serve as a guest suite or second living area. A separate unfinished area provides plenty of storage for outdoor tools and equipment. The sellers have already started work toward turning this space into a movie room, giving the next owner a head start on adding even more living space. Additional highlights include an oversized two car garage, a newer roof, newer HVAC systems, and a newer water heater. Out back, the covered porch overlooks a large, fully fenced backyard with beautiful landscaping, a new retaining wall, stone steps and pavers, and raised garden beds. ItCOs a lovely spot to start the day with a cup of coffee or unwind in the evening with a glass of wine.
Active
$469,000
201 E Chestnut Dr, Dallas, GA 30132
5beds
3,000sqft
Single Family Residence
Built in 2005
0.46 Acres Lot
$464,200 Zestimate®
$156/sqft
$-- HOA
What's special
Beautiful landscapingOversized two car garageNew retaining wallRaised garden bedsNewer roofLarge covered front porchLarge formal dining room
- 2 days
- 325
- 36
Zillow last checked:
Listing updated:
Listed by:
Lisa Cochran 770-324-6254,
Atlanta Communities
Source: GAMLS,MLS#: 10892874
Facts & features
Interior
Bedrooms & bathrooms
- Bedrooms: 5
- Bathrooms: 4
- Full bathrooms: 3
- 1/2 bathrooms: 1
Rooms
- Room types: Den, Exercise Room, Laundry, Sun Room
Dining room
- Features: Seats 12+, Separate Room
Kitchen
- Features: Breakfast Area, Breakfast Room, Kitchen Island, Pantry, Solid Surface Counters
Heating
- Central, Electric, Natural Gas
Cooling
- Ceiling Fan(s), Central Air
Appliances
- Included: Dishwasher, Disposal, Electric Water Heater, Microwave, Refrigerator
- Laundry: Laundry Closet, Other
Features
- High Ceilings, Rear Stairs, Split Bedroom Plan, Vaulted Ceiling(s), Walk-In Closet(s)
- Flooring: Carpet, Hardwood, Tile
- Windows: Double Pane Windows
- Basement: Bath Finished,Exterior Entry,Finished,Full,Interior Entry
- Number of fireplaces: 1
- Fireplace features: Family Room, Gas Log
- Common walls with other units/homes: No Common Walls
Interior area
- Total structure area: 3,000
- Total interior livable area: 3,000 sqft
- Finished area above ground: 2,385
- Finished area below ground: 615
Video & virtual tour
Property
Parking
- Total spaces: 2
- Parking features: Garage, Side/Rear Entrance
- Has garage: Yes
Features
- Levels: Three Or More
- Stories: 3
- Patio & porch: Deck, Porch
- Exterior features: Garden
- Fencing: Back Yard,Privacy
- Waterfront features: No Dock Or Boathouse
- Body of water: None
Lot
- Size: 0.46 Acres
- Features: Private
Details
- Parcel number: 61525
Construction
Type & style
- Home type: SingleFamily
- Architectural style: Traditional
- Property subtype: Single Family Residence
Materials
- Other, Stone
- Roof: Composition
Condition
- Resale
- New construction: No
- Year built: 2005
Utilities & green energy
- Electric: 220 Volts
- Sewer: Septic Tank
- Water: Public
- Utilities for property: Cable Available, Electricity Available, Natural Gas Available, Phone Available, Underground Utilities, Water Available
Community & HOA
Community
- Features: Sidewalks, Street Lights
- Security: Smoke Detector(s)
- Subdivision: Chestnut Grove
HOA
- Has HOA: No
- Services included: None
Location
- Region: Dallas
Financial & listing details
- Price per square foot: $156/sqft
- Tax assessed value: $398,190
- Annual tax amount: $3,818
- Date on market: 11/19/2026
- Listing agreement: Exclusive Right To Sell
- Listing terms: Cash,Conventional,FHA,VA Loan
- Electric utility on property: Yes
Estimated market value
$464,200
$441,000 - $487,000
$2,011/mo
Price history
| Date | Event | Price |
|---|---|---|
| 11/19/2026 | Listed for sale | $469,000+105%$156/sqft |
Source:  FMLS GA #7869999 Report a problem | ||
| 7/25/2005 | Sold | $228,800$76/sqft |
Source: Public Record Report a problem | ||
Public tax history
| Year | Property taxes | Tax assessment |
|---|---|---|
| 2025 | $3,881 -5.1% | $159,276 -3% |
| 2024 | $4,090 -5.3% | $164,276 -2.3% |
| 2023 | $4,319 +6.2% | $168,188 +18.6% |
| 2022 | $4,067 +12.7% | $141,808 +15% |
| 2021 | $3,609 +10.8% | $123,360 +12.2% |
| 2020 | $3,257 +3.5% | $109,960 +4.8% |
| 2018 | $3,147 +4.9% | $104,880 +3.8% |
| 2017 | $3,000 | $101,080 |
Find assessor info on the county website
Monthly payment
Est. payment
Payment breakdown
Explore the cost of this home by adjusting the details. Changes won't be saved.Climate risks
Neighborhood: 30132
Nearby schools
Schools provided by the listing agent
- Elementary: Abney
- Middle: Moses
- High: East Paulding
Source: GAMLS. This data may not be complete. We recommend contacting the local school district to confirm school assignments for this home.


Similar homes
- $459,9004 bd4 ba3k sqft4221 Wildflower Pond NW, Acworth, GA 30101Active
 MLS ID #10889818, Scott Davenport, 1% Lists Greater Atlanta. GAMLS
- $345,5005 bd3 ba3.2k sqft108 Aviary Ln, Dallas, GA 30132Active
 MLS ID #10885992, Stenisha A Reed, Solutions First Realty LLC. GAMLS
- $489,0005 bd3 ba3.3k sqft482 Broadstone Way NW, Acworth, GA 30101Active
 MLS ID #10876800, Steve Payment, Keller Williams Realty. GAMLS
- $545,0006 bd4 ba3.6k sqft99 White Magnolia Way, Dallas, GA 30132Active
 MLS ID #10851101, Lyssette Navarra, Atlanta Communities. GAMLS
- $549,0004 bd4 ba3k sqft37 Teaberry Trl, Dallas, GA 30132ActiveMLS ID #10791056, Ansley Fuss, Your Home Sold Guaranteed Realty HOR. GAMLS
- $487,7003 bd4 ba2.5k sqft295 Floating Leaf Way, Dallas, GA 30132ActiveMLS ID #10868614, Heather Mashburn, Atlanta Communities. GAMLS
- $499,5005 bd5 ba3.5k sqft183 Rushing Creek Trl, Dallas, GA 30132ActiveMLS ID #10817402, Deborah Hill, Anchor Realty Partners. GAMLS
- $479,0004 bd3 ba2.8k sqft80 Golden Aster Trce, Acworth, GA 30101ActiveMLS ID #10811025, Boyd Monk, LOCAL Realty. GAMLS
- $500,0004 bd4 ba2.5k sqft1343 Echo Mill Ct, Powder Springs, GA 30127ActiveMLS ID #10890010, Wendy G Chambers, Chambers Select Realty. GAMLS
- $467,0004 bd3 ba2.3k sqft43 Ivy Mist Ln, Acworth, GA 30101ActiveMLS ID #10855600, Jenifer Stewart, REMAX Around Atlanta. GAMLS
- $333,5005 bd2 ba2.6k sqft102 Reservation Vw, Dallas, GA 30132ActiveMLS ID #10808021, Christine Love, Compass. GAMLS
- $535,0005 bd3 ba2.7k sqft1050 Fairwood Overlook NW, Acworth, GA 30101For Sale
 MLS ID #7839338, Inez McDonald, The Agency Atlanta Metro. FMLS GA
- $455,0005 bd3 ba2.9k sqft2057 Devonhurst Dr, Powder Springs, GA 30127ActiveMLS ID #10826844, Mildred Perdomo, Sibley Realty & Associates LLC. GAMLS
- $524,9005 bd3 ba3.3k sqft504 Thorn Creek Way, Dallas, GA 30157ActiveMLS ID #10852035, Deanne Cochran, Flagstone Realty Group LLC. GAMLS
- $430,0005 bd4 ba3.5k sqft5255 Camden Lake Pkwy NW, Acworth, GA 30101ActiveMLS ID #10871920, Nikhil Sharma, TOP Brokerage. GAMLS
- $369,9004 bd3 ba2.6k sqft228 Meryton Cir, Dallas, GA 30157ActiveMLS ID #10826520, Brenton Newton, HomeSmart. GAMLS
- $490,0005 bd4 ba3.1k sqft2791 Carrie Dr NW, Kennesaw, GA 30144Active Under ContractMLS ID #10868878, John Powell, Chapman Hall Realtors Atlanta North. GAMLS
- $525,0004 bd4 ba2.6k sqft510 Boulder View Pkwy, Dallas, GA 30157ActiveMLS ID #10887468, Catherine Bell, Crye-Leike, Realtors. GAMLS
- $487,9004 bd3 ba3.6k sqft3950 Lorien Way NW, Kennesaw, GA 30152Active Under ContractMLS ID #10874894, Jamie L Hook, BHGRE Metro Brokers. GAMLS
- $489,7004 bd3 ba2.1k sqft3282 Fruitwood Ln, Powder Springs, GA 30127ActiveMLS ID #10887136, Donna R Middlebrooks, eXp Realty. GAMLS
