SELLER PAYS CLOSING COSTS..Move in UP TO 60 DAYS Before Closing, AND UTILITIES PAID.(Must have loan approval or Proof funds) . Here are improvements , and all have been inspected.....New: Roof/Shingles, Water Heater, 12 month old New A/C that blows really cold air! Also New Electric Oven , dishwasher, Disposal, , New flooring throughout, New light fixtures, New Shower doors, NEW windows june 2026, New living room glass July 22, 2026... New Granite in kitchen and baths......... Termite Clearance letter and guarantee, Septic clearance letter , Chimney cleaning and inspection July 15th, 2026, and Home Inspection checklist....Both Bathrooms have walk in shower, not tub. New wood on front and back deck. Garage has been converted to oversize room for bedroom or office with separate entrance....... Room for RV and Boat parking. No HOA. and TWO storage barns in back. One is 8 x 10 plus huge 18 x 24 barn/shed..New ceiling in both sheds ..Driveway is 75 feet long with gentle slope up to home, backyard is gentle slope and FENCED for pets to run about! HOME IS GUARANTEED FOR ONE YEAR AND HAS AMERICAN HOME SHIELD HOME WARRANTY. Call to see houise or Agents see code in Special Instructions.
Active
Price cut: $1K (9/17)
$348,000
19 Mountain View Ct, Cartersville, GA 30120
4beds
1,990sqft
Single Family Residence, Residential
Built in 1987
1.16 Acres Lot
$346,000 Zestimate®
$175/sqft
$-- HOA
What's special
New windowsNew electric ovenNew flooring throughoutNew light fixturesNew shower doors
- 211 days
- 427
- 42
Zillow last checked:
Listing updated:
Listed by:
SANDRA J FAIRES,
Trend Atlanta Realty, Inc. 770-777-1321
Source: FMLS GA,MLS#: 7717840
Facts & features
Interior
Bedrooms & bathrooms
- Bedrooms: 4
- Bathrooms: 2
- Full bathrooms: 2
- Main level bathrooms: 2
- Main level bedrooms: 4
Rooms
- Room types: Family Room, Great Room, Kitchen, Master Bathroom, Workshop, Other
Primary bedroom
- Description: Walk in closet appro 5 x 6
- Level: Main
- Area: 210 Square Feet
- Dimensions: 14 x 15
Bedroom
- Description: with closet
- Level: Main
- Area: 168 Square Feet
- Dimensions: 12 x 14
Bedroom
- Description: with closet
- Level: Main
- Area: 144 Square Feet
- Dimensions: 12 x 12
Workshop
- Description: WORKSHOP HAS ELECTRICITY AND WATER HOOKUP FOR SINK
- Level: Main
- Area: 432 Square Feet
- Dimensions: 18 X 24
Heating
- Central
Cooling
- Ceiling Fan(s), Central Air
Appliances
- Included: Dishwasher, Disposal, Electric Range, Electric Water Heater, ENERGY STAR Qualified Appliances, ENERGY STAR Qualified Water Heater, Microwave, Refrigerator
- Laundry: In Kitchen
Features
- Beamed Ceilings, Cathedral Ceiling(s), Crown Molding, Double Vanity, High Ceilings 9 ft Main
- Flooring: Carpet, Ceramic Tile
- Windows: Double Pane Windows, Insulated Windows
- Basement: None
- Number of fireplaces: 1
- Fireplace features: Family Room
- Common walls with other units/homes: No Common Walls
Interior area
- Total structure area: 1,990
- Total interior livable area: 1,990 sqft
Property
Parking
- Parking features: Driveway
- Has uncovered spaces: Yes
Accessibility
- Accessibility features: Accessible Approach with Ramp, Accessible Bedroom, Accessible Entrance
Features
- Levels: One
- Stories: 1
- Patio & porch: Deck
- Exterior features: Private Yard, Storage, No Dock
- Pool features: None
- Spa features: None
- Fencing: Back Yard
- Has view: Yes
- View description: Mountain(s)
- Waterfront features: None
- Body of water: None
Lot
- Size: 1.16 Acres
- Dimensions: 120 x 420
- Features: Back Yard, Front Yard, Private, Wooded
Details
- Additional structures: Outbuilding, RV/Boat Storage, Shed(s), Workshop
- Parcel number: 0051B 0004 016
- Other equipment: None
- Horse amenities: None
Construction
Type & style
- Home type: SingleFamily
- Architectural style: Cape Cod
- Property subtype: Single Family Residence, Residential
Materials
- Blown-In Insulation, Cement Siding, Fiber Cement
- Roof: Composition
Condition
- Updated/Remodeled
- New construction: No
- Year built: 1987
Details
- Warranty included: Yes
Utilities & green energy
- Electric: 110 Volts, 220 Volts in Laundry
- Sewer: Septic Tank
- Water: Public
- Utilities for property: Cable Available, Electricity Available, Phone Available, Water Available
Green energy
- Energy efficient items: Appliances, Doors, HVAC, Water Heater, Windows
- Energy generation: None
Community & HOA
Community
- Features: None
- Security: Smoke Detector(s)
- Subdivision: Mission Ridge
HOA
- Has HOA: No
Location
- Region: Cartersville
Financial & listing details
- Price per square foot: $175/sqft
- Tax assessed value: $241,503
- Annual tax amount: $1,225
- Date on market: 3/10/2026
- Cumulative days on market: 206 days
- Listing terms: Lease Purchase,Owner May Carry,Other
- Electric utility on property: Yes
- Road surface type: Asphalt
Estimated market value
$346,000
$329,000 - $363,000
$2,054/mo
Price history
| Date | Event | Price |
|---|---|---|
| 9/17/2026 | Price change | $348,000-0.3%$175/sqft |
Source:  FMLS GA #7717840 Report a problem FMLS GA #7717840 Report a problem | ||
| 6/14/2026 | Price change | $349,000-2.8%$175/sqft |
Source: FMLS GA #7717840 Report a problem | ||
| 3/10/2026 | Listed for sale | $359,000+212.2%$180/sqft |
Source: FMLS GA #7717840 Report a problem | ||
| 4/25/2016 | Listing removed | $115,000$58/sqft |
Source: Keller Williams - Atlanta - West Cobb #7580222 Report a problem | ||
| 4/22/2016 | Pending sale | $115,000$58/sqft |
Source: Keller Williams - Atlanta - West Cobb #7580222 Report a problem | ||
| 4/21/2016 | Listed for sale | $115,000+2.7%$58/sqft |
Source: Keller Williams - Atlanta - West Cobb #7580222 Report a problem | ||
| 4/18/2016 | Sold | $112,000-2.6%$56/sqft |
Source:  FMLS GA #5640728 Report a problem FMLS GA #5640728 Report a problem | ||
| 2/11/2016 | Pending sale | $115,000$58/sqft |
Source: Keller Williams - Atlanta - West Cobb #7580222 Report a problem | ||
| 1/28/2016 | Listed for sale | $115,000+67.9%$58/sqft |
Source: KELLER WILLIAMS NORTHWEST #07580222 Report a problem | ||
| 10/16/2015 | Sold | $68,500-11%$34/sqft |
Source: FMLS GA #5590134 Report a problem | ||
| 9/21/2015 | Pending sale | $77,000$39/sqft |
Source: FIRST REALTY HOLDINGS, LLC #07516464 Report a problem | ||
| 9/2/2015 | Listed for sale | $77,000-2%$39/sqft |
Source: FIRST REALTY HOLDINGS, LLC #07516464 Report a problem | ||
| 4/7/2015 | Sold | $78,540+57.1%$39/sqft |
Source: Public Record Report a problem | ||
| 3/18/2015 | Price change | $50,000$25/sqft |
Source: Auction.com Report a problem | ||
| 3/13/2015 | Listed for sale | -- |
Source: Auction.com Report a problem | ||
Public tax history
| Year | Property taxes | Tax assessment |
|---|---|---|
| 2025 | $2,323 +18.9% | $96,601 +11.3% |
| 2024 | $1,954 +1.6% | $86,820 +1.8% |
| 2023 | $1,924 +26.9% | $85,263 +28.7% |
| 2022 | $1,516 +45% | $66,269 +44.7% |
| 2021 | $1,045 -6.7% | $45,790 |
| 2020 | $1,121 -1.8% | $45,790 -0.7% |
| 2019 | $1,141 +0% | $46,114 +3.5% |
| 2018 | $1,141 -48.2% | $44,540 +10.2% |
| 2017 | $2,203 +122.1% | $40,420 +25.1% |
| 2016 | $992 +8.8% | $32,320 |
| 2015 | $912 -0.2% | $32,320 +2.1% |
| 2014 | $913 +17.5% | $31,640 +29% |
| 2013 | $778 | $24,520 |
| 2012 | -- | -- |
| 2009 | -- | $45,760 |
| 2008 | -- | $45,760 -1.3% |
| 2007 | -- | $46,356 +2.9% |
| 2006 | -- | $45,044 +18.4% |
| 2005 | -- | $38,036 +29.2% |
| 2004 | -- | $29,448 +2% |
| 2003 | -- | $28,860 |
| 2002 | -- | $28,860 +9.1% |
| 2001 | -- | $26,460 |
Find assessor info on the county website
Monthly payment
Est. payment
Payment breakdown
Explore the cost of this home by adjusting the details. Changes won't be saved.Climate risks
Neighborhood: 30120
Nearby schools
Schools provided by the listing agent
- Elementary: Mission Road
- Middle: Woodland - Bartow
- High: Woodland - Bartow
Source: FMLS GA. This data may not be complete. We recommend contacting the local school district to confirm school assignments for this home.
- $271,7003 bd2 ba1.2k sqft17 Mountain View Ct, Cartersville, GA 30120Off Market
- $267,7003 bd2 ba1.3k sqft21 Mountain View Ct, Cartersville, GA 30120Off Market
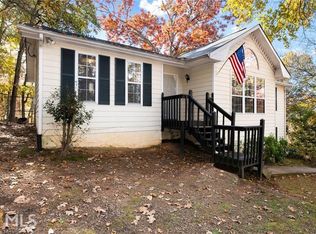
- $---- bd-- ba-- sqft21 Mountainview Ct SW, Cartersville, GA 30120Off Market
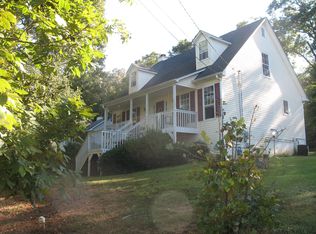
- $285,4003 bd2 ba2.4k sqft85 Mission Ridge Dr SW, Cartersville, GA 30120Off Market
Similar homes
- $347,5004 bd3 ba2.4k sqft10 Bramblewood Way SW, Cartersville, GA 30120Active

 MLS ID #10777572, Jenny K Smith, Keller Williams Northwest. GAMLS
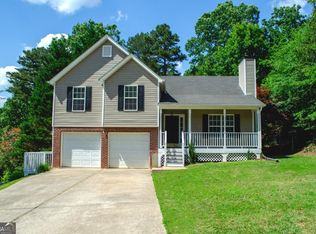
 - $309,5004 bd3 ba1.4k sqft43 Stiles Ct, Cartersville, GA 30120Active
 MLS ID #10765776, Kimberly Thompson, LakePoint Realty Group. GAMLS
 - $319,9003 bd2 ba1.3k sqft25 Fawn Ridge Dr SW, Cartersville, GA 30120For Sale

 MLS ID #7834693, David Mulkey, The Roberts Realty Group. FMLS GA
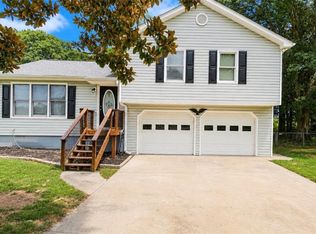
 - $295,0003 bd2 ba1.1k sqft12 Fairfield Ct, Cartersville, GA 30120For Sale
 MLS ID #7801301, DeeAnn Sturdivant, Elite Realtors, LLC. FMLS GA
 - $375,0003 bd2 ba1.8k sqft604 Mission Rd SW, Cartersville, GA 30120Active Under ContractMLS ID #10826267, Joseph Willingham, Century 21 Results. GAMLS
- $350,0004 bd2 ba1.9k sqft158 Verona Dr, Cartersville, GA 30120ActiveMLS ID #10719135, Malik Evans, LOCAL Realty. GAMLS
- $339,0003 bd2 ba1.2k sqft3 Davis St, Cartersville, GA 30120ActiveMLS ID #10799487, Amanda Kelly, Etowah Realty Group LLC. GAMLS
- $319,9003 bd2 ba2.1k sqft36 Chimney Springs Dr SW, Cartersville, GA 30120ActiveMLS ID #10845256, Tanya R Brown, Atlanta Communities. GAMLS
- $249,9003 bd2 ba1.2k sqft34 Bradford Dr SW, Cartersville, GA 30120ActiveMLS ID #10841460, Diana Mandujano, Atlanta Communities. GAMLS
- $325,0003 bd2 ba1.8k sqft16 Jones Mill Pl, Cartersville, GA 30120ActiveMLS ID #10821093, Joey Womack, Joey's Homes. GAMLS
- $315,0004 bd2 ba1.4k sqft58 Willow Bend Dr, Cartersville, GA 30121For SaleMLS ID #7819865, Megan Johnson, Magnolia Realty Co LLC. FMLS GA
- $355,0004 bd2 ba1.7k sqft794 Old Allatoona Rd SE, Cartersville, GA 30121ActiveMLS ID #10825316, Jessica Johnson, Porch Property Group, LLC. GAMLS
- $315,0004 bd2 ba1.4k sqft58 Willow Bend Dr NW, Cartersville, GA 30121ActiveMLS ID #10823955, Megan Johnson, Magnolia Realty Co.. GAMLS
- $299,9003 bd2 ba1.7k sqft317 Jackson St, Cartersville, GA 30120ActiveMLS ID #10710350, Ginger Vere, Hardy Realty & Development Company. GAMLS
- $349,9904 bd3 ba2.5k sqft161 Hadley Way, Cartersville, GA 30120New ConstructionFMLS GA
- $354,8903 bd2 ba1.8k sqft529 Cassville White Rd NW, Cartersville, GA 30121ActiveMLS ID #10792011, Andrew Leffler, Method Real Estate Advisors. GAMLS
- $345,0004 bd3 ba1.6k sqft41 Trace Trl, Dallas, GA 30132ActiveMLS ID #10844198, Melodie Smith, Atlanta Communities. GAMLS
- $380,0004 bd3 ba1.6k sqft32 Maddox Rd, Acworth, GA 30102ActiveMLS ID #10842742, Nichole Hollis, Maximum One Community Realtors. GAMLS
- $319,0004 bd3 ba2.6k sqft254 Amsterdam Way, Dallas, GA 30132For SaleMLS ID #7777053, JAMES BRIDGERS, Select Realty Advisors, LLC. FMLS GA
- $369,0003 bd2 ba2.1k sqft114 Due West St, Dallas, GA 30157ActiveMLS ID #10845314, Morgan McDonald, Maximum One Grt. Atl. REALTORS. GAMLS
