The perfect ranch with a finished bonus room and full bathroom located inside city limits! Open concept living with 3 bedrooms and 2 bathrooms on the main, access to laundry from master closet and from main living area. Huge kitchen island and pantry. Fenced in backyard, flat level lot. Do not miss this one!
Active
Price cut: $1K (8/24)
$368,900
39 Stadelman Ct, Cartersville, GA 30120
4beds
2,175sqft
Single Family Residence
Built in 2019
7,840 Square Feet Lot
$368,100 Zestimate®
$170/sqft
$30/mo HOA
What's special
Fenced in backyardOpen concept livingFlat level lotHuge kitchen islandFinished bonus room
- 100 days
- 146
- 10
Zillow last checked:
Listing updated:
Listed by:
Amy S Archer 678-986-3850,
Archer Realty Group, LLC,
Allison S Evans 678-986-3848,
Archer Realty Group, LLC
Source: GAMLS,MLS#: 10795563
Facts & features
Interior
Bedrooms & bathrooms
- Bedrooms: 4
- Bathrooms: 3
- Full bathrooms: 3
- Main level bathrooms: 2
- Main level bedrooms: 3
Rooms
- Room types: Foyer, Laundry, Other
Dining room
- Features: Seats 12+
Kitchen
- Features: Kitchen Island, Solid Surface Counters, Walk-in Pantry
Heating
- Central
Cooling
- Central Air
Appliances
- Included: Dishwasher, Microwave
- Laundry: Other
Features
- Master On Main Level, Split Bedroom Plan
- Flooring: Carpet
- Windows: Double Pane Windows
- Basement: None
- Number of fireplaces: 1
- Fireplace features: Family Room
- Common walls with other units/homes: No Common Walls
Interior area
- Total structure area: 2,175
- Total interior livable area: 2,175 sqft
- Finished area above ground: 2,175
- Finished area below ground: 0
Property
Parking
- Total spaces: 2
- Parking features: Garage
- Has garage: Yes
Features
- Levels: One and One Half
- Stories: 1
- Patio & porch: Patio
- Fencing: Back Yard
- Waterfront features: No Dock Or Boathouse
- Body of water: None
Lot
- Size: 7,840 Square Feet
- Features: Corner Lot, Private
Details
- Parcel number: C1210001085
- Special conditions: Estate Owned
Construction
Type & style
- Home type: SingleFamily
- Architectural style: Traditional
- Property subtype: Single Family Residence
Materials
- Wood Siding
- Foundation: Slab
- Roof: Composition
Condition
- Resale
- New construction: No
- Year built: 2019
Utilities & green energy
- Sewer: Public Sewer
- Water: Public
- Utilities for property: Cable Available, Electricity Available, Natural Gas Available, Phone Available, Water Available
Community & HOA
Community
- Features: Park, Pool
- Security: Smoke Detector(s)
- Subdivision: Wingfoot
HOA
- Has HOA: Yes
- Services included: Maintenance Grounds
- HOA fee: $360 annually
Location
- Region: Cartersville
Financial & listing details
- Price per square foot: $170/sqft
- Tax assessed value: $398,544
- Annual tax amount: $2,921
- Date on market: 6/29/2026
- Cumulative days on market: 100 days
- Listing agreement: Exclusive Right To Sell
- Listing terms: Cash,Conventional,FHA,USDA Loan,VA Loan
- Electric utility on property: Yes
Estimated market value
$368,100
$350,000 - $387,000
$2,221/mo
Price history
| Date | Event | Price |
|---|---|---|
| 8/24/2026 | Price change | $368,900-0.3%$170/sqft |
Source:  GAMLS #10795563 Report a problem GAMLS #10795563 Report a problem | ||
| 7/29/2026 | Price change | $369,900-1.4%$170/sqft |
Source:  FMLS GA #7796468 Report a problem FMLS GA #7796468 Report a problem | ||
| 7/13/2026 | Price change | $375,000-1.3%$172/sqft |
Source: FMLS GA #7796468 Report a problem | ||
| 6/29/2026 | Listed for sale | $380,000$175/sqft |
Source: FMLS GA #7796468 Report a problem | ||
Public tax history
| Year | Property taxes | Tax assessment |
|---|---|---|
| 2025 | $2,921 -3.2% | $159,418 +0.9% |
| 2024 | $3,017 +2.4% | $158,018 +0.3% |
| 2023 | $2,945 +23.4% | $157,620 +25.8% |
| 2022 | $2,387 +34.8% | $125,296 +26% |
| 2021 | $1,771 -11.4% | $99,461 +14.2% |
| 2020 | $1,999 +515.5% | $87,074 +677.4% |
| 2019 | $325 | $11,200 |
Find assessor info on the county website
Monthly payment
Est. payment
Payment breakdown
Explore the cost of this home by adjusting the details. Changes won't be saved.Climate risks
Neighborhood: 30120
Nearby schools
Schools provided by the listing agent
- Elementary: Cartersville
- Middle: Cartersville
- High: Cartersville
Source: GAMLS. This data may not be complete. We recommend contacting the local school district to confirm school assignments for this home.
Similar homes
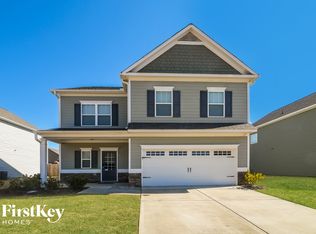
- $319,9003 bd2 ba2.1k sqft36 Chimney Springs Dr SW, Cartersville, GA 30120Active

 MLS ID #10845256, Tanya R Brown, Atlanta Communities. GAMLS
 - $365,0004 bd3 ba2.1k sqft138 Verona Dr NW, Cartersville, GA 30120Active
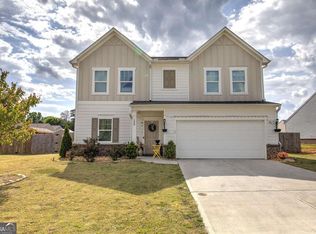 MLS ID #10753230, The Realty Queen and Team, Keller Williams Northwest. GAMLS
 - $367,5003 bd3 ba1.8k sqft17 Riverview Ct SE, Cartersville, GA 30120For Sale By Owner
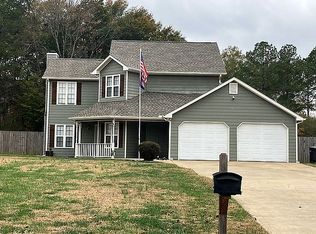
- $325,0003 bd2 ba1.8k sqft16 Jones Mill Pl, Cartersville, GA 30120Active
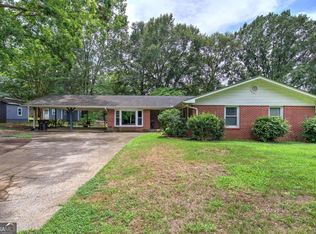 MLS ID #10821093, Joey Womack, Joey's Homes. GAMLS
 - $289,9003 bd1 ba1.2k sqft20 Wingfoot Trl, Cartersville, GA 30120ActiveMLS ID #10858310, Alicia Thibodeau, Atlanta Communities. GAMLS
- $398,0004 bd3 ba2.2k sqft136 Verona Dr, Cartersville, GA 30120ActiveMLS ID #10777578, Clay Dalton, REMAX Around Atlanta. GAMLS
- $377,7774 bd3 ba2k sqft598 Summerfield Ln NW, Cartersville, GA 30120ActiveMLS ID #10756516, Dorothy Patterson, Rising Star Realty Group. GAMLS
- $479,9005 bd4 ba2.9k sqft13 Mulberry Way, Cartersville, GA 30120ActiveMLS ID #10808225, Kara Sullivan, Atlanta Communities. GAMLS
- $350,0004 bd3 ba2.2k sqft303 Melody Ln, Cartersville, GA 30121ActiveMLS ID #10779088, Jenny K Smith, Keller Williams Northwest. GAMLS
- $439,9993 bd2 ba2.5k sqft28 Priory Club Dr NW, Cartersville, GA 30120ActiveMLS ID #10857657, Cassie Harris, H & H Realty LLC. GAMLS
- $399,9003 bd3 ba2k sqft6 Encore Ln, Cartersville, GA 30120ActiveMLS ID #10681734, Cindy Dent, Professional Realty Group, Inc. GAMLS
- $309,9003 bd2 ba1.5k sqft176 Innis Brook Cir, Cartersville, GA 30120ActiveMLS ID #10851411, Roger Philmon, Maximum One Grt. Atl. REALTORS. GAMLS
- $485,0005 bd3 ba2.2k sqft3 Willow Trce SW, Cartersville, GA 30120ActiveMLS ID #10819863, Mark Spain, Mark Spain Real Estate. GAMLS
- $365,0004 bd3 ba1.8k sqft329 Melody Ln NE, Cartersville, GA 30121ActiveMLS ID #10782930, Young Woo, Y.I. Broker LLC. GAMLS
- $309,5004 bd3 ba1.4k sqft43 Stiles Ct, Cartersville, GA 30120ActiveMLS ID #10765776, Kimberly Thompson, LakePoint Realty Group. GAMLS
- $364,9003 bd2 ba1.8k sqft13 Knight Dr, Adairsville, GA 30103ActiveMLS ID #10847915, Christina Martin, Dwelli. GAMLS
- $385,0004 bd2 ba1.7k sqft72 Grove Springs Ct, Cartersville, GA 30120ActiveMLS ID #10786094, Cindy Dent, Professional Realty Group, Inc. GAMLS
- $409,9005 bd4 ba3.2k sqft338 San Vito Way NW, Cartersville, GA 30120ActiveMLS ID #10823662, Daniel J Demers, Sell Your Home Services LLC. GAMLS
- $499,9004 bd3 ba2.2k sqft11 Bramblewood Trl SW, Cartersville, GA 30120ActiveMLS ID #10847282, Céline Higgins Evans, Simply List. GAMLS
- $527,5004 bd3 ba2.4k sqft74 Mission Hills Dr SW, Cartersville, GA 30120ActiveMLS ID #10674096, Ginger Vere, Hardy Realty & Development Company. GAMLS
