Welcome home to this beautifully maintained four-bedroom, three-bath residence located in one of Cartersville's most sought-after city neighborhoods. Inside, you'll find a bright, open-concept design where the spacious kitchen connects to the living area, creating an ideal setting for entertaining and everyday living. A cozy fireplace anchors the space, while the thoughtfully designed floor plan offers minimal steps for easy movement throughout the home. The primary suite is a true retreat, featuring a relaxing soaking tub, stepless shower, and double vanities. Step outside to enjoy year-round outdoor living on the covered, screened-in back porch overlooking a serene, wooded backyard-perfect for quiet mornings or unwinding at the end of the day. Additional highlights include approximately 300 square feet of easily accessible attic space, ideal for storage or future expansion, and a water recirculating system that provides consistent water temperature while helping reduce water usage and utility costs. With desirable neighborhood amenities and a prime location, this home offers the perfect balance of comfort, functionality, and convenience.
Active
$529,500
74 Mission Hills Dr SW, Cartersville, GA 30120
4beds
2,473sqft
:
Get pre-qualified$3,380/mo
Single Family Residence
Built in 2022
0.58 Acres Lot
$524,000 Zestimate®
$214/sqft
$50/mo HOA
What's special
Cozy fireplaceSerene wooded backyardBright open-concept designCovered screened-in back porchRelaxing soaking tubDouble vanitiesStepless shower
- 192 days |
- 100 |
- 2 |
Zillow last checked:
Listing updated:
Listed by:
Ginger Vere 770-826-5632,
Hardy Realty & Development Company
Source: GAMLS,MLS#: 10674096
Facts & features
Interior
Bedrooms & bathrooms
- Bedrooms: 4
- Bathrooms: 3
- Full bathrooms: 3
- Main level bathrooms: 2
- Main level bedrooms: 3
Rooms
- Room types: Bonus Room, Other
Heating
- Central
Cooling
- Ceiling Fan(s), Central Air
Appliances
- Included: Dishwasher, Disposal, Gas Water Heater
- Laundry: Laundry Closet
Features
- Double Vanity, Master On Main Level, Separate Shower, Soaking Tub, Tray Ceiling(s)
- Flooring: Hardwood, Tile
- Basement: None
- Has fireplace: No
Interior area
- Total structure area: 2,473
- Total interior livable area: 2,473 sqft
- Finished area above ground: 2,473
- Finished area below ground: 0
Property
Parking
- Parking features: Garage, Garage Door Opener
- Has garage: Yes
Features
- Levels: Two
- Stories: 2
Lot
- Size: 0.58 Acres
- Features: Sloped
Details
- Parcel number: C0770006236
Construction
Type & style
- Home type: SingleFamily
- Architectural style: Other
- Property subtype: Single Family Residence
Materials
- Wood Siding
- Roof: Composition
Condition
- Resale
- New construction: No
- Year built: 2022
Utilities & green energy
- Sewer: Septic Tank
- Water: Public
- Utilities for property: Cable Available, Electricity Available, Natural Gas Available, Sewer Connected
Community & HOA
Community
- Features: Pool, Tennis Court(s)
- Subdivision: Mission Estates
HOA
- Has HOA: Yes
- Services included: Swimming
- HOA fee: $600 annually
Location
- Region: Cartersville
Financial & listing details
- Price per square foot: $214/sqft
- Annual tax amount: $4,007
- Date on market: 1/16/2026
- Cumulative days on market: 192 days
- Listing agreement: Exclusive Right To Sell
- Electric utility on property: Yes
Estimated market value
$524,000
$498,000 - $550,000
$2,972/mo
Price history
| Date | Event | Price |
|---|---|---|
| 1/16/2026 | Listed for sale | $529,500$214/sqft |
Source:  GAMLS #10674096 Report a problem GAMLS #10674096 Report a problem | ||
| 12/11/2025 | Listing removed | $529,500$214/sqft |
Source: GAMLS #10562877 Report a problem | ||
| 10/17/2025 | Price change | $529,500-1%$214/sqft |
Source: GAMLS #10562877 Report a problem | ||
| 7/12/2025 | Listed for sale | $535,000+12%$216/sqft |
Source: GAMLS #10562877 Report a problem | ||
| 6/10/2022 | Sold | $477,500+1.6%$193/sqft |
Source:  FMLS GA #7008107 Report a problem FMLS GA #7008107 Report a problem | ||
| 3/21/2022 | Pending sale | $469,900$190/sqft |
Source: FMLS GA #7008107 Report a problem | ||
| 3/8/2022 | Listed for sale | $469,900+544.6%$190/sqft |
Source: FMLS GA #7008107 Report a problem | ||
| 11/30/2021 | Listing removed | -- |
Source: GAMLS #8909412 Report a problem | ||
| 11/30/2021 | Pending sale | $72,900$29/sqft |
Source: GAMLS #8909412 Report a problem | ||
| 6/21/2021 | Listed for sale | $72,900$29/sqft |
Source: GAMLS #8909412 Report a problem | ||
Public tax history
Tax history is unavailable.
Monthly payment
Est. payment
Payment breakdown
Explore the cost of this home by adjusting the details. Changes won't be saved.Climate risks
Neighborhood: 30120
Getting around
0 / 100
Car-DependentNearby schools
GreatSchools rating
- 7/10Cartersville Elementary SchoolGrades: 4-5Distance: 2.8 mi
- 7/10Cartersville Middle SchoolGrades: 6-8Distance: 3.3 mi
- 6/10Cartersville High SchoolGrades: 9-12Distance: 3.6 mi
Schools provided by the listing agent
- Elementary: Cartersville
- Middle: Cartersville
- High: Cartersville
Source: GAMLS. This data may not be complete. We recommend contacting the local school district to confirm school assignments for this home.
- $---- sqft74 Mission Hills Dr SW LOT 236, Cartersville, GA 30120Off Market

- $485,5000.58 Acres74 Mission Hills Dr, Cartersville, GA 30120Off Market
- $---- bd-- ba-- sqft72 Mission Hills Dr SW, Cartersville, GA 30120Off Market
- $---- sqft72 Mission Hills Dr SW LOT 235, Cartersville, GA 30120Off Market
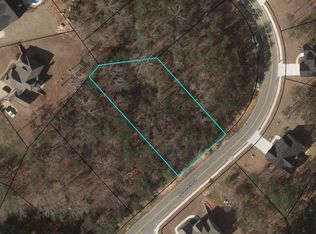
- $477,4000.58 Acres72 Mission Hills Dr, Cartersville, GA 30120Off Market
- $582,4003 bd3 ba2.7k sqft2 Broad Leaf Ct SW, Cartersville, GA 30120Off Market
- $553,3010.59 Acres76 Mission Hills Dr, Cartersville, GA 30120Off Market
- $525,0004 bd3 ba2.4k sqft70 Mission Hills Dr SW, Cartersville, GA 30120Sold
A local agent can set up tours, give advice and negotiate with sellers.
Similar homes
- $519,9004 bd3 ba2.1k sqft11 Bramblewood Trl SW, Cartersville, GA 30120Active

 MLS ID #10801857, Steven T Koleno, Beycome Brokerage Realty LLC. GAMLS
 - $499,9994 bd3 ba2.4k sqft35 Bridgestone Way SE, Cartersville, GA 30120For Sale

 MLS ID #7807153, Matt Cochran, Samantha Lusk & Associates Realty, Inc.. FMLS GA
 - $540,0004 bd2 ba2.6k sqft60 Grand Georgian Ct, Cartersville, GA 30121For Sale
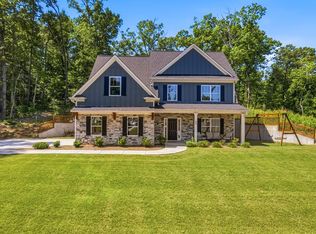 MLS ID #430693, Mountain Dreams Group, REMAX Town & Country - BR Downtown. NGBOR
 - $349,0004 bd2 ba1.9k sqft19 Mountain View Ct, Cartersville, GA 30120For Sale
 MLS ID #7717840, SANDRA J FAIRES, Trend Atlanta Realty, Inc.. FMLS GA
 - $369,9004 bd3 ba2k sqft636 Summerfield Ln NW, Cartersville, GA 30120For SaleMLS ID #7738370, Kristian Cornelius, Atlanta Communities. FMLS GA
- $377,7774 bd3 ba2k sqft598 Summerfield Ln NW, Cartersville, GA 30120ActiveMLS ID #10756516, Dorothy Patterson, Rising Star Realty Group. GAMLS
- $550,0005 bd3 ba3.1k sqft35 Noble Fir Trce, Dallas, GA 30132ActiveMLS ID #10807351, Janet Ruyle, Atlanta Communities. GAMLS
- $512,5004 bd4 ba3k sqft228 Gallant Fox Way, Acworth, GA 30102ActiveMLS ID #10810860, Shelly M Davis, 1 Look Real Estate. GAMLS
- $529,0005 bd3 ba2.1k sqft28 McEvers Branch Ct, Acworth, GA 30101For SaleMLS ID #7730998, RUSS L ROBINSON, Atlanta Communities. FMLS GA
- $479,9005 bd3 ba2.7k sqft5229 Proctor Lndg NW, Acworth, GA 30101ActiveMLS ID #10810655, Jenneisha Parker, Hester Group, REALTORS. GAMLS
- $295,0003 bd2 ba2k sqft119 Jones St, Cartersville, GA 30120ActiveMLS ID #10812887, Tammy Wissing, Atlanta Communities. GAMLS
- $465,0004 bd3 ba2.5k sqft24 Dovecrest Way, Acworth, GA 30101ActiveMLS ID #10809709, Mark Naffziger, Keller Williams Realty. GAMLS
- $569,9004 bd4 ba2.4k sqft7 Moss Creek Dr, Rome, GA 30161ActiveMLS ID #10798511, Christie Welch Carroll, Prestige Home Brokers. GAMLS
- $459,9004 bd3 ba2.3k sqft211 Shoals Bridge Rd, Acworth, GA 30102ActiveMLS ID #10808429, Team Haigh Realty, Maximum One Realty Greater Atlanta. GAMLS
- $550,0005 bd3 ba2.8k sqft89 Clubhouse Way, Acworth, GA 30101For SaleMLS ID #7764488, Erin Olivier, Atlanta Fine Homes Sotheby's International. FMLS GA
- $549,0004 bd4 ba3.3k sqft354 Minshew Rd NE, Rome, GA 30161ActiveMLS ID #10795223, Kathie Marable, Toles, Temple & Wright, Inc.. GAMLS
- $309,0003 bd2 ba1.7k sqft317 Jackson St, Cartersville, GA 30120For SaleMLS ID #7735060, Ginger Vere, Hardy Realty and Development Company. FMLS GA
- $489,9994 bd3 ba2.1k sqft148 Hawks Trl, Waleska, GA 30183For SaleMLS ID #416622, Scott Cunningham, Virtual Properties Realty. NGBOR
- $499,9005 bd3 ba3.5k sqft218 Bowdoin Ln SW, Adairsville, GA 30103ActiveMLS ID #10699495, Trinie Davis, Keller Williams Northwest. GAMLS
- from $400,9904 bd3 ba2.3k sqftGalen Plan, Parkside at Carter Grove, Cartersville, GA 30120New ConstructionDR Horton
