Almost two homes in one, this 5 bedroom, 3 bath property in Bowdoin Crossing offers over 3,500 square feet of flexible living space designed for today's lifestyle. If you have been searching for a home that provides room to live, work, and adapt, this one stands out from the moment you walk in. The main level features an open and inviting layout filled with natural light, hardwood floors, and a seamless flow between the kitchen and living areas. The kitchen is the heart of the home with quartz countertops, custom cabinetry, stainless steel appliances, and a breakfast area that makes gathering easy. The primary suite and two additional bedrooms are all located on the main level, offering comfort and convenience for everyday living. A bonus room provides the perfect space for a home office, playroom, or flex area to fit your needs. What truly sets this home apart is the fully finished lower level that functions as a complete second living space. This area includes its own kitchen and living room combination, two bedrooms, a full bathroom, and a dedicated washer and dryer setup. With a private entrance and separate driveway, it offers the ideal setup for multi-generational living, an in-law suite, extended guests, or a private retreat within your own home. This is the kind of flexibility buyers are actively searching for and rarely find. Outside, enjoy a spacious backyard and back deck perfect for relaxing or entertaining. The 3-car garage provides ample room for vehicles, storage, or hobbies. Major updates including a newer roof, HVAC system, and water heater add peace of mind and make this home move-in ready. Conveniently located just minutes from town while still offering space and privacy, this property delivers both lifestyle and long-term value. Homes that offer this level of square footage, a true second living space, and private lower-level access are hard to find in this price range. Schedule your private showing today and see how this home can work for your lifestyle.
Active
Price cut: $35K (6/24)
$499,900
218 Bowdoin Ln SW, Adairsville, GA 30103
5beds
3,586sqft
:
Get pre-qualified$3,149/mo
Single Family Residence
Built in 2004
0.69 Acres Lot
$-- Zestimate®
$139/sqft
$6/mo HOA
What's special
Spacious backyardHardwood floorsNewer roofStainless steel appliancesCustom cabinetry
- 150 days |
- 262 |
- 14 |
Zillow last checked:
Listing updated:
Listed by:
Trinie Davis 706-676-2425,
Keller Williams Northwest,
Elizabeth D Powell 706-676-2514,
Keller Williams Northwest
Source: GAMLS,MLS#: 10699495
Facts & features
Interior
Bedrooms & bathrooms
- Bedrooms: 5
- Bathrooms: 3
- Full bathrooms: 3
- Main level bathrooms: 2
- Main level bedrooms: 3
Rooms
- Room types: Family Room, Foyer, Laundry
Dining room
- Features: Separate Room
Kitchen
- Features: Breakfast Area, Breakfast Bar, Second Kitchen, Solid Surface Counters
Heating
- Central
Cooling
- Ceiling Fan(s), Central Air
Appliances
- Included: Dishwasher, Microwave, Oven/Range (Combo)
- Laundry: In Basement, Other
Features
- Double Vanity, In-Law Floorplan, Master On Main Level, Rear Stairs, Separate Shower, Tray Ceiling(s), Vaulted Ceiling(s), Walk-In Closet(s)
- Flooring: Carpet, Hardwood, Other, Tile
- Windows: Double Pane Windows
- Basement: Bath Finished,Exterior Entry,Finished,Full
- Number of fireplaces: 1
Interior area
- Total structure area: 3,586
- Total interior livable area: 3,586 sqft
- Finished area above ground: 1,943
- Finished area below ground: 1,643
Property
Parking
- Parking features: Attached, Garage, Garage Door Opener, Kitchen Level, Side/Rear Entrance
- Has attached garage: Yes
Features
- Levels: One and One Half
- Stories: 1
- Patio & porch: Deck
- Has spa: Yes
- Spa features: Bath
Lot
- Size: 0.69 Acres
- Features: Level
Details
- Parcel number: 049 040
Construction
Type & style
- Home type: SingleFamily
- Architectural style: Traditional
- Property subtype: Single Family Residence
Materials
- Stone, Vinyl Siding
- Roof: Composition
Condition
- Resale
- New construction: No
- Year built: 2004
Utilities & green energy
- Sewer: Septic Tank
- Water: Public
- Utilities for property: Cable Available, Electricity Available, High Speed Internet, Water Available
Community & HOA
Community
- Features: None
- Subdivision: Bowdoin Crossing
HOA
- Has HOA: Yes
- Services included: Other
- HOA fee: $70 annually
Location
- Region: Adairsville
Financial & listing details
- Price per square foot: $139/sqft
- Tax assessed value: $492,800
- Annual tax amount: $4,352
- Date on market: 2/27/2026
- Cumulative days on market: 150 days
- Listing agreement: Exclusive Right To Sell
- Listing terms: 1031 Exchange,Cash,Conventional,VA Loan
- Electric utility on property: Yes
Estimated market value
Not available
Estimated sales range
Not available
$3,222/mo
Price history
| Date | Event | Price |
|---|---|---|
| 6/24/2026 | Price change | $499,900-6.5%$139/sqft |
Source:  GAMLS #10699495 Report a problem GAMLS #10699495 Report a problem | ||
| 5/27/2026 | Price change | $534,900-0.9%$149/sqft |
Source: GAMLS #10699495 Report a problem | ||
| 2/27/2026 | Listed for sale | $539,900+27%$151/sqft |
Source: GAMLS #10699495 Report a problem | ||
| 6/20/2023 | Sold | $425,000+2.4%$119/sqft |
Source:  FMLS GA #7210318 Report a problem FMLS GA #7210318 Report a problem | ||
| 5/20/2023 | Pending sale | $415,000$116/sqft |
Source: FMLS GA #7210318 Report a problem | ||
| 5/15/2023 | Listed for sale | $415,000+87.8%$116/sqft |
Source: FMLS GA #7210318 Report a problem | ||
| 10/3/2019 | Sold | $221,000-6%$62/sqft |
Source:  GAMLS #8652445 Report a problem GAMLS #8652445 Report a problem | ||
| 9/9/2019 | Pending sale | $235,000$66/sqft |
Source: Keller Williams Realty Northwest, LLC. #6611572 Report a problem | ||
| 9/3/2019 | Listed for sale | $235,000+14.7%$66/sqft |
Source: Keller Williams Realty Northwest, LLC. #6611572 Report a problem | ||
| 7/27/2005 | Sold | $204,900$57/sqft |
Source: Public Record Report a problem | ||
Public tax history
| Year | Property taxes | Tax assessment |
|---|---|---|
| 2025 | $3,039 +14.1% | $197,120 +15.1% |
| 2024 | $2,665 -22.1% | $171,280 +25.4% |
| 2023 | $3,420 +0.8% | $136,600 +7.1% |
| 2022 | $3,393 +19.3% | $127,600 +23.2% |
| 2021 | $2,845 +14.3% | $103,560 +16.5% |
| 2020 | $2,489 -4.4% | $88,920 -3.7% |
| 2019 | $2,603 +6.5% | $92,360 +9.4% |
| 2018 | $2,443 +2.9% | $84,440 +6% |
| 2017 | $2,375 +3.2% | $79,640 |
| 2016 | $2,301 -0.2% | $79,640 +4.6% |
| 2015 | $2,306 +3.7% | $76,160 +4.4% |
| 2014 | $2,223 | $72,960 |
| 2013 | -- | -- |
| 2012 | -- | -- |
| 2011 | -- | -- |
| 2010 | -- | -- |
| 2009 | -- | $97,040 +26.3% |
| 2008 | -- | $76,823 +1.7% |
| 2007 | -- | $75,539 +1.4% |
| 2006 | -- | $74,512 +221.3% |
| 2005 | -- | $23,193 |
Find assessor info on the county website
Monthly payment
Est. payment
Payment breakdown
Explore the cost of this home by adjusting the details. Changes won't be saved.Climate risks
Neighborhood: 30103
Nearby schools
GreatSchools rating
- 6/10Swain Elementary SchoolGrades: PK-5Distance: 3.9 mi
- 6/10Ashworth Middle SchoolGrades: 6-8Distance: 8.4 mi
- 5/10Gordon Central High SchoolGrades: 9-12Distance: 8.4 mi
Schools provided by the listing agent
- Elementary: Swain
- Middle: Ashworth
- High: Gordon Central
Source: GAMLS. This data may not be complete. We recommend contacting the local school district to confirm school assignments for this home.
- $499,9005 bd3 ba3.5k sqft218 Bowdoin Rd SW, Adairsville, GA 30103For Sale

- $423,0006 bd3 ba2.8k sqft210 Bowdoin Ln SW, Adairsville, GA 30103Off Market
- $336,6003 bd2 ba1.5k sqft217 Bowdoin Rd, Adairsville, GA 30103Off Market
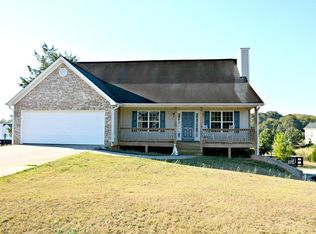
- $384,7005 bd3 ba2.5k sqft228 Bowdoin Rd, Adairsville, GA 30103Off Market
- $715,4003 bd2 ba3.8k sqft205 Bowdoin Rd, Adairsville, GA 30103Off Market
- $366,9004 bd3 ba2.6k sqft238 Bowdoin Ln SW, Adairsville, GA 30103Off Market
- $378,4004 bd2 ba1.8k sqft194 Bowdoin Ln SW, Adairsville, GA 30103Off Market
- $316,7004 bd2 ba1.6k sqft248 Bowdoin Ln SW, Adairsville, GA 30103Off Market
A local agent can set up tours, give advice and negotiate with sellers.
Similar homes
- $499,9005 bd3 ba3.5k sqft218 Bowdoin Rd SW, Adairsville, GA 30103For Sale
 MLS ID #7726056, TRINIE DAVIS, Keller Williams Realty Northwest, LLC.. FMLS GA
 - $489,5004 bd4 ba3k sqft21 Bald Eagle Lndg, Adairsville, GA 30103Active
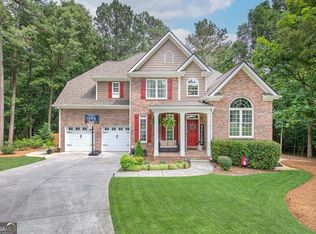
 MLS ID #10785355, Kimberly Barry, Atlanta Communities. GAMLS
 - $515,0003 bd3 ba2.9k sqft231 Stoners Rd NW, Adairsville, GA 30103For Sale
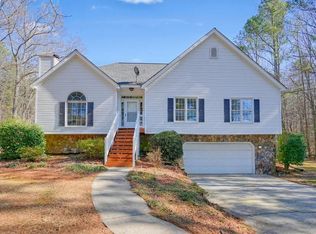 MLS ID #7723147, Sandra Lorraine Tanner, Anchor Realty Partners, LLC.. FMLS GA
 - $350,0004 bd4 ba1.9k sqft19 Birch Pl, Adairsville, GA 30103Active
 MLS ID #10810577, Erica Watson, Atlanta Communities. GAMLS
 - $385,0005 bd4 ba2.3k sqft832 Snow Springs Rd NW, Adairsville, GA 30103ActiveMLS ID #10735763, Tania Stillman, Mission Realty, Inc.. GAMLS
- $409,0004 bd3 ba2.8k sqft15 Dublin Way, Adairsville, GA 30103For SaleMLS ID #7737271, Nidia Guzman, Virtual Properties Realty.com. FMLS GA
- $499,9007 bd6 ba5.1k sqft224 Shadowood Dr SE, Calhoun, GA 30701ActiveMLS ID #10800429, Cheryl Melis, Better Homes GA. GAMLS
- $549,0004 bd4 ba3.3k sqft354 Minshew Rd NE, Rome, GA 30161ActiveMLS ID #10795223, Kathie Marable, Toles, Temple & Wright, Inc.. GAMLS
- $322,5004 bd3 ba2.2k sqft16 Colt Ct, Adairsville, GA 30103ActiveMLS ID #10720075, Erica Watson, Atlanta Communities. GAMLS
- $440,0005 bd4 ba2.5k sqft1943 Rome Rd SW, Calhoun, GA 30701ActiveMLS ID #10608690, Devin Childers, Maximum One Community Realtors. GAMLS
- $515,0005 bd5 ba3.6k sqft9 Topridge Dr, Cartersville, GA 30120ActiveMLS ID #10799786, Cassie Harris, H & H Realty LLC. GAMLS
- $465,9004 bd3 ba2.2k sqft161 Hunters Trl, Calhoun, GA 30701For Sale By Owner
- $599,9005 bd5 ba3.8k sqft92 River Walk Pkwy, Kingston, GA 30145ActiveMLS ID #10812464, Karen M Lance, BHGRE Metro Brokers. GAMLS
- $374,8005 bd3 ba2.4k sqft22 Belfield Ct, Adairsville, GA 30103ActiveMLS ID #10742920, Houston Long, Main Street Realty. GAMLS
- $339,9004 bd3 ba2.5k sqft34 Arrington Dr, Adairsville, GA 30103For SaleMLS ID #7766202, TIFFANY CHASTIE, Local Realty. FMLS GA
- $460,0005 bd4 ba3.1k sqft17 Lowry Way, Euharlee, GA 30145ActiveMLS ID #10790115, Erica Watson, Atlanta Communities. GAMLS
- $367,0004 bd3 ba2.5k sqft166 Graham Cir, Adairsville, GA 30103ActiveMLS ID #10806718, Heather Sumners, Atlanta Communities. GAMLS
- $499,9005 bd5 ba4.1k sqft206 Coker Dr SW, Rome, GA 30165ActiveMLS ID #10755595, Kara Williams, Toles, Temple & Wright, Inc.. GAMLS
- $500,0005 bd3 ba3.7k sqft7 Crestview Ln SE, Rome, GA 30161ActiveMLS ID #10734422, Tony L Lane, Elite Group Georgia. GAMLS
- $574,9995 bd5 ba3.1k sqft62 River Walk Pkwy, Euharlee, GA 30145For SaleMLS ID #7790307, Tiffany Rogers, Atlanta Communities Real Estate Brokerage. FMLS GA
