**4 BEDROOMS, 2.5 BATHS, 2521sqft*, FLEX ROOM , 2-CAR GARAGE , PRIME ADAIRSVILLE LOCATION** LOCATION, CONVENIENCE & MOVE-IN READY! This beautifully maintained 4-bedroom, 2.5-bath home offers over 2,500 sq ft of comfortable living space with a floor plan designed to fit today's lifestyle. Enjoy the convenience of being within walking/golf cart distance to Adairsville Middle and High School, making school drop-offs, sporting events, and activities incredibly convenient. Five minutes from Manning Mill Park, where you'll find playgrounds, sports fields, walking trails, lake, and outdoor recreation. Everyday conveniences are just around the corner with nearby grocery stores, local restaurants, shopping, pharmacies, banking, and other essential services. Commuters will appreciate the easy access to Highway 41 and I-75, with an easy drive to Calhoun, Cartersville, and Rome. As you enter, you'll find a versatile front flex room that can easily serve as a formal dining room, home office, media room, playroom, home gym, or even be converted into a main-level bedroom to meet your needs. The spacious layout provides plenty of room for everyday living and entertaining, while the private backyard offers the perfect place for grilling, relaxing, gardening, or enjoying time with family and friends. A 2-car garage adds convenience along with additional storage space.
Active
$367,000
166 Graham Cir, Adairsville, GA 30103
4beds
2,521sqft
:
Get pre-qualified$2,363/mo
Single Family Residence
Built in 2023
7,405 Square Feet Lot
$361,900 Zestimate®
$146/sqft
$33/mo HOA
What's special
Private backyardVersatile front flex roomAdditional storage space
- 10 days |
- 94 |
- 7 |
Zillow last checked:
Listing updated:
Listed by:
Heather Sumners 770-846-9777,
Atlanta Communities
Source: GAMLS,MLS#: 10806718
Facts & features
Interior
Bedrooms & bathrooms
- Bedrooms: 4
- Bathrooms: 3
- Full bathrooms: 2
- 1/2 bathrooms: 1
Rooms
- Room types: Bonus Room, Family Room, Foyer, Laundry
Dining room
- Features: Dining Rm/Living Rm Combo
Kitchen
- Features: Kitchen Island, Pantry, Solid Surface Counters
Heating
- Central, Electric, Forced Air, Heat Pump
Cooling
- Ceiling Fan(s), Central Air, Electric, Heat Pump
Appliances
- Included: Dishwasher, Microwave, Oven/Range (Combo), Stainless Steel Appliance(s)
- Laundry: Laundry Closet, Upper Level
Features
- Double Vanity, High Ceilings, Soaking Tub, Walk-In Closet(s)
- Flooring: Carpet, Other, Vinyl
- Windows: Double Pane Windows
- Basement: None
- Attic: Pull Down Stairs
- Number of fireplaces: 1
- Fireplace features: Factory Built, Family Room, Gas Log, Gas Starter
- Common walls with other units/homes: No Common Walls
Interior area
- Total structure area: 2,521
- Total interior livable area: 2,521 sqft
- Finished area above ground: 2,521
- Finished area below ground: 0
Property
Parking
- Total spaces: 2
- Parking features: Garage, Garage Door Opener, Kitchen Level
- Has garage: Yes
Features
- Levels: Two
- Stories: 2
- Patio & porch: Patio
- Waterfront features: No Dock Or Boathouse
- Body of water: None
Lot
- Size: 7,405 Square Feet
- Features: Other
- Residential vegetation: Grassed
Details
- Parcel number: 0040A0004033
Construction
Type & style
- Home type: SingleFamily
- Architectural style: Traditional
- Property subtype: Single Family Residence
Materials
- Concrete, Stone
- Foundation: Slab
- Roof: Composition
Condition
- Resale
- New construction: No
- Year built: 2023
Utilities & green energy
- Electric: 220 Volts
- Sewer: Public Sewer
- Water: Public
- Utilities for property: Cable Available, Electricity Available, High Speed Internet, Natural Gas Available, Sewer Connected, Underground Utilities, Water Available
Green energy
- Energy efficient items: Appliances, Insulation, Thermostat, Water Heater, Windows
Community & HOA
Community
- Features: Playground, Sidewalks, Walk To Schools
- Security: Carbon Monoxide Detector(s), Smoke Detector(s)
- Subdivision: Aubrey Park
HOA
- Has HOA: Yes
- Services included: Other, Reserve Fund
- HOA fee: $400 annually
Location
- Region: Adairsville
Financial & listing details
- Price per square foot: $146/sqft
- Tax assessed value: $338,709
- Annual tax amount: $2,876
- Date on market: 7/16/2026
- Cumulative days on market: 10 days
- Listing agreement: Exclusive Right To Sell
- Listing terms: Cash,Conventional,FHA,USDA Loan,VA Loan
- Electric utility on property: Yes
Estimated market value
$361,900
$344,000 - $380,000
$2,506/mo
Price history
| Date | Event | Price |
|---|---|---|
| 7/15/2026 | Listed for sale | $367,000-0.3%$146/sqft |
Source:  FMLS GA #7792177 Report a problem FMLS GA #7792177 Report a problem | ||
| 4/1/2026 | Listing removed | $368,000$146/sqft |
Source:  GAMLS #10615510 Report a problem GAMLS #10615510 Report a problem | ||
| 3/9/2026 | Price change | $368,000-1.1%$146/sqft |
Source: GAMLS #10615510 Report a problem | ||
| 10/29/2025 | Price change | $372,000-0.8%$148/sqft |
Source: GAMLS #10615510 Report a problem | ||
| 10/10/2025 | Listed for sale | $374,900+4.1%$149/sqft |
Source: GAMLS #10615510 Report a problem | ||
| 7/8/2025 | Listing removed | $360,000$143/sqft |
Source: FMLS GA #7569067 Report a problem | ||
| 4/29/2025 | Listed for sale | $360,000+6.4%$143/sqft |
Source: GAMLS #10510726 Report a problem | ||
| 11/1/2023 | Sold | $338,440+3%$134/sqft |
Source: FMLS GA #7248727 Report a problem | ||
| 7/25/2023 | Pending sale | $328,425$130/sqft |
Source: GAMLS #10182642 Report a problem | ||
| 7/19/2023 | Listed for sale | $328,425$130/sqft |
Source: GAMLS #10182642 Report a problem | ||
Public tax history
| Year | Property taxes | Tax assessment |
|---|---|---|
| 2025 | $2,876 -6% | $135,484 +2.4% |
| 2024 | $3,061 | $132,364 |
Find assessor info on the county website
Monthly payment
Est. payment
Payment breakdown
Explore the cost of this home by adjusting the details. Changes won't be saved.Climate risks
Neighborhood: 30103
Nearby schools
GreatSchools rating
- 7/10Adairsville Elementary SchoolGrades: PK-5Distance: 2.2 mi
- 7/10Adairsville Middle SchoolGrades: 6-8Distance: 0.5 mi
- 7/10Adairsville High SchoolGrades: 9-12Distance: 0.2 mi
Schools provided by the listing agent
- Elementary: Adairsville
- Middle: Adairsville
- High: Adairsville
Source: GAMLS. This data may not be complete. We recommend contacting the local school district to confirm school assignments for this home.
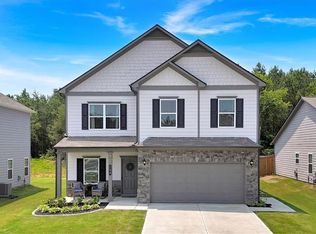
- $380,0005 bd3 ba2.6k sqft164 Graham Cir, Adairsville, GA 30103Sold
- $328,8953 bd2 ba1.7k sqft162 Graham Cir, Adairsville, GA 30103Sold
- $321,8354 bd2 ba2.2k sqft170 Graham Cir, Adairsville, GA 30103Sold
- $348,9993 bd3 ba2.2k sqft514 Denton Dr, Adairsville, GA 30103For Sale
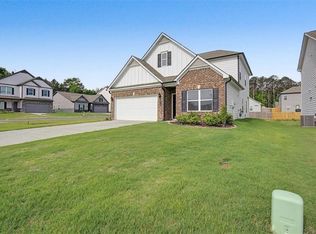
- $338,5504 bd3 ba3.1k sqft160 Graham Cir, Adairsville, GA 30103Sold
- $360,6104 bd3 ba3.1k sqft158 Graham Cir, Adairsville, GA 30103Sold
- $300,3403 bd2 ba1.5k sqft174 Graham Cir, Adairsville, GA 30103Sold
- $351,5004 bd2 ba2.2k sqft511 Denton Dr, Adairsville, GA 30103Off Market
A local agent can set up tours, give advice and negotiate with sellers.
Similar homes
- $363,6404 bd3 ba2.1k sqft100 Bluefin St, Adairsville, GA 30103Active

 GAMLS
GAMLS - from $360,9904 bd3 ba2.1k sqftColehill Plan, Oakhill Estates, Adairsville, GA 30103New Construction
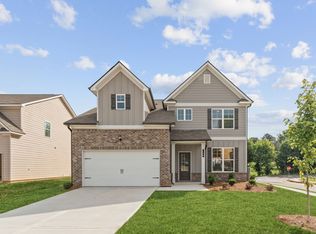 McKinley Homes
 - from $349,9004 bd3 ba2.1k sqftLilac Plan, Oakhill Estates, Adairsville, GA 30103New Construction
 McKinley Homes
 - from $340,9804 bd3 ba2.3k sqftBrentwood Plan, Manning Mill, Adairsville, GA 30103New Construction
 Meritage Homes
 - from $339,9904 bd3 ba2.4k sqftDakota Plan, Manning Mill, Adairsville, GA 30103New ConstructionMeritage Homes
- $369,9003 bd2 ba1.7k sqft18 Madison Ln, Adairsville, GA 30103New Construction
 FMLS GA
 - $339,9004 bd3 ba2.5k sqft34 Arrington Dr, Adairsville, GA 30103For SaleMLS ID #7766202, TIFFANY CHASTIE, Local Realty. FMLS GA
- from $323,9904 bd3 ba2.2k sqftAdams Plan, Manning Mill, Adairsville, GA 30103New ConstructionMeritage Homes
- $358,0004 bd3 ba2.1k sqft62 Moss Way, Cartersville, GA 30120ActiveMLS ID #10738419, Arthur Chung, EveryState. GAMLS
- $350,0004 bd3 ba2.5k sqft36 Elmwood Pl NE, Cartersville, GA 30121ActiveMLS ID #10789905, Tanya Pickens, Opendoor Brokerage. GAMLS
- $399,9004 bd3 ba2.1k sqft126 Verona Dr NW, Cartersville, GA 30120ActiveMLS ID #10741363, Shontay Rose, Trelora Realty, Inc.. GAMLS
- from $299,9903 bd2 ba1.6k sqftChandler Plan, Manning Mill, Adairsville, GA 30103New ConstructionMeritage Homes
- $315,0003 bd2 ba1.7k sqft120 Royal Oak Dr NE, Rome, GA 30165ActiveMLS ID #10812691, Susan H Ayers, Clickit Realty Inc.. GAMLS
- $324,9004 bd3 ba2k sqft3 Macintosh Dr, Rome, GA 30165ActiveMLS ID #10755917, Jenna Wright, Toles, Temple & Wright, Inc.. GAMLS
- $380,0004 bd3 ba2.5k sqft34 Rock Foot Way SE, Cartersville, GA 30120For SaleMLS ID #7714818, Miranda Mowry, Atlanta Communities. FMLS GA
- $324,9004 bd2 ba1.6k sqft59 Round Rock Cir, Rome, GA 30161ActiveMLS ID #10794458, Jenna Wright, Toles, Temple & Wright, Inc.. GAMLS
- from $359,9005 bd3 ba2.2k sqftThe Orchid Plan, Salacoa, Calhoun, GA 30701New ConstructionArtisan Built Communities
- from $369,9005 bd3 ba2.4k sqftThe Violet Plan, Salacoa, Calhoun, GA 30701New ConstructionArtisan Built Communities
- $315,0003 bd2 ba1.5k sqft589 Hall Memorial Rd NW, Calhoun, GA 30701ActiveMLS ID #10789237, Felicia Terhune, Elite Group Georgia. GAMLS
- $297,9004 bd3 ba2k sqft113 Waterside Dr, Calhoun, GA 30701ActiveMLS ID #10764265, Jenny K Smith, Keller Williams Northwest. GAMLS
