Welcome to 122 Blackberry Run Trail, where thoughtful details and plenty of space come together in the sought-after Seven Hills community. Step inside to a welcoming foyer that leads to a separate dining room and a spacious family room centered around a fireplace. The kitchen offers plenty of cabinetry, stone countertops, a breakfast bar, pantry, and an eat-in area with a view into the family room, making the main level easy to enjoy whether you're hosting or keeping things low-key. Upstairs, the primary suite features a tray ceiling, walk-in closet, double vanity, soaking tub, and separate shower, with additional bedrooms and a bonus room providing flexibility for an office, playroom, or extra living space. Outside, enjoy a covered front porch, rear patio, level driveway, and attached two-car garage. Located in Seven Hills with access to neighborhood amenities including a clubhouse, pool, playground, sidewalks, and tennis courts, this Dallas home offers a great combination of space, functionality, and community amenities.
Active
$425,000
122 Blackberry Run Trl, Dallas, GA 30132
4beds
2,107sqft
Single Family Residence
Built in 2006
0.25 Acres Lot
$420,400 Zestimate®
$202/sqft
$60/mo HOA
What's special
Attached two-car garageCovered front porchSeparate dining roomBreakfast barWalk-in closetSeparate showerPlenty of cabinetry
- 15 days
- 819
- 31
Zillow last checked:
Listing updated:
Listed by:
Justin Shipp 678-879-8820,
Porch Property Group, LLC
Source: GAMLS,MLS#: 10853836
Facts & features
Interior
Bedrooms & bathrooms
- Bedrooms: 4
- Bathrooms: 2
- Full bathrooms: 2
- Main level bathrooms: 2
- Main level bedrooms: 4
Rooms
- Room types: Other
Dining room
- Features: Separate Room
Heating
- Central, Forced Air
Cooling
- Ceiling Fan(s), Central Air, Other
Appliances
- Included: Dishwasher, Microwave, Refrigerator
- Laundry: Other
Features
- Master On Main Level, Other
- Flooring: Carpet, Vinyl
- Basement: None
- Number of fireplaces: 1
- Fireplace features: Factory Built
- Common walls with other units/homes: No Common Walls
Interior area
- Total structure area: 2,107
- Total interior livable area: 2,107 sqft
- Finished area above ground: 2,107
- Finished area below ground: 0
Property
Parking
- Total spaces: 2
- Parking features: Garage
- Has garage: Yes
Features
- Levels: One and One Half
- Stories: 1
- Patio & porch: Patio
- Waterfront features: No Dock Or Boathouse
- Body of water: None
Lot
- Size: 0.25 Acres
- Features: Other
Details
- Parcel number: 70547
Construction
Type & style
- Home type: SingleFamily
- Architectural style: Traditional
- Property subtype: Single Family Residence
Materials
- Brick
- Foundation: Slab
- Roof: Composition
Condition
- Resale
- New construction: No
- Year built: 2006
Utilities & green energy
- Electric: 220 Volts
- Sewer: Public Sewer
- Water: Public
- Utilities for property: Electricity Available, Natural Gas Available, Water Available
Community & HOA
Community
- Features: Clubhouse, Fitness Center, Pool, Tennis Court(s), Walk To Schools, Near Shopping
- Subdivision: Blackberry Run At Seven Hills
HOA
- Has HOA: Yes
- Services included: Swimming, Tennis
- HOA fee: $725 annually
Location
- Region: Dallas
Financial & listing details
- Price per square foot: $202/sqft
- Tax assessed value: $406,440
- Annual tax amount: $3,896
- Date on market: 9/26/2026
- Cumulative days on market: 16 days
- Listing agreement: Exclusive Right To Sell
- Listing terms: Cash,Conventional,FHA,VA Loan
- Electric utility on property: Yes
Estimated market value
$420,400
$399,000 - $441,000
$2,137/mo
Price history
| Date | Event | Price |
|---|---|---|
| 9/26/2026 | Listed for sale | $425,000+93.2%$202/sqft |
Source:  FMLS GA #7804940 Report a problem FMLS GA #7804940 Report a problem | ||
| 9/10/2007 | Sold | $220,000-7.6%$104/sqft |
Source: Public Record Report a problem | ||
| 6/13/2006 | Sold | $238,200$113/sqft |
Source: Public Record Report a problem | ||
Public tax history
| Year | Property taxes | Tax assessment |
|---|---|---|
| 2025 | $3,900 +3% | $162,576 +6.7% |
| 2024 | $3,787 -6.3% | $152,376 -3.3% |
| 2023 | $4,043 +4.6% | $157,588 +16.8% |
| 2022 | $3,865 +19.8% | $134,880 +22.1% |
| 2021 | $3,226 +2.3% | $110,480 +5.5% |
| 2020 | $3,155 +9.8% | $104,720 +11.3% |
| 2018 | $2,874 +5.4% | $94,080 +2.2% |
| 2017 | $2,727 +2.4% | $92,040 +2.4% |
| 2016 | $2,663 | $89,920 +5.9% |
| 2015 | $2,663 | $84,920 +5.2% |
| 2014 | -- | $80,720 +12.8% |
| 2013 | $2,489 | $71,560 |
| 2012 | -- | -- |
| 2011 | -- | -- |
| 2010 | -- | -- |
| 2009 | -- | $85,880 -3.9% |
| 2008 | -- | $89,352 -5.2% |
| 2007 | -- | $94,296 |
Find assessor info on the county website
Monthly payment
Est. payment
Payment breakdown
Explore the cost of this home by adjusting the details. Changes won't be saved.Climate risks
Neighborhood: 30132
Nearby schools
Schools provided by the listing agent
- Elementary: Shelton
- Middle: Crossroads
- High: North Paulding
Source: GAMLS. This data may not be complete. We recommend contacting the local school district to confirm school assignments for this home.
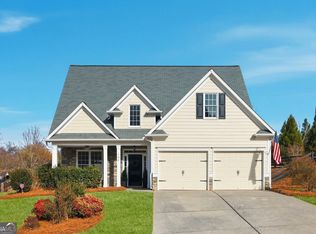
Similar homes
- $430,0004 bd3 ba2.6k sqft171 Eastridge Way, Dallas, GA 30132Active
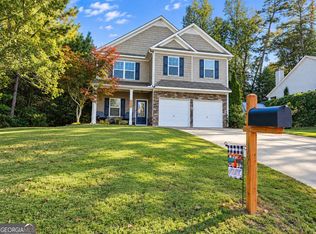
 MLS ID #10856981, Rhonda Duffy, Duffy Realty. GAMLS
 - $449,9004 bd4 ba2.2k sqft45 Oakley Way, Dallas, GA 30132Active
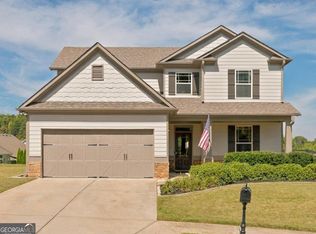 MLS ID #10866479, Justine Derby, Real Broker, LLC. GAMLS
 - $470,0004 bd4 ba2.6k sqft195 Woodford Reserve Pass, Dallas, GA 30132For Sale

 MLS ID #7846215, Nicole McFarland, Henssler Realty. LLC. FMLS GA
 - $379,9004 bd3 ba1.9k sqft93 Treadstone Ln, Dallas, GA 30132Active
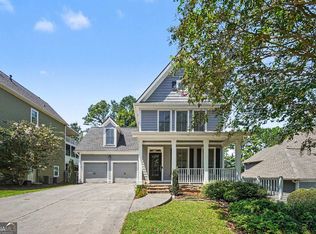 MLS ID #10830615, Mark Spain, Mark Spain Real Estate. GAMLS
 - $439,9995 bd3 ba2.4k sqft258 Creekstone Dr, Dallas, GA 30132ActiveMLS ID #10855765, Kellie Krull, Real Broker, LLC. GAMLS
- $432,0004 bd3 ba2.1k sqft53 Teramont Ct, Dallas, GA 30132ActiveMLS ID #10852705, Steve Sharman, Harry Norman Realtors. GAMLS
- $395,0003 bd2 ba1.7k sqft217 Treadstone Ln, Dallas, GA 30132ActiveMLS ID #10828044, Jennifer Reed, Atlanta Communities. GAMLS
- $499,0004 bd3 ba2.4k sqft104 Copper Leaf Way, Dallas, GA 30132ActiveMLS ID #10814824, Patches Dabbs, Atlanta Communities. GAMLS
- $439,5004 bd3 ba2.7k sqft59 Ivy Hall Ln, Dallas, GA 30132ActiveMLS ID #10791770, Kristi Richardson, Atlanta Communities. GAMLS
- $425,0005 bd4 ba2.8k sqft74 Fieldstone Ln, Dallas, GA 30132ActiveMLS ID #10805226, Sunny Ayala, Real Broker, LLC. GAMLS
- $415,0004 bd3 ba2.6k sqft117 Park Chase Ln, Dallas, GA 30132ActiveMLS ID #10678899, Maxxi Bryant, Fathom Realty GA, LLC. GAMLS
- $449,9005 bd3 ba2.8k sqft676 Bentleaf Dr, Dallas, GA 30132For SaleMLS ID #7768397, RYAN SHEA, First United Realty of Ga, Inc.. FMLS GA
- $470,0003 bd3 ba2k sqft10 Palmetto Run, Dallas, GA 30132ActiveMLS ID #10856771, Nicole M France, RE/MAX Center. GAMLS
- $435,0003 bd3 ba1.6k sqft216 Hawthorne Ridge Cir, Dallas, GA 30132ActiveMLS ID #10845410, Trish A Greer, Atlanta Communities. GAMLS
- $426,9003 bd2 ba2.2k sqft194 Hawthorne Ridge Cir, Dallas, GA 30132ActiveMLS ID #10834151, Teena Regan, 22one Realty Co. GAMLS
- $440,0003 bd2 ba2.2k sqft104 Willow Creek Trl, Dallas, GA 30132ActiveMLS ID #10817582, Therese Emling, 1 Look Real Estate. GAMLS
- $450,0004 bd2 ba2.1k sqft157 Oakley Way, Dallas, GA 30132For SaleMLS ID #7805204, Kim Eilers, Atlanta Fine Homes Sotheby's International. FMLS GA
- $430,0003 bd2 ba2k sqft429 Hawthorne Ridge Cir, Dallas, GA 30132ActiveMLS ID #10831101, Keely George, Maximum One Grt. Atl. REALTORS. GAMLS
- $394,9004 bd3 ba2k sqft415 Creekstone Dr, Dallas, GA 30132ActiveMLS ID #10821317, Nidia M Guzman, Virtual Properties Realty.com. GAMLS
- $390,0004 bd3 ba2.9k sqft170 Ryans Point, Dallas, GA 30132ActiveMLS ID #10831018, Mark Spain, Mark Spain Real Estate. GAMLS
