Welcome Home to Seven Hills Community, one of Paulding County Most Sought Out Neighborhoods. NEW PRICE-$449,000! Exceptional value in Seven Hills! Built in 2019, this beautifully maintained four-bedroom, three-bath home offers modern design, spacious living, and resort-style amenities at an attractive new price. Enjoy the advantages of a more recently built home, with a newer construction timeline for the roof, plumbing, electrical, and heating and cooling systems compared with much older properties. An open-concept layout, generous storage, and contemporary finishes make this home as practical as it is inviting. Situated on a private wooded lot, the home features stone accents and distinctive architectural details. Inside, rich hardwood floors complement a spacious family room with custom built-in shelving and a formal dining room with elegant trim. The kitchen offers granite countertops, white cabinetry, a subway tile backsplash, stainless steel appliances, and an oversized island. The oversized owner's suite features dual vanities, granite countertops, a separate shower, and an expansive walk-in closet. Additional bedrooms provide flexible space for guests, a home office, or hobbies. Located in the North Paulding High School district, Seven Hills offers a resort-style waterpark, swimming pools, a clubhouse, nature trails, basketball, tennis and pickleball courts, sand volleyball, playgrounds, and miles of sidewalks. With convenient access to shopping, dining, local boutiques, parks, and downtown Dallas, this is an outstanding opportunity to enjoy a home built in 2019 and the Seven Hills lifestyle for $449,000!
Active
Price cut: $30.5K (10/2)
$449,000
59 Ivy Hall Ln, Dallas, GA 30132
4beds
2,707sqft
Single Family Residence
Built in 2019
0.41 Acres Lot
$448,000 Zestimate®
$166/sqft
$73/mo HOA
What's special
Modern designRich hardwood floorsStone accentsFour-bedroom three-bath homeOversized islandSpacious livingStainless steel appliances
- 106 days
- 500
- 25
Zillow last checked:
Listing updated:
Listed by:
Kristi Richardson 404-661-8007,
Atlanta Communities
Source: GAMLS,MLS#: 10791770
Facts & features
Interior
Bedrooms & bathrooms
- Bedrooms: 4
- Bathrooms: 3
- Full bathrooms: 2
- 1/2 bathrooms: 1
Rooms
- Room types: Foyer, Laundry, Other
Dining room
- Features: Seats 12+
Kitchen
- Features: Breakfast Area, Breakfast Bar, Kitchen Island, Pantry, Solid Surface Counters, Walk-in Pantry
Heating
- Central
Cooling
- Ceiling Fan(s), Central Air
Appliances
- Included: Dishwasher, Disposal, Microwave, Refrigerator
- Laundry: Upper Level
Features
- Bookcases, Double Vanity, Tray Ceiling(s), Walk-In Closet(s)
- Flooring: Carpet, Tile
- Windows: Double Pane Windows
- Basement: None
- Has fireplace: No
- Common walls with other units/homes: No Common Walls
Interior area
- Total structure area: 2,707
- Total interior livable area: 2,707 sqft
- Finished area above ground: 2,707
- Finished area below ground: 0
Property
Parking
- Total spaces: 2
- Parking features: Garage, Garage Door Opener
- Has garage: Yes
Features
- Levels: Two
- Stories: 2
- Patio & porch: Patio
- Waterfront features: No Dock Or Boathouse
- Body of water: None
Lot
- Size: 0.41 Acres
- Features: Private
- Residential vegetation: Grassed, Partially Wooded
Details
- Parcel number: 73265
Construction
Type & style
- Home type: SingleFamily
- Architectural style: Traditional
- Property subtype: Single Family Residence
Materials
- Stone
- Roof: Composition
Condition
- Resale
- New construction: No
- Year built: 2019
Utilities & green energy
- Sewer: Public Sewer
- Water: Public
- Utilities for property: Cable Available, Electricity Available, Phone Available, Sewer Available, Underground Utilities, Water Available
Green energy
- Energy efficient items: Appliances, Thermostat
Community & HOA
Community
- Features: Clubhouse, Park, Playground, Pool, Sidewalks, Street Lights, Tennis Court(s), Walk To Schools, Near Shopping
- Security: Smoke Detector(s)
- Subdivision: Seven Hills
HOA
- Has HOA: Yes
- Services included: Swimming, Tennis
- HOA fee: $875 annually
Location
- Region: Dallas
Financial & listing details
- Price per square foot: $166/sqft
- Tax assessed value: $525,770
- Annual tax amount: $2,042
- Date on market: 6/23/2026
- Cumulative days on market: 98 days
- Listing agreement: Exclusive Right To Sell
- Listing terms: Cash,Conventional,FHA,VA Loan
- Electric utility on property: Yes
Estimated market value
$448,000
$426,000 - $470,000
$2,676/mo
Price history
| Date | Event | Price |
|---|---|---|
| 10/2/2026 | Price change | $449,000-6.4%$166/sqft |
Source:  GAMLS #10791770 Report a problem GAMLS #10791770 Report a problem | ||
| 9/27/2026 | Price change | $479,500-0.1%$177/sqft |
Source:  FMLS GA #7793528 Report a problem FMLS GA #7793528 Report a problem | ||
| 9/9/2026 | Price change | $479,990-1%$177/sqft |
Source: GAMLS #10791770 Report a problem | ||
| 8/31/2026 | Price change | $485,000-0.5%$179/sqft |
Source: GAMLS #10791770 Report a problem | ||
| 8/26/2026 | Price change | $487,500-0.5%$180/sqft |
Source: GAMLS #10791770 Report a problem | ||
| 8/17/2026 | Price change | $489,900-0.8%$181/sqft |
Source: GAMLS #10791770 Report a problem | ||
| 8/11/2026 | Price change | $494,000-1%$182/sqft |
Source: GAMLS #10791770 Report a problem | ||
| 8/4/2026 | Listed for sale | $499,000-0.2%$184/sqft |
Source: GAMLS #10791770 Report a problem | ||
| 7/27/2026 | Listing removed | $500,000$185/sqft |
Source: GAMLS #10791770 Report a problem | ||
| 7/15/2026 | Price change | $500,000-2.9%$185/sqft |
Source: GAMLS #10791770 Report a problem | ||
| 7/9/2026 | Price change | $514,700-1%$190/sqft |
Source: GAMLS #10791770 Report a problem | ||
| 7/3/2026 | Price change | $519,999-1%$192/sqft |
Source: GAMLS #10791770 Report a problem | ||
| 6/24/2026 | Listed for sale | $525,000+10.1%$194/sqft |
Source: FMLS GA #7793528 Report a problem | ||
| 7/31/2023 | Sold | $477,000-0.6%$176/sqft |
Source: FMLS GA #7181317 Report a problem | ||
| 6/27/2023 | Pending sale | $480,000$177/sqft |
Source: GAMLS #10135968 Report a problem | ||
| 5/30/2023 | Price change | $480,000-2%$177/sqft |
Source: FMLS GA #7181317 Report a problem | ||
| 4/18/2023 | Price change | $490,000-1%$181/sqft |
Source: FMLS GA #7181317 Report a problem | ||
| 3/12/2023 | Price change | $495,000-0.8%$183/sqft |
Source: GAMLS #10135968 Report a problem | ||
| 3/2/2023 | Listed for sale | $499,000-3.1%$184/sqft |
Source: FMLS GA #7181317 Report a problem | ||
| 6/27/2022 | Listing removed | $515,000$190/sqft |
Source: GAMLS #10024447 Report a problem | ||
| 2/26/2022 | Listed for sale | $515,000+82%$190/sqft |
Source: GAMLS #10024447 Report a problem | ||
| 6/28/2021 | Sold | $283,000+1.1%$105/sqft |
Source: Public Record Report a problem | ||
| 9/16/2020 | Sold | $280,000$103/sqft |
Source: Public Record Report a problem | ||
Public tax history
| Year | Property taxes | Tax assessment |
|---|---|---|
| 2025 | $2,048 +11.3% | $210,308 +1% |
| 2024 | $1,840 -66.3% | $208,276 -0.4% |
| 2023 | $5,453 +65.8% | $209,160 +21.7% |
| 2022 | $3,290 -1.1% | $171,880 +21% |
| 2021 | $3,326 +40% | $142,000 +80% |
| 2020 | $2,377 +566% | $78,880 +575.3% |
| 2018 | $357 -34.1% | $11,680 -34.8% |
| 2017 | $542 -0.4% | $17,920 -0.4% |
| 2016 | $544 | $18,000 +60.7% |
| 2015 | $544 | $11,200 +118.8% |
| 2014 | -- | $5,120 |
| 2013 | $162 | $5,120 |
| 2012 | -- | -- |
| 2011 | -- | -- |
| 2010 | -- | -- |
| 2009 | -- | $22,400 |
Find assessor info on the county website
Monthly payment
Est. payment
Payment breakdown
Explore the cost of this home by adjusting the details. Changes won't be saved.Climate risks
Neighborhood: 30132
Nearby schools
Schools provided by the listing agent
- Elementary: Abney
- Middle: McClure
- High: North Paulding
Source: GAMLS. This data may not be complete. We recommend contacting the local school district to confirm school assignments for this home.

Similar homes
- $449,9004 bd4 ba2.2k sqft45 Oakley Way, Dallas, GA 30132Active
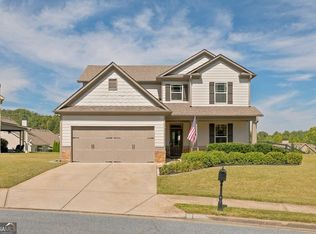
 MLS ID #10866479, Justine Derby, Real Broker, LLC. GAMLS
 - $444,9994 bd3 ba2.4k sqft137 Unicoi Way, Dallas, GA 30132Active
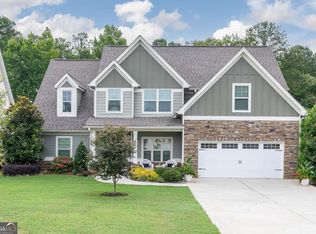 MLS ID #10818830, Denise Nunley, Keller Williams Northwest. GAMLS
 - $485,0004 bd4 ba2.8k sqft70 River Birch Trce, Dallas, GA 30132Active
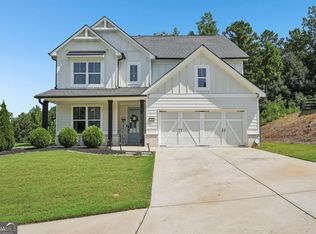 MLS ID #10830889, Sunshine Thompson, Orchard Brokerage, LLC. GAMLS
 - $519,9004 bd3 ba2.4k sqft104 Copper Leaf Way, Dallas, GA 30132Active
 MLS ID #10814824, Patches Dabbs, Atlanta Communities. GAMLS
 - $450,0004 bd4 ba2.4k sqft238 Observation Pointe, Dallas, GA 30132ActiveMLS ID #10788673, Kelly Moore, Atlanta Communities. GAMLS
- $489,0004 bd3 ba3.3k sqft15 Eastcreek Ct, Dallas, GA 30132ActiveMLS ID #10798755, Christina Armagast, Atlanta Communities. GAMLS
- $455,0005 bd4 ba2.8k sqft91 Ashbury Cir, Dallas, GA 30157ActiveMLS ID #10857356, Kevin Pickles, Keller Williams Realty. GAMLS
- $459,9004 bd2 ba1.7k sqft509 School Rd, Dallas, GA 30132ActiveMLS ID #10856037, Katie Johns, Hometown Realty Brokerage LLC. GAMLS
- $560,0005 bd4 ba2.8k sqft1308 Double Branches Ln, Dallas, GA 30132ActiveMLS ID #10810991, Jackie Rollizo, Compass. GAMLS
- $409,9004 bd3 ba2k sqft22 Azalea Lakes Dr, Dallas, GA 30157ActiveMLS ID #10867539, Mark Spain, Mark Spain Real Estate. GAMLS
- $509,5005 bd5 ba3.5k sqft183 Rushing Creek Trl, Dallas, GA 30132ActiveMLS ID #10817402, Deborah Hill, Anchor Realty Partners. GAMLS
- $545,0006 bd4 ba3.6k sqft99 White Magnolia Way, Dallas, GA 30132ActiveMLS ID #10851101, Lyssette Navarra, Atlanta Communities. GAMLS
- $385,0004 bd3 ba2k sqft66 Buck Trl, Dallas, GA 30132ActiveMLS ID #10793938, Nicole M France, RE/MAX Center. GAMLS
- $499,9005 bd4 ba2.8k sqft44 Fallen Oak Dr, Dallas, GA 30132ActiveMLS ID #10840511, Daniel J Demers, Sell Your Home Services LLC. GAMLS
- $360,1504 bd3 ba2k sqft150 Laurelcrest Ln, Dallas, GA 30132ActiveMLS ID #10802340, Amy Pedersen, Compass. GAMLS
- $429,9003 bd3 ba2.5k sqft56 Wheelan School Rd, Dallas, GA 30157For Sale
 MLS ID #7836491, Jennifer Williams, Williams Family Realty. FMLS GA
 - $359,9004 bd4 ba3.4k sqft439 Scotland Dr, Dallas, GA 30132ActiveMLS ID #10854362, Rilwan Ajala, BHGRE Metro Brokers. GAMLS
- $333,9004 bd3 ba1.7k sqft100 Valley Brook Way, Dallas, GA 30132ActiveMLS ID #10806726, Lawrence Jackson, Atlanta Communities. GAMLS
- $363,0003 bd2 ba1.6k sqft15 S Cornucopia Bnd, Dallas, GA 30132ActiveMLS ID #10793556, Diane L Menard, Atlanta Communities. GAMLS
