Skip main navigation
Closed
  • $449,250

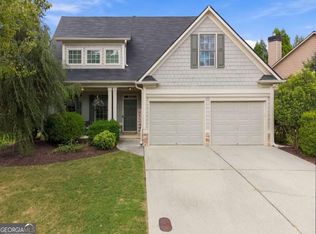
    144 Blackberry Run Trl, Dallas, GA 30132

    4beds
    2,212sqft
    Single Family Residence
    Built in 2006
    0.25 Acres Lot
    $449,200 Zestimate®
    $203/sqft
    $2,203 Estimated rent

    Home value

    $449,200

    $404,000 - $499,000

    $2,203/mo

    Zestimate® history
    Loading
    Loading...

    Owner options

    List your home for rent

    $2,203/mo

    Rent Zestimate®

    Find your next renter with Zillow Rental Manager. Plus, with online applications, you can quickly screen prospective tenants – for free.

    Learn more

    $2,203/mo

    Rent Zestimate®

    Refinance and save

    $2,733/mo

    Est. payment

    Refinancing to a lower rate could help reduce your monthly payments and save thousands over the life of the loan.

    See today's rates

    $2,733/mo

    Est. payment

    Explore your selling options

    Work with a Zillow partner agent

    Leverage their expertise and Zillow's premium Showcase listings to get your home seen by more buyers.

    Get started

    List with your own agent

    Get your home in front of millions of buyers by listing it on Zillow.

    Learn how to do it

    Sell it yourself

    Take full control of how buyers see your home on Zillow by listing For Sale by Owner (FSBO).

    List your home

    What's special

    Fully fenced backyardInviting great roomRecently updated hvac systemThoughtfully renovated residenceCharming patioFresh interior paintNew flooring and carpet
    Welcome home to a thoughtfully renovated residence where effortless comfort meets modern style. The inviting great room features a beautiful fireplace with stone detailing and an open-concept flow to the kitchen and dining areas, creating a seamless space that's perfect for both everyday living and effortless entertaining. The sun-filled primary suite on the main level offers a serene, private retreat-light, airy, and beautifully updated to feel both inviting and indulgent. With numerous upgrades throughout the home, nothing has been overlooked, making this residence truly move-in ready. Offering four bedrooms and 2.5 baths, the home showcases fresh interior paint, new flooring and carpet, and a recently updated HVAC system-just a few of the many thoughtful improvements that enhance both comfort and peace of mind. A versatile bonus space with built-in attic storage adds exceptional flexibility, ideal for a home office, playroom, or organized overflow storage. Completing the experience is a fully fenced backyard with a charming patio, the perfect place to relax, entertain, or simply enjoy the outdoors. Located within Seven Hills, an award-winning master planned community celebrated for its scenic walking trails and resort-style amenities, this home delivers a lifestyle as appealing as the property itself.

    Zillow last checked:

    Listing updated:

    Listed by:

    Ellen Carmack 770-354-6799,

    Ansley RE|Christie's Int'l RE

    Bought with:

    Jenifer Stewart, 233499

    REMAX Around Atlanta

    Source: GAMLS,MLS#: 10677638MLS Logo

    Facts & features

    Interior

    Bedrooms & bathrooms
    • Bedrooms: 4
    • Bathrooms: 3
    • Full bathrooms: 2
    • 1/2 bathrooms: 1
    • Main level bathrooms: 1
    • Main level bedrooms: 1
    Rooms
    • Room types: Bonus Room, Family Room
    Dining room
    • Features: Seats 12+
    Kitchen
    • Features: Breakfast Room, Kitchen Island, Solid Surface Counters
    Heating
    • Natural Gas
    Cooling
    • Ceiling Fan(s), Central Air
    Appliances
    • Included: Dishwasher, Disposal, Microwave, Refrigerator, Stainless Steel Appliance(s)
    • Laundry: Other
    Features
    • Double Vanity, High Ceilings, Master On Main Level, Separate Shower, Soaking Tub, Entrance Foyer, Vaulted Ceiling(s), Walk-In Closet(s)
    • Flooring: Carpet, Sustainable
    • Basement: None
    • Number of fireplaces: 1
    • Fireplace features: Factory Built, Family Room, Gas Log, Gas Starter
    • Common walls with other units/homes: No Common Walls
    Interior area
    • Total structure area: 2,212
    • Total interior livable area: 2,212 sqft
    • Finished area above ground: 2,212
    • Finished area below ground: 0

    Property

    Parking
    • Parking features: Garage, Garage Door Opener, Kitchen Level
    • Has garage: Yes
    Features
    • Levels: Two
    • Stories: 2
    • Patio & porch: Patio, Porch
    • Exterior features: Other, Sprinkler System
    • Fencing: Back Yard
    • Body of water: None
    Lot
    • Size: 0.25 Acres
    • Features: Level, Sloped
    Details
    • Parcel number: 70546

    Construction

    Type & style
    • Home type: SingleFamily
    • Architectural style: Craftsman,Traditional
    • Property subtype: Single Family Residence
    Materials
    • Stone
    • Foundation: Slab
    • Roof: Composition
    Condition
    • Resale
    • New construction: No
    • Year built: 2006

    Utilities & green energy

    • Sewer: Public Sewer
    • Water: Public
    • Utilities for property: Cable Available, Electricity Available, High Speed Internet, Natural Gas Available, Phone Available, Sewer Available, Underground Utilities, Water Available

    Community & HOA

    Community
    • Features: Clubhouse, Park, Playground, Pool, Sidewalks, Street Lights, Tennis Court(s), Walk To Schools, Near Shopping
    • Security: Security System, Smoke Detector(s)
    • Subdivision: Seven Hills
    HOA
    • Has HOA: Yes
    • Services included: Swimming, Tennis
    Location
    • Region: Dallas

    Financial & listing details

    • Price per square foot: $203/sqft
    • Tax assessed value: $422,900
    • Annual tax amount: $4,056
    • Date on market: 1/22/2026
    • Cumulative days on market: 21 days
    • Listing agreement: Exclusive Right To Sell
    • Electric utility on property: Yes

    Price history

    DateEventPrice
    3/16/2026Sold$449,250-2.1%$203/sqft
    Source: GAMLS #10677638 Report a problem
    2/12/2026Pending sale$459,000$208/sqft
    Source: GAMLS #10677638 Report a problem
    1/22/2026Listed for sale$459,000+10.6%$208/sqft
    Source: GAMLS #10677638 Report a problem
    1/26/2022Sold$415,000+3.8%$188/sqft
    Source: Public Record Report a problem
    12/29/2021Pending sale$399,873$181/sqft
    Source: FMLS GA #6981602 Report a problem
    12/24/2021Contingent$399,873$181/sqft
    Source: FMLS GA #6981602 Report a problem
    12/21/2021Listed for sale$399,873+68.7%$181/sqft
    Source: FMLS GA #6981602 Report a problem
    8/3/2006Sold$237,000$107/sqft
    Source: Public Record Report a problem

    Public tax history

    YearProperty taxesTax assessment
    2025$4,060 +3.1%$169,160 +6.8%
    2024$3,939 -6.3%$158,360 -3.3%
    2023$4,204 +204.1%$163,800 +18.6%
    2022$1,383 +16%$138,120 +22.4%
    2021$1,192 +1.8%$112,840 +5.6%
    2020$1,170 +8.7%$106,840 +11%
    2018$1,076 -40.8%$96,240 +2.3%
    2017$1,817 +6%$94,080 +5.6%
    2016$1,714 $89,120 +5.9%
    2015$1,714 $84,120 +5.1%
    2014-- $80,040 +14.4%
    2013$1,618 $69,960
    2012-- --
    2011-- --
    2010-- --
    2009-- $84,560 -7.7%
    2008-- $91,612 -4.2%
    2007-- $95,608
    Find assessor info on the county website

    Neighborhood: 30132

    Nearby schools

    GreatSchools rating
    Schools provided by the listing agent
    • Elementary: Shelton
    • Middle: McClure
    • High: North Paulding

    Source: GAMLS. This data may not be complete. We recommend contacting the local school district to confirm school assignments for this home.

    Get a cash offer in 3 minutes
    Find out how much your home could sell for in as little as 3 minutes with a no-obligation cash offer.
    Estimated market value
    $449,200
    Get a cash offer in 3 minutes
    Find out how much your home could sell for in as little as 3 minutes with a no-obligation cash offer.
    Estimated market value
    $449,200