Cozy fireplaceFenced backyardMain level primary suiteNatural lightSeparate showerScreened sunroomSoaking tub
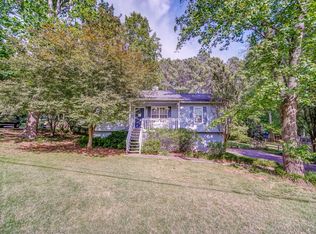
This beautifully designed home in Dallas, GA offers a perfect blend of comfort, flexibility, and functionality in a desirable, established community with no HOA and close access to schools, shopping, dining, and commuter routes. The striking stone front façade creates instant curb appeal, leading into an open and airy layout featuring wood flooring in the main living areas and carpeted bedrooms. High ceilings in the living room fill the space with natural light, complemented by a cozy fireplace that anchors the home. The open layout connects seamlessly to the kitchen and dining areas, ideal for everyday living and entertaining. The main level primary suite serves as a private retreat with an ensuite bath featuring dual sinks, a soaking tub, and separate shower. A spacious laundry room adds convenience to the main living spaces. Upstairs, a secondary bedroom with a full bath offers flexible options for generational living, guests, or a home office. Outdoor living is enhanced by a screened sunroom and rear patio overlooking a fenced backyard, perfect for entertaining or relaxing in privacy. Situated in a peaceful Dallas community, this home combines a serene suburban feel with quick access to nearby schools, parks, and daily conveniences. Schedule your private tour today, homes with this much space, versatility, and no HOA are hard to come by! Discounted rate options and no lender fee future refinancing may be available for qualified buyers of this home.
109 days
|
950
|
73
|
Zillow last checked:
Listing updated:
Listed by:
Jonathan Bostocky,
Orchard Brokerage LLC678-831-6838
Source: FMLS GA,MLS#: 7739836
Loading...
Facts & features
Interior
Bedrooms & bathrooms
Bedrooms: 4
Bathrooms: 3
Full bathrooms: 3
Main level bathrooms: 2
Main level bedrooms: 3
Rooms
Room types: Bathroom, Bedroom
Primary bedroom
Features: Master on Main
Level: Master on Main
Bedroom
Features: Master on Main
Primary bathroom
Features: Double Vanity, Separate Tub/Shower, Vaulted Ceiling(s)
Dining room
Features: Separate Dining Room
Kitchen
Features: Breakfast Bar, Cabinets White, Eat-in Kitchen, Pantry, Solid Surface Counters, View to Family Room, Other
Heating
Natural Gas
Cooling
Ceiling Fan(s), Central Air
Appliances
Included: Dishwasher, Dryer, Gas Range, Microwave, Refrigerator, Washer
Explore the cost of this home by adjusting the details. Changes won't be saved.
Principal & interest
$1,547
Mortgage insurance
$0
Property taxes
$170
Home insurance
$105
HOA fees
$0
Utilities
Not included
All calculations are estimates and provided by Zillow, Inc. for informational purposes only. Actual amounts may vary.
HOA fees may include property taxes on listings classified as Co-Ops. Contact the listing agent and/or owner for fee details.
Mortgage interest rates are dependent on a number of factors, including credit score, down payment, and repayment length. Interest rate data provided by Zillow Group Marketplace, Inc. as of 1/1/1970 from various mortgage lenders with which we have lead or other similar arrangements; the Estimated Payment is an average of those rates.
See how much you could borrow to make a competitive offer.