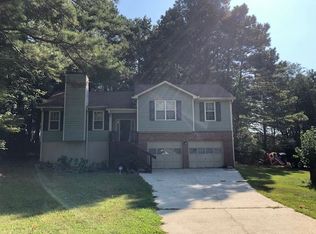
Welcome to 202 Johnstons Drive, where life comes with a little more room to breathe. Enjoy morning coffee on the deck, weekends gathered around the firepit, fresh eggs from your own chicken coop, and plenty of space to garden, play, or simply enjoy the outdoors. This home is a single owner and well maintained. Inside this unique floor plan 3 bedrooms, 2 baths, an updated kitchen, beautiful wide-plank flooring, and flexible basement space make everyday living easy. With a nearly half-acre fenced lot, pole barn, multiple outdoor living spaces, and no HOA, this is more than a home-it's a lifestyle with a little more freedom. If you're looking for a cookie cutter home THIS IS NOT IT! This home has so much character you don't want to miss it. New Roof and more!
Active under contract
$290,000
202 Johnstons Dr, Dallas, GA 30157
3beds
1,420sqft
Single Family Residence
Built in 1994
0.47 Acres Lot
$287,000 Zestimate®
$204/sqft
$-- HOA
What's special
Chicken coopUpdated kitchenBeautiful wide-plank flooringPole barnFlexible basement spaceMultiple outdoor living spacesNearly half-acre fenced lot
- 13 days
- 1,075
- 116
Zillow last checked:
Listing updated:
Listed by:
Brandy D Black 770-309-2913,
Keller Williams Realty Partners
Source: GAMLS,MLS#: 10829766
Facts & features
Interior
Bedrooms & bathrooms
- Bedrooms: 3
- Bathrooms: 2
- Full bathrooms: 2
- Main level bathrooms: 2
- Main level bedrooms: 3
Rooms
- Room types: Foyer, Other
Kitchen
- Features: Breakfast Bar, Pantry
Heating
- Forced Air, Natural Gas
Cooling
- Ceiling Fan(s), Central Air
Appliances
- Included: Dishwasher, Refrigerator
- Laundry: Other
Features
- High Ceilings
- Flooring: Carpet, Hardwood
- Windows: Double Pane Windows
- Basement: Bath Finished,Finished,Partial
- Number of fireplaces: 1
- Fireplace features: Living Room
- Common walls with other units/homes: No Common Walls
Interior area
- Total structure area: 1,420
- Total interior livable area: 1,420 sqft
- Finished area above ground: 1,420
- Finished area below ground: 0
Property
Parking
- Total spaces: 4
- Parking features: Carport, Garage, Side/Rear Entrance
- Has garage: Yes
- Has carport: Yes
Features
- Levels: Three Or More
- Stories: 3
- Patio & porch: Deck
- Fencing: Back Yard,Fenced,Wood
- Body of water: None
Lot
- Size: 0.47 Acres
- Features: Private
Details
- Additional structures: Shed(s)
- Parcel number: 29772
Construction
Type & style
- Home type: SingleFamily
- Architectural style: Other,Traditional
- Property subtype: Single Family Residence
Materials
- Vinyl Siding
- Roof: Composition
Condition
- Resale
- New construction: No
- Year built: 1994
Utilities & green energy
- Sewer: Public Sewer
- Water: Public
- Utilities for property: Cable Available, Electricity Available, Natural Gas Available, Phone Available, Sewer Available, Water Available
Community & HOA
Community
- Features: None
- Subdivision: Johnstons Landing
HOA
- Has HOA: No
- Services included: None
Location
- Region: Dallas
Financial & listing details
- Price per square foot: $204/sqft
- Tax assessed value: $281,200
- Annual tax amount: $2,681
- Date on market: 8/20/2026
- Cumulative days on market: 13 days
- Listing agreement: Exclusive Agency
- Electric utility on property: Yes
Estimated market value
$287,000
$273,000 - $301,000
$2,169/mo
Price history
| Date | Event | Price |
|---|---|---|
| 8/20/2026 | Listed for sale | $290,000+229.9%$204/sqft |
Source: | ||
| 11/28/1994 | Sold | $87,900$62/sqft |
Source: Public Record Report a problem | ||
Public tax history
| Year | Property taxes | Tax assessment |
|---|---|---|
| 2025 | $2,684 +1.8% | $112,480 +5.1% |
| 2024 | $2,637 -6.5% | $107,068 -3.2% |
| 2023 | $2,819 +6.5% | $110,652 +19.1% |
| 2022 | $2,646 +27.7% | $92,916 +29.7% |
| 2021 | $2,072 +18.1% | $71,628 +19.2% |
| 2020 | $1,755 +13.5% | $60,096 +14.5% |
| 2018 | $1,546 +7.9% | $52,468 +6.5% |
| 2017 | $1,433 | $49,252 |
Find assessor info on the county website
Monthly payment
Est. payment
Payment breakdown
Explore the cost of this home by adjusting the details. Changes won't be saved.Climate risks
Neighborhood: 30157
Nearby schools
Schools provided by the listing agent
- Elementary: Allgood
- Middle: South Paulding
- High: Paulding
Source: GAMLS. This data may not be complete. We recommend contacting the local school district to confirm school assignments for this home.