If you have been dreaming about ranch-style living, your opportunity is finally here. Welcome home to this beautiful, comfortable, and easy one-level living where your life and your home come together perfectly. This beautifully maintained home is truly move-in ready and designed for both relaxation and everyday convenience. Step inside and immediately feel the care and pride of homeownership throughout this meticulous home. The spacious layout provide the perfect blend of comfort and functionality for family, entertaining guests, or simply enjoying peaceful living. The inviting entrance looks onto the beautiful and spacious family room, which connects to the open eat-in kitchen with bar-stool seating and breakfast nook. The formal living and dining rooms are adjacent to one another as you enter a calming and inviting foyer. The primary suite offers a relaxing retreat featuring a double vanity and a luxurious garden tub, perfect for unwinding at the end of your productive day. Other well-sized secondary bedrooms boast their own private side of the home, with a secondary bathroom which also include, a double vanity, providing convenience and privacy for family or guests. Another highlight of this home is the covered back patio - your own private space to relax and recharge. Imagine stepping outside with your favorite beverage, settling in with a good book, or even watching television while enjoying the fresh air. This inviting outdoor space is perfect for small gatherings with friends and family offering just the right amount of privacy and comfort. Home is conveniently located to I-20, a major commuter route, shopping, entertainment, parks, and a welcoming neighborhood. This home is ready to welcome you.
Active
$375,000
3990 Brookhollow Dr, Douglasville, GA 30135
3beds
2,467sqft
Single Family Residence
Built in 2008
8,755 Square Feet Lot
$373,900 Zestimate®
$152/sqft
$48/mo HOA
What's special
Inviting entranceCalming and inviting foyerWell-sized secondary bedroomsSpacious layout
- 161 days |
- 280 |
- 12 |
Zillow last checked:
Listing updated:
Listed by:
Sonya Rosser 770-652-8594,
BHGRE Metro Brokers
Source: GAMLS,MLS#: 10709665
Facts & features
Interior
Bedrooms & bathrooms
- Bedrooms: 3
- Bathrooms: 3
- Full bathrooms: 2
- 1/2 bathrooms: 1
- Main level bathrooms: 2
- Main level bedrooms: 3
Rooms
- Room types: Family Room, Laundry
Kitchen
- Features: Breakfast Bar, Breakfast Room, Pantry
Heating
- Central
Cooling
- Central Air
Appliances
- Included: Dishwasher, Microwave, Gas Water Heater
- Laundry: In Hall
Features
- Double Vanity, Tray Ceiling(s), Walk-In Closet(s)
- Flooring: Tile, Laminate, Carpet
- Basement: None
- Number of fireplaces: 1
- Fireplace features: Family Room, Factory Built
- Common walls with other units/homes: No Common Walls
Interior area
- Total structure area: 2,467
- Total interior livable area: 2,467 sqft
- Finished area above ground: 2,467
- Finished area below ground: 0
Property
Parking
- Total spaces: 2
- Parking features: Attached
- Has attached garage: Yes
Features
- Levels: One
- Stories: 1
- Patio & porch: Porch, Patio
- Has view: Yes
- View description: City
Lot
- Size: 8,755 Square Feet
- Features: Level
Details
- Parcel number: 00850150171
Construction
Type & style
- Home type: SingleFamily
- Architectural style: Traditional
- Property subtype: Single Family Residence
Materials
- Brick
- Foundation: Slab
- Roof: Composition
Condition
- Resale
- New construction: No
- Year built: 2008
Utilities & green energy
- Sewer: Public Sewer
- Water: Public
- Utilities for property: Underground Utilities, Cable Available, Electricity Available, Water Available, Natural Gas Available, Phone Available
Green energy
- Green verification: HERS Index Score
Community & HOA
Community
- Features: Clubhouse
- Subdivision: VILLAGES, THE BROOKMONT
HOA
- Has HOA: Yes
- Services included: Tennis
- HOA fee: $575 annually
Location
- Region: Douglasville
Financial & listing details
- Price per square foot: $152/sqft
- Tax assessed value: $436,900
- Annual tax amount: $982
- Date on market: 3/12/2026
- Cumulative days on market: 102 days
- Listing agreement: Exclusive Right To Sell
- Listing terms: Cash,Conventional,FHA,VA Loan
- Electric utility on property: Yes
Estimated market value
$373,900
$355,000 - $393,000
$2,233/mo
Price history
| Date | Event | Price |
|---|---|---|
| 7/30/2026 | Listed for sale | $375,000$152/sqft |
Source:  FMLS GA #7734556 Report a problem FMLS GA #7734556 Report a problem | ||
| 7/22/2026 | Pending sale | $375,000$152/sqft |
Source:  GAMLS #10709665 Report a problem GAMLS #10709665 Report a problem | ||
| 5/12/2026 | Price change | $375,000-3.8%$152/sqft |
Source: GAMLS #10709665 Report a problem | ||
| 3/28/2026 | Pending sale | $389,900$158/sqft |
Source: GAMLS #10709665 Report a problem | ||
| 3/13/2026 | Listed for sale | $389,900+129.5%$158/sqft |
Source: GAMLS #10709665 Report a problem | ||
| 8/12/2011 | Listing removed | $169,900$69/sqft |
Source: Visual Tour #3001702 Report a problem | ||
| 3/31/2011 | Price change | $169,900-2.9%$69/sqft |
Source: PrimeBuy Real Estate, LLC #4171374 Report a problem | ||
| 2/26/2011 | Price change | $174,900-5.4%$71/sqft |
Source: PrimeBuy Real Estate, LLC #4171374 Report a problem | ||
| 1/22/2011 | Listed for sale | $184,900+5.7%$75/sqft |
Source: foreclosure.com Report a problem | ||
| 11/2/2010 | Sold | $174,877-20.6%$71/sqft |
Source: Public Record Report a problem | ||
| 9/26/2010 | Listed for sale | -- |
Source: foreclosure.com Report a problem | ||
| 6/5/2008 | Sold | $220,200$89/sqft |
Source: Public Record Report a problem | ||
Public tax history
| Year | Property taxes | Tax assessment |
|---|---|---|
| 2025 | $917 0% | $174,760 +46.6% |
| 2024 | $917 +28.4% | $119,200 |
| 2023 | $714 -29.3% | $119,200 |
| 2022 | $1,011 +3.8% | $119,200 +29.7% |
| 2021 | $974 +17% | $91,920 |
| 2020 | $832 | $91,920 +3.2% |
| 2019 | $832 +0.1% | $89,040 +11.3% |
| 2018 | $831 +4.1% | $80,000 +8.2% |
| 2017 | $799 +4.3% | $73,920 +3.1% |
| 2016 | $766 -1% | $71,720 +1.5% |
| 2015 | $774 | $70,640 +5.2% |
| 2014 | $774 -4% | $67,160 -6% |
| 2013 | $806 | $71,480 |
| 2012 | -- | -- |
| 2011 | -- | -- |
| 2010 | -- | -- |
| 2009 | $2,509 +331.4% | -- |
| 2007 | $582 | -- |
Find assessor info on the county website
Monthly payment
Est. payment
Payment breakdown
Explore the cost of this home by adjusting the details. Changes won't be saved.Climate risks
Neighborhood: 30135
Getting around
0 / 100
Car-DependentNearby schools
GreatSchools rating
- 5/10Mount Carmel Elementary SchoolGrades: PK-5Distance: 1.8 mi
- 5/10Chestnut Log Middle SchoolGrades: 6-8Distance: 1.1 mi
- 3/10New Manchester High SchoolGrades: 9-12Distance: 4 mi
Schools provided by the listing agent
- Elementary: Mount Carmel
- Middle: Chestnut Log
- High: Chapel Hill
Source: GAMLS. This data may not be complete. We recommend contacting the local school district to confirm school assignments for this home.
- $399,9005 bd4 ba3.6k sqft4000 Brookhollow Dr, Douglasville, GA 30135Off Market

- $421,4005 bd4 ba3.7k sqft3980 Brookhollow Dr, Douglasville, GA 30135Off Market

- $23,500-- bd-- ba-- sqft2770 Fareed St, Douglasville, GA 30135Off Market
- $23,500-- bd-- ba-- sqft2780 Fareed St, Douglasville, GA 30135Off Market
- $23,500-- bd-- ba-- sqft2760 Fareed St, Douglasville, GA 30135Off Market
- $23,500-- bd-- ba-- sqft2750 Fareed St, Douglasville, GA 30135Off Market
- $23,500-- bd-- ba-- sqft2790 Fareed St, Douglasville, GA 30135Off Market
- $443,3005 bd3 ba4k sqft4010 Brookhollow Dr, Douglasville, GA 30135Off Market
A local agent can set up tours, give advice and negotiate with sellers.
Similar homes
- $399,9994 bd3 ba2.6k sqft9201 Brixton Ct, Douglasville, GA 30135Active
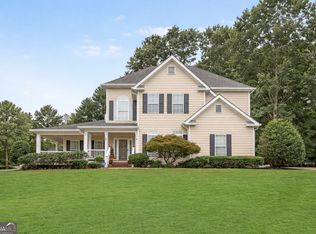
 MLS ID #10790931, Heather D Nichols, Your Home Sold Guaranteed Realty HOR. GAMLS
 - $400,0004 bd3 ba3k sqft4558 Bronte Ln, Douglasville, GA 30135Active
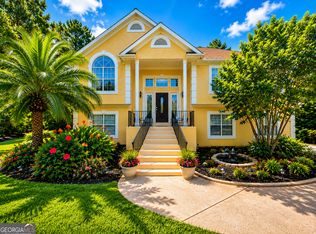 MLS ID #10812126, Mark Spain, Mark Spain Real Estate. GAMLS
 - $365,0003 bd3 ba2.2k sqft601 Haven Cir, Douglasville, GA 30135Active
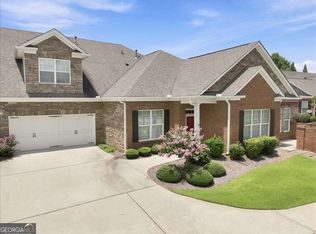 MLS ID #10808319, Elizabeth Barnes, Keller Williams Realty PeachtreeRoad. GAMLS
 - $345,0004 bd3 ba2.1k sqft6940 Pompas Ct, Douglasville, GA 30135Active
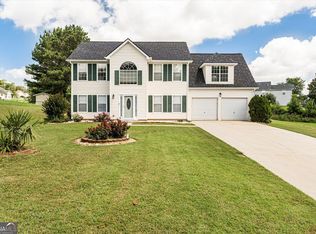 MLS ID #10798422, Angelica Lopez, Atlantic Real Estate Brokers. GAMLS
 - $385,0005 bd3 ba3.2k sqft4751 Crinklepoint Ct, Douglasville, GA 30134ActiveMLS ID #10759802, Valerie M Lowery, Redfin Corporation. GAMLS
- $305,0004 bd3 ba1.8k sqft9636 Squirrel Wood Run, Douglasville, GA 30135ActiveMLS ID #10780286, Myiah Shows, The Atlanta Key Firm LLC. GAMLS
- $387,0003 bd3 ba2.3k sqft3675 Falls Trl, Winston, GA 30187ActiveMLS ID #10803909, Aracely Carrera, The Realty Group. GAMLS
- $384,9003 bd2 ba2.1k sqft275 Woodridge Dr, Douglasville, GA 30134For Sale
 MLS ID #7810434, Jotham McCauley, Around Atlanta Realty. FMLS GA
 - $333,9004 bd2 ba1.7k sqft8482 Glenview St, Douglasville, GA 30135ActiveMLS ID #10778097, Rhonda Cheek, Harry Norman Realtors. GAMLS
- $339,0003 bd3 ba3k sqft3096 Fonseca Pass, Atlanta, GA 30349ActiveMLS ID #10825962, Cinnamon Collingwood, Keller Williams Realty Cityside. GAMLS
- $310,0004 bd3 ba1.9k sqft8405 Somerton Cir, Douglasville, GA 30134ActiveMLS ID #10791374, Natalie Grant, BHGRE Metro Brokers. GAMLS
- $358,0004 bd3 ba2.7k sqft196 Allegrini Dr S, Atlanta, GA 30349ActiveMLS ID #10761532, Kimesshia Boller, Keller Williams Chattahoochee. GAMLS
- $365,0004 bd3 ba2.9k sqft108 Heritage Club Cir, Dallas, GA 30132ActiveMLS ID #10822683, Mike Caudell, BHGRE Metro Brokers. GAMLS
- $400,0003 bd3 ba2.3k sqft7442 Jennadee Dr, Fairburn, GA 30213Active Under ContractMLS ID #10819415, EmpowerHome Team Atlanta, Keller Williams Realty First Atlanta. GAMLS
- $382,0004 bd3 ba3.3k sqft5545 Big Boat Dr SW, Atlanta, GA 30331Active Under ContractMLS ID #10794699, Reginald Gainey, Epique Realty. GAMLS
- $550,0005 bd4 ba3.4k sqft3212 Wheldon Way, Douglasville, GA 30135ActiveMLS ID #10793445, SNGROUP Team, Keller Williams Realty North Atlanta. GAMLS
- $474,9995 bd3 ba2.9k sqft7048 Roselake Cir, Douglasville, GA 30134ActiveMLS ID #10781502, Martha Rodriguez-Chavez, AXEN Realty. GAMLS
- $375,0003 bd3 ba2.2k sqft308 Stonegate Ct, Dallas, GA 30157ActiveMLS ID #10733834, Leslie Bowman, Atlanta Communities. GAMLS
- $339,9003 bd3 ba2.1k sqft2530 Grayton Loop, Villa Rica, GA 30180ActiveMLS ID #10815949, Motoko Inoue, eXp Realty. GAMLS
- $380,0003 bd2 ba2.3k sqft4724 Old Yorkville Rd, Dallas, GA 30157ActiveMLS ID #10815688, Scott Davenport, 1% Lists Greater Atlanta. GAMLS
