Equal parts private retreat & entertainer's dream, this beautifully maintained home in sought-after Pendleton offers refined living, exceptional outdoor amenities, & a full acre of beautifully maintained property in the heart of Tyrone. Thoughtfully designed for both everyday comfort & effortless entertaining, the home offers the kind of versatility today's buyers value, blending generous living spaces, stylish finishes, & resort-inspired outdoor living into a property that feels both welcoming & memorable. Inside, rich hardwood floors flow throughout the main living areas, creating warmth across a floor plan designed to bring people together while still providing room to spread out. The well-appointed kitchen serves as the heart of the home, featuring granite countertops, abundant cabinetry, & an oversized island perfect for casual meals, holiday gatherings, & everything in between. Living & dining spaces nearby offer an inviting setting for hosting guests, while the updated fireplace adds character & sophistication. French doors provide a seamless connection between the interior & the outdoor retreat waiting beyond. The flexible layout includes five bedrooms, or four bedrooms w/a spacious bonus room, allowing the home to easily adapt to changing needs. Whether used for guests, a home office, media room, craft room, or playroom, the possibilities are endless in this amazing home. The primary suite offers a peaceful escape from the day w/its spacious sitting area & generously sized en suite bath. Featuring granite counters, dual vanities, tile floors, a separate tiled shower, & a large soaking tub, the space is designed to provide both comfort & functionality while creating a true retreat w/in the home. Nice sized spaces throughout allow every room to feel both functional & comfortable. The backyard is where this property truly shines. Designed for year-round enjoyment, the outdoor spaces feel more like a vacation than a typical yard. The highlight being the in-ground saltwater pool w/a tranquil water feature that invites afternoons spent relaxing in the sun or hosting a fun gathering. Next, a custom covered patio featuring exposed wood beams & stone accents, creates an exceptional outdoor living space complete w/room for dining, conversation, or game-day celebrations. As temperatures cool, the firepit becomes a natural gathering place, offering the perfect setting for crisp fall evenings, roasting marshmallows, sharing stories, & unwinding beneath a canopy of stars after a long day. The fenced yard, mature landscaping, & smart irrigation system further enhance both beauty & functionality, creating a private retreat that feels worlds away from everyday life. With plenty of open space remaining, the full-acre lot offers a sense of space that is becoming increasingly difficult to find. Beyond the property itself, Tyrone offers the kind of small-town charm that continues to attract buyers looking for a stronger sense of community w/out sacrificing convenience. From local restaurants & charming boutiques to nearby retail destinations throughout Fayette County, daily necessities & weekend outings are always w/in easy reach. Residents enjoy close proximity to The Legacy Theatre, Sandy Creek High School, Trilith Studios, the Town at Trilith, & the vibrant shopping & dining districts of both Fayetteville and Peachtree City. Whether spending an afternoon exploring locally owned shops, meeting friends for dinner, enjoying a live performance, or taking advantage of the many recreational opportunities throughout the area, there is always something to experience nearby. It's a location that combines the warmth of small-town living w/convenient access to some of South Atlanta's most desirable destinations. This home offers more than just a beautiful home, it offers the opportunity to embrace a lifestyle defined by space, comfort, community, and unforgettable outdoor living. Call today to make it your own!
Active
$649,000
100 Pendleton Trl, Tyrone, GA 30290
5beds
3,262sqft
Single Family Residence
Built in 2013
1 Acres Lot
$634,200 Zestimate®
$199/sqft
$61/mo HOA
What's special
Updated fireplaceFenced yardRich hardwood floorsOversized islandWell-appointed kitchenExceptional outdoor amenitiesTile floors
- 28 days
- 877
- 132
Zillow last checked:
Listing updated:
Listed by:
The Watts Pfister Group 770-856-8800,
Harry Norman Realtors,
Amy Pfister 678-416-2535,
Harry Norman Realtors
Source: GAMLS,MLS#: 10877439
Facts & features
Interior
Bedrooms & bathrooms
- Bedrooms: 5
- Bathrooms: 4
- Full bathrooms: 3
- 1/2 bathrooms: 1
Rooms
- Room types: Family Room, Foyer, Great Room, Laundry
Dining room
- Features: Separate Room
Kitchen
- Features: Breakfast Area, Kitchen Island, Pantry, Solid Surface Counters
Heating
- Natural Gas, Forced Air
Cooling
- Electric, Ceiling Fan(s), Central Air
Appliances
- Included: Cooktop, Dishwasher, Gas Water Heater, Microwave, Oven, Stainless Steel Appliance(s)
- Laundry: In Hall
Features
- Tray Ceiling(s), High Ceilings, Double Vanity, Separate Shower, Walk-In Closet(s), Split Bedroom Plan
- Flooring: Carpet, Hardwood, Tile
- Windows: Double Pane Windows
- Basement: None
- Number of fireplaces: 1
- Fireplace features: Family Room, Factory Built
Interior area
- Total structure area: 3,262
- Total interior livable area: 3,262 sqft
- Finished area above ground: 3,262
- Finished area below ground: 0
Video & virtual tour
Property
Parking
- Total spaces: 2
- Parking features: Attached, Garage Door Opener, Garage, Side/Rear Entrance
- Has attached garage: Yes
Features
- Levels: Two
- Stories: 2
- Patio & porch: Deck, Patio
- Has private pool: Yes
- Pool features: In Ground, Salt Water
- Fencing: Fenced,Privacy
Lot
- Size: 1 Acres
- Features: Corner Lot, Cul-De-Sac, Level, Private
Details
- Parcel number: 072705020
Construction
Type & style
- Home type: SingleFamily
- Architectural style: Traditional
- Property subtype: Single Family Residence
Materials
- Concrete, Stone
- Foundation: Slab
- Roof: Composition
Condition
- Resale
- New construction: No
- Year built: 2013
Utilities & green energy
- Sewer: Septic Tank
- Water: Public
- Utilities for property: Cable Available, High Speed Internet, Underground Utilities
Community & HOA
Community
- Features: Clubhouse, Lake, Pool, Tennis Court(s), Near Shopping
- Subdivision: Pendleton
HOA
- Has HOA: Yes
- Services included: Management Fee, Swimming, Tennis
- HOA fee: $726 annually
Location
- Region: Tyrone
Financial & listing details
- Price per square foot: $199/sqft
- Tax assessed value: $516,928
- Annual tax amount: $6,261
- Date on market: 10/22/2026
- Cumulative days on market: 28 days
- Listing agreement: Exclusive Right To Sell
- Listing terms: Cash,Conventional,FHA,VA Loan
Estimated market value
$634,200
$602,000 - $666,000
$4,936/mo
Price history
| Date | Event | Price |
|---|---|---|
| 10/22/2026 | Listed for sale | $649,000+50.9%$199/sqft |
Source:  GAMLS #10877439 Report a problem | ||
| 10/2/2020 | Sold | $430,000+1.2%$132/sqft |
Source:  GAMLS #8811877 Report a problem | ||
| 8/24/2020 | Pending sale | $425,000$130/sqft |
Source: Keller Williams Rlty Atl. Part #8811877 Report a problem | ||
| 7/27/2020 | Price change | $425,000-1%$130/sqft |
Source: Keller Williams Rlty Atl. Part #8811877 Report a problem | ||
| 7/15/2020 | Price change | $429,200-1.3%$132/sqft |
Source: Keller Williams Rlty Atl. Part #8811877 Report a problem | ||
| 6/27/2020 | Listed for sale | $435,000+16.3%$133/sqft |
Source: Keller Williams Rlty Atl. Part #8811877 Report a problem | ||
| 3/30/2017 | Sold | $374,000+0.3%$115/sqft |
Source:  FMLS GA #5802982 Report a problem | ||
| 2/20/2017 | Pending sale | $372,900$114/sqft |
Source: MARK SPAIN REAL ESTATE #8132382 Report a problem | ||
| 2/8/2017 | Listed for sale | $372,900+18.4%$114/sqft |
Source: MARK SPAIN REAL ESTATE #8132382 Report a problem | ||
| 8/15/2014 | Sold | $315,000+728.9%$97/sqft |
Source: Public Record Report a problem | ||
| 1/4/2013 | Sold | $38,000-23.2%$12/sqft |
Source: Public Record Report a problem | ||
| 8/19/2011 | Listed for sale | $49,500+4.2%$15/sqft |
Source: RE/MAX Results #03112463 Report a problem | ||
| 1/24/2011 | Listing removed | $47,500+21.8%$15/sqft |
Source: Coldwell Banker Bullard Realty #2871477 Report a problem | ||
| 1/3/2011 | Sold | $39,000-17.9%$12/sqft |
Source: Public Record Report a problem | ||
| 5/12/2010 | Listed for sale | $47,500-19.4%$15/sqft |
Source: Coldwell Banker Bullard Realty #02871477 Report a problem | ||
| 7/11/2009 | Listing removed | $58,900$18/sqft |
Source: Coldwell Banker Bullard Realty #2141154 Report a problem | ||
| 7/11/2008 | Listed for sale | $58,900$18/sqft |
Source: NCI #2141154 Report a problem | ||
| 5/17/2008 | Listing removed | $58,900$18/sqft |
Source: Coldwell Banker** #2141154 Report a problem | ||
| 3/8/2008 | Listed for sale | $58,900+35.4%$18/sqft |
Source: NCI #2141154 Report a problem | ||
| 6/18/2002 | Sold | $43,500+50%$13/sqft |
Source: Public Record Report a problem | ||
| 1/21/1999 | Sold | $29,000$9/sqft |
Source: Public Record Report a problem | ||
Public tax history
| Year | Property taxes | Tax assessment |
|---|---|---|
| 2025 | $6,261 +7.9% | $206,771 +7% |
| 2024 | $5,804 +6.3% | $193,244 +8.9% |
| 2023 | $5,458 +7.9% | $177,480 +7.8% |
| 2022 | $5,056 +15% | $164,680 +16.5% |
| 2021 | $4,395 -1.7% | $141,360 -2.9% |
| 2020 | $4,470 +1.3% | $145,640 +4.1% |
| 2019 | $4,413 +4.7% | $139,920 +5.7% |
| 2018 | $4,217 | $132,320 -0.5% |
| 2017 | $4,217 +14.4% | $132,920 +15.1% |
| 2016 | $3,687 | $115,480 +8.8% |
| 2015 | $3,687 +30% | $106,120 +26.4% |
| 2014 | $2,836 | $83,960 +288.7% |
| 2013 | $2,836 +287.6% | $21,600 |
| 2012 | $732 +39.6% | $21,600 +38.5% |
| 2011 | $524 -33.3% | $15,600 -35% |
| 2010 | $785 -5.1% | $24,000 |
| 2009 | $828 -1.4% | $24,000 |
| 2008 | $840 | $24,000 |
Find assessor info on the county website
Monthly payment
Est. payment
Payment breakdown
Explore the cost of this home by adjusting the details. Changes won't be saved.Climate risks
Neighborhood: 30290
Nearby schools
Schools provided by the listing agent
- Elementary: Burch
- Middle: Flat Rock
- High: Sandy Creek
Source: GAMLS. This data may not be complete. We recommend contacting the local school district to confirm school assignments for this home.
Similar homes
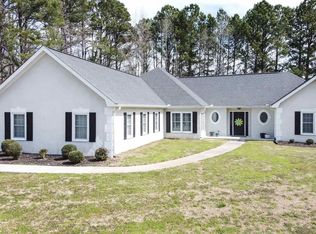
- $719,0004 bd4 ba3.2k sqft195 Berry Hill Ln, Tyrone, GA 30290For Sale By Owner
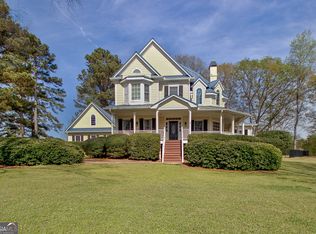
- $699,9006 bd5 ba4.6k sqft100 Shankhill Rdg, Tyrone, GA 30290Active

 MLS ID #10866772, Robert Payne, Keller Williams Realty Atl. Partners. GAMLS
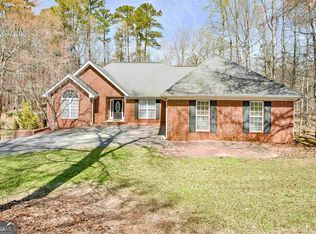
- $679,9004 bd4 ba2.9k sqft125 Windchime Way, Tyrone, GA 30290Active
 MLS ID #10876521, Ashley Barrett, Keller Williams Realty Atl. Partners. GAMLS
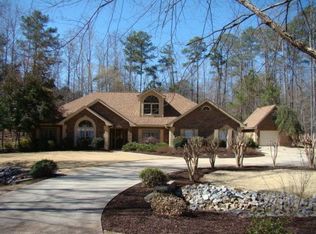
- $799,0005 bd4 ba3.4k sqft100 W Wind Ct, Tyrone, GA 30290Active
 MLS ID #10867800, Denise M Clements, Keller Williams Realty Atl. Partners. GAMLS
- $515,0004 bd3 ba3.2k sqft120 Rosses Pt, Tyrone, GA 30290ActiveMLS ID #10846150, Stephanie Moore, Keller Williams Realty Atl. Partners. GAMLS
- $738,0005 bd5 ba3.6k sqft26 Buckeye Ct, Sharpsburg, GA 30277ActiveMLS ID #10853886, Vincent Truong, Keller Williams Realty Atl. Partners. GAMLS
- $675,0006 bd4 ba3.1k sqft820 Spooner Rdg, Peachtree City, GA 30269Active Under ContractMLS ID #10843818, Kali Bhargave, Keller Williams Realty Atl. Partners. GAMLS
- $637,8004 bd4 ba3.4k sqft290 Youngs Cir, Fayetteville, GA 30215ActiveMLS ID #10857632, Becky Crawford, BHHS Georgia Properties. GAMLS
- $674,9004 bd4 ba3.5k sqft775 Vaughn Rd, Newnan, GA 30265ActiveMLS ID #10844533, Renee Goemaere, Keller Williams Realty Atl. Partners. GAMLS
- $675,0004 bd3 ba2.8k sqft123 Crown Ct, Peachtree City, GA 30269ActiveMLS ID #10879028, Lisa Erickson, Southern Classic Realtors. GAMLS
- $615,0005 bd4 ba3k sqft202 Roundwood Way, Peachtree City, GA 30269ActiveMLS ID #10737738, Nicole Odom, Keller Williams Realty Atl. Partners. GAMLS
- $699,0005 bd4 ba3.6k sqft1610 Cascade Overlook, Peachtree City, GA 30269ActiveMLS ID #10889698, Maricela Laverde, Crye-Leike, Realtors. GAMLS
- $555,0004 bd3 ba3.3k sqft25 Lyndhurst Way, Sharpsburg, GA 30277ActiveMLS ID #10876949, Good To Be Home, BHHS Georgia Properties. GAMLS
- $475,0003 bd3 ba2.1k sqft135 Crimson Rdg, Tyrone, GA 30290ActiveMLS ID #10779281, Melissa Pou, Ansley Real Estate | Christie's Int. GAMLS
- $655,0005 bd4 ba4.4k sqft98 Houser Dr, Newnan, GA 30263ActiveMLS ID #10838865, Bridgette Fennell, Platinum Realty Group, Inc.. GAMLS
- $659,9005 bd5 ba4.4k sqft44 Westin Ct, Newnan, GA 30263ActiveMLS ID #10820695, Joy-Lynn Andrews, Atlanta Fine Homes - Sotheby's Int'l. GAMLS
- $699,4004 bd4 ba3.3k sqft319 Lanesborough Way, Peachtree City, GA 30269ActiveMLS ID #10885308, Sydney Long, Chambers Realty. GAMLS
- $658,2225 bd5 ba3.6k sqft20 Clubview Ct, Newnan, GA 30265ActiveMLS ID #10805633, Jeannie Johnson Doole, Jeannie Doole & Assoc. Real Estate. GAMLS
- $724,9005 bd4 ba3k sqft711 Gittings Ave, Peachtree City, GA 30269ActiveMLS ID #10832947, Sherry N Wilson, BHHS Georgia Properties. GAMLS
- $599,0004 bd3 ba2.9k sqft250 Wet Stone Rd, Senoia, GA 30276ActiveMLS ID #10838995, Ben Dixon, Local Pros Real Estate Group. GAMLS
