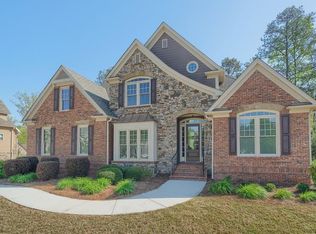
Welcome to the one buyers have been waiting for! Set on a .66-acre cul-de-sac lot overlooking the golf course, this stunning 5BR/4.5BA traditional home delivers the space, style, and setting that's nearly impossible to find at this price. The two-story living room's wall of windows pours natural light over a wooded, private backyard - no rear neighbors, just peaceful fairway views. Gorgeous open railings overlook the foyer and living room below, giving the home an elevated, grand feel the moment you arrive. The chef-friendly kitchen with oversized island flows into casual and formal dining spaces perfect for everyday living and entertaining alike - and steps directly out to an extra-large deck, perfect for morning coffee or evening entertaining while overlooking your private wooded backyard. A main-level guest suite, private office, gas fireplace, and built-in bookshelves make the main level as functional as it is beautiful. Retreat upstairs to an oversized primary suite featuring a tray ceiling, spa-worthy bath with double vanities, tile shower, whirlpool tub, and a walk-in closet that won't disappoint. Three additional upstairs bedrooms offer generous accommodations for family or guests - one enjoys its own private en suite, while the other two share a well-appointed Jack-and-Jill bath. Everyone has their own space and privacy. The walk-out basement opens directly to a large, wooded backyard with stunning views of tee box 11 - a golfer's dream setting. Inside, the partially finished basement features a spacious rec area, dedicated man cave room, and half bath, with additional unfinished space ready for a home gym, theater, workshop, or future expansion. Add a tight-knit golf community with pool and tennis, unbeatable access to Douglasville's best dining, shopping, and commuter corridors - and you have a home that checks every single box. Well-maintained, move-in ready, and priced to move. Don't wait on this one!
Pending
$629,900
9847 Forest Hill Dr, Douglasville, GA 30135
5beds
4,146sqft
Single Family Residence
Built in 2007
0.66 Acres Lot
$610,800 Zestimate®
$152/sqft
$54/mo HOA
What's special
Gas fireplacePrivate officeMain-level guest suiteWell-appointed jack-and-jill bathBuilt-in bookshelves
- 68 days |
- 194 |
- 13 |
Zillow last checked:
Listing updated:
Listed by:
Traci Wren 770-527-3202,
Tributary Real Estate Group
Source: GAMLS,MLS#: 10787337
Facts & features
Interior
Bedrooms & bathrooms
- Bedrooms: 5
- Bathrooms: 5
- Full bathrooms: 4
- 1/2 bathrooms: 1
- Main level bathrooms: 1
- Main level bedrooms: 1
Rooms
- Room types: Family Room, Foyer, Laundry, Office
Dining room
- Features: Separate Room
Kitchen
- Features: Breakfast Area, Kitchen Island, Solid Surface Counters, Walk-in Pantry
Heating
- Electric, Heat Pump
Cooling
- Ceiling Fan(s), Electric, Heat Pump
Appliances
- Included: Cooktop, Dishwasher, Disposal, Double Oven, Dryer, Electric Water Heater, Microwave
- Laundry: In Hall, Upper Level
Features
- Bookcases, Double Vanity, High Ceilings, In-Law Floorplan, Separate Shower, Split Bedroom Plan, Tile Bath, Tray Ceiling(s), Entrance Foyer, Walk-In Closet(s)
- Flooring: Carpet, Hardwood, Tile
- Basement: Bath Finished,Daylight,Exterior Entry
- Attic: Pull Down Stairs
- Number of fireplaces: 1
- Fireplace features: Gas Log, Living Room
Interior area
- Total structure area: 4,146
- Total interior livable area: 4,146 sqft
- Finished area above ground: 3,346
- Finished area below ground: 800
Property
Parking
- Total spaces: 2
- Parking features: Garage, Garage Door Opener, Kitchen Level
- Has garage: Yes
Features
- Levels: Three Or More
- Stories: 3
- Patio & porch: Deck, Patio, Porch
- Has spa: Yes
- Spa features: Bath
- Frontage type: Golf Course
Lot
- Size: 0.66 Acres
- Features: Cul-De-Sac
Details
- Parcel number: 00460150193
Construction
Type & style
- Home type: SingleFamily
- Architectural style: Brick Front,Traditional
- Property subtype: Single Family Residence
Materials
- Brick, Concrete
- Roof: Composition
Condition
- Resale
- New construction: No
- Year built: 2007
Utilities & green energy
- Electric: 220 Volts
- Sewer: Public Sewer
- Water: Public
- Utilities for property: Cable Available, Electricity Available, High Speed Internet, Natural Gas Available, Phone Available, Sewer Connected, Underground Utilities, Water Available
Community & HOA
Community
- Features: Playground, Pool, Tennis Court(s)
- Security: Security System, Smoke Detector(s)
- Subdivision: Stewart's Creek at Chapel Hills
HOA
- Has HOA: Yes
- Services included: Maintenance Grounds, Management Fee, Swimming, Tennis
- HOA fee: $650 annually
Location
- Region: Douglasville
Financial & listing details
- Price per square foot: $152/sqft
- Tax assessed value: $569,900
- Annual tax amount: $4,002
- Date on market: 6/17/2026
- Cumulative days on market: 67 days
- Listing agreement: Exclusive Right To Sell
- Listing terms: Cash,Conventional,FHA,VA Loan
- Electric utility on property: Yes
Estimated market value
$610,800
$580,000 - $641,000
$3,366/mo
Price history
| Date | Event | Price |
|---|---|---|
| 8/4/2026 | Pending sale | $629,900$152/sqft |
Source:  GAMLS #10787337 Report a problem GAMLS #10787337 Report a problem | ||
| 6/17/2026 | Listed for sale | $629,900+59.6%$152/sqft |
Source: GAMLS #10787337 Report a problem | ||
| 7/16/2007 | Sold | $394,700$95/sqft |
Source: Public Record Report a problem | ||
Public tax history
| Year | Property taxes | Tax assessment |
|---|---|---|
| 2025 | $4,002 -5.9% | $227,960 -9.4% |
| 2024 | $4,254 +16.4% | $251,480 |
| 2023 | $3,656 +1.6% | $251,480 +23.4% |
| 2022 | $3,599 -38.8% | $203,720 +36.4% |
| 2021 | $5,883 +1.8% | $149,360 +0.3% |
| 2020 | $5,781 +2.5% | $148,840 +2.6% |
| 2019 | $5,639 +2.3% | $145,080 +3.7% |
| 2018 | $5,514 +1.8% | $139,920 +3.1% |
| 2017 | $5,419 +1.8% | $135,760 +4.1% |
| 2016 | $5,323 +2.4% | $130,360 +3.1% |
| 2015 | $5,199 | $126,440 +7.1% |
| 2014 | $5,199 +9.8% | $118,040 +21.1% |
| 2013 | $4,734 | $97,440 |
| 2012 | -- | -- |
| 2011 | -- | -- |
| 2010 | -- | -- |
| 2009 | $5,152 +713.5% | -- |
| 2007 | $633 -3% | -- |
| 2006 | $653 +6.1% | -- |
| 2005 | $615 | -- |
| 2004 | -- | -- |
Find assessor info on the county website
Monthly payment
Est. payment
Payment breakdown
Explore the cost of this home by adjusting the details. Changes won't be saved.Climate risks
Neighborhood: 30135
Nearby schools
GreatSchools rating
- 6/10Arbor Station Elementary SchoolGrades: PK-5Distance: 1.2 mi
- 8/10Chapel Hill Middle SchoolGrades: 6-8Distance: 1.6 mi
- 6/10Chapel Hill High SchoolGrades: 9-12Distance: 3 mi
Schools provided by the listing agent
- Elementary: Arbor Station
- Middle: Chapel Hill
- High: Chapel Hill
Source: GAMLS. This data may not be complete. We recommend contacting the local school district to confirm school assignments for this home.
- $491,5006 bd5 ba3.1k sqft9845 Forest Hill Dr, Douglasville, GA 30135Off Market
- $612,9004 bd6 ba3.6k sqft9846 Forest Hill Dr, Douglasville, GA 30135Off Market
- $548,1004 bd4 ba3.2k sqft9843 Forest Hill Dr, Douglasville, GA 30135Off Market

- $578,1004 bd4 ba3.7k sqft9844 Forest Hill Dr, Douglasville, GA 30135Off Market
- $443,9003 bd3 ba1.8k sqft9842 Forest Hill Dr, Douglasville, GA 30135Off Market
- $495,7004 bd3 ba3.2k sqft9841 Forest Hill Dr, Douglasville, GA 30135Off Market
- $472,7005 bd3 ba2.8k sqft9840 Forest Hill Dr, Douglasville, GA 30135Off Market
- $539,1006 bd5 ba4.5k sqft9839 Forest Hill Dr, Douglasville, GA 30135Off Market
A local agent can set up tours, give advice and negotiate with sellers.
Similar homes
- $649,9005 bd5 ba4.1k sqft3905 Oak Hill Rd, Douglasville, GA 30135Active

 MLS ID #10771323, Jonl Steinke, Keller Williams Realty PeachtreeRoad. GAMLS
 - $579,9006 bd4 ba4.4k sqft3530 Anna Ruby Ln, Douglasville, GA 30135Active
 MLS ID #10779595, Hector A Melara, Epique Realty. GAMLS
 - $610,0005 bd5 ba3.7k sqft5601 Fox Glove Ct, Douglasville, GA 30135Active
 MLS ID #10820802, Tia Owens, eXp Realty. GAMLS
 - $585,0004 bd4 ba3.4k sqft5513 Oconee Dr, Douglasville, GA 30135Active
 MLS ID #10812266, Ebonee Clark, Indigo Road Realty Georgia. GAMLS
 - $599,9005 bd4 ba4.6k sqft5950 Sequoia Ln, Douglasville, GA 30135ActiveMLS ID #10798968, Gabe Mould, Keller Williams West Atlanta. GAMLS
- $599,9506 bd4 ba4.3k sqft5497 Olde Plantation Dr, Douglasville, GA 30135ActiveMLS ID #10790915, Mark Spain, Mark Spain Real Estate. GAMLS
- $499,9994 bd5 ba4.2k sqft5291 Clingman Ct, Douglasville, GA 30135Active Under ContractMLS ID #10791661, Letrissa B Frieson, Keller Williams West Atlanta. GAMLS
- $589,9004 bd4 ba3.2k sqft6170 Hedgestone Way, Douglasville, GA 30135ActiveMLS ID #10720607, Mary Jane Goodson, Georgia West Realty Inc. GAMLS
- $568,0006 bd5 ba5.7k sqft3581 Morinda Dr, Douglasville, GA 30135ActiveMLS ID #10740598, Leonard Davis, Keller Williams West Atlanta. GAMLS
- $698,4005 bd4 ba4.8k sqft5818 Wild Herrin Trl, Douglasville, GA 30135ActiveMLS ID #10783037, Sandra Harvey, Tributary Real Estate Group. GAMLS
- $439,0004 bd3 ba3.2k sqft3887 Old Savannah Ct, Douglasville, GA 30135ActiveMLS ID #10804221, Jennifer Garrett, Garrett Property Group. GAMLS
- $670,0005 bd4 ba5.5k sqft7497 Treehouse Ct, Douglasville, GA 30135ActiveMLS ID #10754956, Scott Cosby, BHGRE Metro Brokers. GAMLS
- $435,0004 bd3 ba3k sqft8747 Puett Dr, Douglasville, GA 30135ActiveMLS ID #10806841, Tesh Liburd, Maximum One Realty Greater Atlanta. GAMLS
- $400,0004 bd3 ba3k sqft4558 Bronte Ln, Douglasville, GA 30135ActiveMLS ID #10812126, Mark Spain, Mark Spain Real Estate. GAMLS
- $644,0005 bd4 ba3.5k sqft5522 Tyree Rd, Winston, GA 30187ActiveMLS ID #10720036, Christy Davidson, eXp Realty. GAMLS
- $474,9995 bd3 ba2.9k sqft7048 Roselake Cir, Douglasville, GA 30134ActiveMLS ID #10781502, Martha Rodriguez-Chavez, AXEN Realty. GAMLS
- $495,9995 bd5 ba4.6k sqft131 Bentonville Ln, Douglasville, GA 30134ActiveMLS ID #10803298, Rusty Cole, Your Home Sold Guaranteed Realty HOR. GAMLS
- $625,7004 bd5 ba4k sqft381 Rosebay Ln, Sharpsburg, GA 30277ActiveMLS ID #10812244, Elizabeth A Williams, Navigation Home Properties. GAMLS
- $425,0004 bd3 ba2.8k sqft6096 Willowpond Ct, Douglasville, GA 30135ActiveMLS ID #10827438, Mark Spain, Mark Spain Real Estate. GAMLS
- $659,5005 bd4 ba4.1k sqft3012 Catamaran Cv, Villa Rica, GA 30180ActiveMLS ID #10764740, Ashley Marcos, Atlanta Communities. GAMLS
